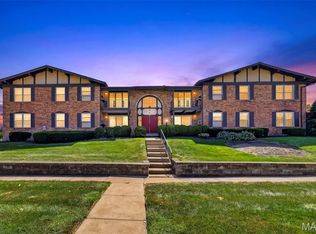
Welcome home to this beautifully updated, move-in-ready garden-level condo that perfectly blends comfort, style, and convenience. Designed with privacy in mind, this desirable 2-bedroom, 2-bath floor plan features dual primary bedrooms, each with its own private en-suite bath—ideal for roommates, guests, or anyone seeking flexible living space.
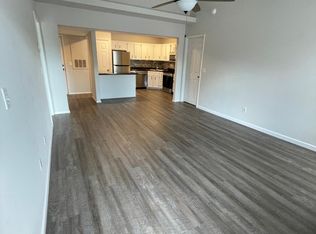
Fresh interior paint enhances the bright, modern feel throughout. The inviting living room centers around a cozy fireplace and flows effortlessly into the spacious kitchen, complete with a center island that's perfect for casual meals, meal prep, or entertaining family and friends.
One of this home's standout features is its seamless indoor-outdoor living. Both bedrooms and the living room offer direct access to the private patio, creating multiple access points and a relaxing outdoor retreat to enjoy morning coffee, fresh air, or evening unwinding.
Conveniently located in desirable St. Louis County, you'll enjoy easy access to shopping, dining, parks, and major highways, making commuting and everyday errands a breeze. With its functional layout, tasteful updates, and exceptional location, this move-in-ready condo is one you won't want to miss.
Listing agent has an ownership interest in the property.
Active
Listed by: Magnolia Real Estate • Lillian Titus • 314-369-6745
Price cut: $5K (8/27)
$120,000
2331 Kratky Rd APT E, Saint Louis, MO 63114
2beds
990sqft
Condominium
Built in 1986
-- sqft lot
$-- Zestimate®
$121/sqft
$350/mo HOA
What's special
Cozy fireplaceMultiple private entry optionsFresh interior paintPrivate en-suite bathFunctional layoutStylish updatesBright modern atmosphere
- 86 days
- 356
- 34
Zillow last checked:
Listing updated:
Listed by:
Lillian Titus 314-369-6745,
Magnolia Real Estate
Source: MARIS,MLS#: 26041752 Originating MLS: St. Charles County Association of REALTORS
Originating MLS: St. Charles County Association of REALTORSFacts & features
Interior
Bedrooms & bathrooms
- Bedrooms: 2
- Bathrooms: 2
- Full bathrooms: 2
- Main level bathrooms: 2
- Main level bedrooms: 2
Primary bedroom
- Features: Floor Covering: Carpeting
- Level: First
Primary bedroom
- Features: Floor Covering: Carpeting
- Level: First
Primary bathroom
- Level: First
Primary bathroom
- Level: First
Kitchen
- Features: Floor Covering: Luxury Vinyl Tile
- Level: First
Living room
- Features: Floor Covering: Carpeting
- Level: First
Heating
- Forced Air
Cooling
- Central Air
Features
- Has basement: No
- Number of fireplaces: 1
Interior area
- Total structure area: 990
- Total interior livable area: 990 sqft
- Finished area above ground: 990
- Finished area below ground: 0
Property
Parking
- Total spaces: 1
- Parking features: Carport
- Carport spaces: 1
Features
- Levels: One
Lot
- Size: 1,663 Square Feet
- Features: Adjoins Common Ground
Details
- Parcel number: 15M440505
- Special conditions: Standard
Construction
Type & style
- Home type: Condo
- Architectural style: Garden
- Property subtype: Condominium
- Attached to another structure: Yes
Materials
- Other
Condition
- Year built: 1986
Utilities & green energy
- Electric: Ameren
- Sewer: Public Sewer
- Water: Public
- Utilities for property: Cable Available, Electricity Connected, Sewer Connected, Water Connected
Community & HOA
Community
- Subdivision: Warson Ridge Condo 1 Amd
HOA
- Has HOA: Yes
- Amenities included: Common Ground
- Services included: Insurance, Common Area Maintenance, Sewer, Snow Removal, Trash
- HOA fee: $350 monthly
- HOA name: Warson Ridge
Location
- Region: Saint Louis
Financial & listing details
- Price per square foot: $121/sqft
- Tax assessed value: $140,000
- Annual tax amount: $1,917
- Date on market: 7/2/2026
- Cumulative days on market: 86 days
- Listing terms: Cash,Conventional,FHA
- Electric utility on property: Yes
Estimated market value
Not available
Estimated sales range
Not available
Not available
Price history
| Date | Event | Price |
|---|---|---|
| 8/27/2026 | Price change | $120,000-4%$121/sqft |
Source:  MARIS #26041752 Report a problem MARIS #26041752 Report a problem | ||
| 7/22/2026 | Listed for sale | $125,000$126/sqft |
Source: MARIS #26041752 Report a problem | ||
| 7/8/2026 | Pending sale | $125,000$126/sqft |
Source: MARIS #26041752 Report a problem | ||
| 7/2/2026 | Listed for sale | $125,000+4.2%$126/sqft |
Source: MARIS #26041752 Report a problem | ||
| 4/6/2026 | Listing removed | $120,000$121/sqft |
Source: MARIS #25080317 Report a problem | ||
| 3/30/2026 | Price change | $120,000-3.9%$121/sqft |
Source: MARIS #25080317 Report a problem | ||
| 1/22/2026 | Price change | $124,900-3.9%$126/sqft |
Source: MARIS #25080317 Report a problem | ||
| 12/12/2025 | Listed for sale | $130,000$131/sqft |
Source: MARIS #25080317 Report a problem | ||
| 9/29/2025 | Sold | -- |
Source: Public Record Report a problem | ||
| 2/14/2019 | Sold | -- |
Source: Agent Provided Report a problem | ||
| 10/11/2006 | Sold | -- |
Source: Public Record Report a problem | ||
| 5/19/2003 | Sold | -- |
Source: Public Record Report a problem | ||
| 12/24/2002 | Sold | -- |
Source: Public Record Report a problem | ||
Public tax history
| Year | Property taxes | Tax assessment |
|---|---|---|
| 2025 | $2,043 +9% | $26,600 +8% |
| 2024 | $1,875 +0% | $24,640 |
| 2023 | $1,875 +34.4% | $24,640 +49.1% |
| 2022 | $1,395 +0.4% | $16,530 |
| 2021 | $1,389 +7.6% | $16,530 +12% |
| 2020 | $1,292 -1.9% | $14,760 |
| 2019 | $1,317 | $14,760 +7.6% |
| 2018 | $1,317 | $13,720 |
| 2017 | $1,317 0% | $13,720 +5.4% |
| 2016 | $1,317 +5% | $13,020 |
| 2015 | $1,254 | $13,020 +7.1% |
| 2014 | $1,254 +7.8% | $12,160 |
| 2013 | $1,164 | $12,160 -4.8% |
| 2012 | -- | $12,770 |
| 2011 | -- | $12,770 -22.8% |
| 2010 | $1,328 +6.9% | $16,550 |
| 2009 | $1,243 -2.5% | $16,550 -8.7% |
| 2008 | $1,275 +18.2% | $18,120 |
| 2007 | $1,078 | $18,120 +29.9% |
| 2006 | $1,078 +8.3% | $13,950 |
| 2005 | $996 +27.1% | $13,950 +18.2% |
| 2003 | $783 +1.7% | $11,800 +15% |
| 2002 | $771 +3.5% | $10,260 |
| 2001 | $744 | $10,260 |
Find assessor info on the county website
Monthly payment
Est. payment
Payment breakdown
Explore the cost of this home by adjusting the details. Changes won't be saved.Climate risks
Neighborhood: 63114
Nearby schools
Schools provided by the listing agent
- Elementary: Willow Brook Elem.
- Middle: Pattonville Heights Middle
- High: Pattonville Sr. High
Source: MARIS. This data may not be complete. We recommend contacting the local school district to confirm school assignments for this home.
- $112,9002 bd2 ba990 sqft2323 Kratky Rd APT A, Saint Louis, MO 63114Off Market
- $134,2002 bd2 ba990 sqft2323 Kratky Rd APT C, Saint Louis, MO 63114Off Market
- $117,3002 bd1 ba990 sqft2323 Kratky Rd APT D, Saint Louis, MO 63114Off Market
- $127,9002 bd2 ba990 sqft2327 Kratky Rd APT A, Saint Louis, MO 63114Off Market
Similar homes
- $117,0002 bd1 ba875 sqft2452 Fowler Ave, Saint Louis, MO 63114For Sale
 MLS ID #26041305, Adriana Sedlacek, Coldwell Banker Realty - Gundaker. MARIS
 - $137,0002 bd2 ba990 sqft2303 Kratky Rd APT B, Saint Louis, MO 63114For Sale
 MLS ID #26004138, Courtney Kallial, Coldwell Banker Realty - Gundaker. MARIS
 - $160,0002 bd3 ba1k sqft2428 Silkwood Dr, Saint Louis, MO 63114For Sale
 MLS ID #26063938, Awstyn Cochran, Nettwork Global. MARIS
 - $124,9002 bd2 ba1.1k sqft11999 Villa Dorado Dr APT E, Saint Louis, MO 63146For Sale
 MLS ID #26038406, Kelly Britt, Keller Williams Realty St. Louis. MARIS
 - $125,0002 bd2 ba1.1k sqft11816 Cresta Verde Dr APT G, Saint Louis, MO 63146For SaleMLS ID #26043782, Nick L Goodwin, Elevate Realty, LLC. MARIS
- $125,0002 bd2 ba868 sqft12806 Portulaca Dr APT B, Saint Louis, MO 63146For SaleMLS ID #26054512, Corey A Livers, SCHNEIDER Real Estate. MARIS
- $100,0003 bd2 ba1.2k sqft10315 Forest Brook Ln APT F, Saint Louis, MO 63146For SaleMLS ID #26054782, Sara J Lombardo, SCHNEIDER Real Estate. MARIS
- $147,0002 bd2 ba868 sqft1961 Marine Terrace Dr APT L, Saint Louis, MO 63146For SaleMLS ID #26062066, Connie H Lee, ReeceNichols Real Estate. MARIS
- $114,9002 bd2 ba1k sqft13453 Coliseum Dr APT E, Chesterfield, MO 63017For SaleMLS ID #26015475, Brandon L Barbier, Full Scope Home Services, Inc.. MARIS
- $110,0002 bd1 ba700 sqft5653 Waterman Blvd #1S, Saint Louis, MO 63112For SaleMLS ID #26057816, Jeffrey Maret, Berkshire Hathaway HomeServices Select Properties. MARIS
- $165,0002 bd2 ba1k sqft1209 Woodland Point Dr APT B, Saint Louis, MO 63146For SaleMLS ID #26053644, Anthony J Best, Berkshire Hathaway HomeServices Select Properties. MARIS
- $125,0002 bd1 ba626 sqft703 Ferguson Ave, Saint Louis, MO 63135For SaleMLS ID #26063387, Cheryl Johnson, Johnson Realty, Inc. MARIS
- $124,9003 bd2 ba1.4k sqft1440 Heritage Lndg APT 201, Saint Charles, MO 63303For SaleMLS ID #26050153, Heather R Behrmann, BSG Realty. MARIS
- $124,9001 bd1 ba675 sqft1625 High School Dr, Saint Louis, MO 63144For SaleMLS ID #26058583, Michael E O'Neill, EXP Realty, LLC. MARIS
- $130,0002 bd1 ba846 sqft4831 Gardenville Ave, Saint Louis, MO 63116For SaleMLS ID #26064857, David Nations, Keller Williams Realty St. Louis. MARIS
- $150,0002 bd2 ba1k sqft13485 Coliseum Dr APT H, Chesterfield, MO 63017For SaleMLS ID #26039857, Alicen Holloway, Dielmann Sotheby's International Realty. MARIS
- $134,9002 bd1 ba970 sqft1333 Prospect Village Ln APT A, Ballwin, MO 63021For SaleMLS ID #26046431, Karen L Josef, Keller Williams Realty St. Louis. MARIS
- $140,0002 bd2 ba1.1k sqft1436 Heritage Lndg APT 310, Saint Charles, MO 63303For SaleMLS ID #26045978, Nick Maynes, Coldwell Banker Realty - Gundaker. MARIS
- $117,5002 bd1 ba844 sqft10065 Bunker Hill Dr APT B, Saint Louis, MO 63123For SaleMLS ID #26055669, Allen Brake, Allen Brake Real Estate. MARIS
- $127,0002 bd1 ba924 sqft6813 Saint Olaf Dr, Saint Louis, MO 63134For SaleMLS ID #26048082, Ashley O Estes, Keller Williams Marquee. MARIS
