A sweet deal you don't want to miss! Welcome home to this clean, fully updated, and move-in ready all-electric, top-floor, corner unit featuring 2 bedrooms, 1 bath, and two assigned parking spaces conveniently located right next to the building. This meticulously maintained condo is filled with natural light and showcases new luxury vinyl plank flooring, fresh paint, and beautifully updated kitchen and bathroom. The spacious living room flows into a separate dining area with a sliding glass door leading to a large private wood deck—perfect for relaxing or entertaining. The kitchen offers updated white cabinetry, a pantry, and includes an electric range, refrigerator, dishwasher, plus an in-unit washer and dryer that stay with the home. Both bedrooms are bright and inviting with overhead lighting and master bedroom featuring a spacious walk-in closet. For an additional fee, this unit may be sold fully furnished, making it an excellent turnkey option. Rentals are allowed, making this property an excellent opportunity for both owner-occupants and investors. For added peace of mind, the HOA installed brand-new roofs and gutters in October 2025. Enjoy an extremely low monthly condo fee of just $288, which covers water, sewer, trash, landscaping, and two assigned parking spaces. Meticulously cared for and ready for its new owner—simply move in and enjoy!
Active
Listed by: Coldwell Banker Realty - Gundaker • Adriana Sedlacek • 314-662-3661
Price cut: $2K (10/14)
$115,000
2452 Fowler Ave, Saint Louis, MO 63114
2beds
875sqft
Condominium, Apartment
Built in 1986
-- sqft lot
$-- Zestimate®
$131/sqft
$288/mo HOA
What's special
Fresh paintSeparate dining areaUpdated white cabinetryFilled with natural light
- 108 days
- 267
- 29
Zillow last checked:
Listing updated:
Listed by:
Adriana Sedlacek 314-662-3661,
Coldwell Banker Realty - Gundaker
Source: MARIS,MLS#: 26041305 Originating MLS: Southern Gateway Association of REALTORS
Originating MLS: Southern Gateway Association of REALTORSFacts & features
Interior
Bedrooms & bathrooms
- Bedrooms: 2
- Bathrooms: 1
- Full bathrooms: 1
- Main level bathrooms: 1
- Main level bedrooms: 2
Heating
- Electric
Cooling
- Central Air
Appliances
- Included: Dishwasher, Microwave, Oven, Refrigerator
Features
- Flooring: Luxury Vinyl
- Doors: Panel Door(s)
- Basement: Unfinished
- Has fireplace: No
Interior area
- Total structure area: 875
- Total interior livable area: 875 sqft
- Finished area above ground: 875
Property
Parking
- Total spaces: 2
- Parking features: Assigned, On Site
Features
- Levels: One
- Exterior features: Balcony
Lot
- Size: 1,873 Square Feet
- Features: Adjoins Common Ground, Corner Lot
Details
- Parcel number: 15M631554
- Special conditions: Standard
Construction
Type & style
- Home type: Condo
- Architectural style: Apartment Style
- Property subtype: Condominium, Apartment
Materials
- Brick
- Roof: Architectural Shingle
Condition
- Updated/Remodeled
- New construction: No
- Year built: 1986
Utilities & green energy
- Electric: Ameren
- Sewer: Public Sewer
- Water: Public
- Utilities for property: Electricity Connected
Community & HOA
Community
- Subdivision: Ashton Place Condo
HOA
- Has HOA: Yes
- Amenities included: Association Management, Common Ground, Parking
- Services included: Maintenance Parking/Roads, Common Area Maintenance, Sewer, Trash, Water
- HOA fee: $288 monthly
- HOA name: G.S. Phillips & Co.
Location
- Region: Saint Louis
Financial & listing details
- Price per square foot: $131/sqft
- Tax assessed value: $87,200
- Annual tax amount: $1,301
- Date on market: 7/1/2026
- Cumulative days on market: 109 days
- Listing terms: Cash,Conventional
- Ownership: Private
- Electric utility on property: Yes
Estimated market value
Not available
Estimated sales range
Not available
Not available
Price history
| Date | Event | Price |
|---|---|---|
| 10/14/2026 | Price change | $115,000-1.7%$131/sqft |
Source:  MARIS #26041305 Report a problem MARIS #26041305 Report a problem | ||
| 8/31/2026 | Price change | $117,000-4.1%$134/sqft |
Source: MARIS #26041305 Report a problem | ||
| 8/4/2026 | Price change | $122,000-2.4%$139/sqft |
Source: MARIS #26041305 Report a problem | ||
| 7/1/2026 | Listed for sale | $125,000+127.3%$143/sqft |
Source: MARIS #26041305 Report a problem | ||
| 4/10/2018 | Sold | -- |
Source: MARIS #17079856 Report a problem | ||
| 2/27/2018 | Pending sale | $55,000$63/sqft |
Source: Gateway Realty Solutions #17079856 Report a problem | ||
| 2/13/2018 | Listed for sale | $55,000$63/sqft |
Source: Gateway Realty Solutions #17079856 Report a problem | ||
| 12/22/2017 | Pending sale | $55,000$63/sqft |
Source: Gateway Realty Solutions #17079856 Report a problem | ||
| 12/5/2017 | Price change | $55,000-8.2%$63/sqft |
Source: Gateway Realty Solutions #17079856 Report a problem | ||
| 10/5/2017 | Listed for sale | $59,900$68/sqft |
Source: Gateway Realty Solutions #17079856 Report a problem | ||
| 6/8/2017 | Sold | -- |
Source: Public Record Report a problem | ||
| 1/14/1999 | Sold | -- |
Source: Public Record Report a problem | ||
Public tax history
| Year | Property taxes | Tax assessment |
|---|---|---|
| 2025 | $1,301 +2% | $16,570 +4.1% |
| 2024 | $1,276 +2% | $15,910 |
| 2023 | $1,251 +11.7% | $15,910 +26.3% |
| 2022 | $1,120 +0.4% | $12,600 |
| 2021 | $1,116 -1.2% | $12,600 +6.1% |
| 2020 | $1,130 -3.4% | $11,870 |
| 2019 | $1,169 | $11,870 +7.5% |
| 2018 | $1,169 | $11,040 |
| 2017 | $1,169 +5.1% | $11,040 +56.6% |
| 2016 | $1,113 +51.1% | $7,050 |
| 2015 | $737 | $7,050 -19.7% |
| 2014 | $737 -17.5% | $8,780 |
| 2013 | $892 | $8,780 -26.9% |
| 2012 | -- | $12,010 |
| 2011 | -- | $12,010 -2.6% |
| 2010 | $1,057 +5.7% | $12,330 |
| 2009 | $1,000 +23.2% | $12,330 +11.7% |
| 2008 | $811 +7.4% | $11,040 |
| 2007 | $755 | $11,040 +20.5% |
| 2006 | $755 +8.4% | $9,160 |
| 2005 | $697 +3% | $9,160 +4.8% |
| 2003 | $676 +0.8% | $8,740 +7.4% |
| 2002 | $671 +4.9% | $8,140 |
| 2001 | $640 | $8,140 |
Find assessor info on the county website
Monthly payment
Est. payment
Payment breakdown
Explore the cost of this home by adjusting the details. Changes won't be saved.Climate risks
Neighborhood: 63114
Nearby schools
Schools provided by the listing agent
- Elementary: Buder Elem.
- Middle: Ritenour Middle
- High: Ritenour Sr. High
Source: MARIS. This data may not be complete. We recommend contacting the local school district to confirm school assignments for this home.

Similar homes
- $120,0002 bd2 ba990 sqft2331 Kratky Rd APT E, Saint Louis, MO 63114For Sale
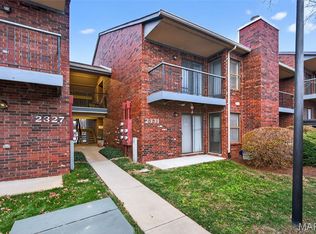
 MLS ID #26041752, Lillian Titus, Magnolia Real Estate. MARIS
 - $160,0002 bd3 ba1k sqft2428 Silkwood Dr, Saint Louis, MO 63114For Sale
 MLS ID #26063938, Awstyn Cochran, Nettwork Global. MARIS
 - $137,0002 bd2 ba990 sqft2303 Kratky Rd APT B, Saint Louis, MO 63114For Sale
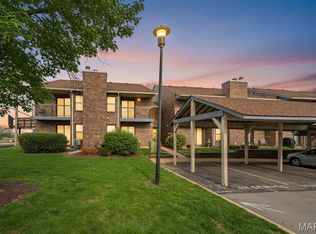 MLS ID #26004138, Courtney Kallial, Coldwell Banker Realty - Gundaker. MARIS
 - $124,9002 bd2 ba1.1k sqft11999 Villa Dorado Dr APT E, Saint Louis, MO 63146For Sale
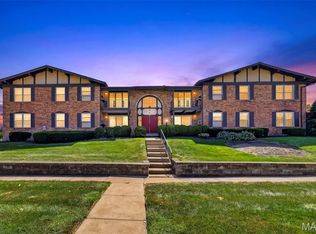 MLS ID #26038406, Kelly Britt, Keller Williams Realty St. Louis. MARIS
 - $125,0002 bd2 ba1.1k sqft11816 Cresta Verde Dr APT G, Saint Louis, MO 63146For SaleMLS ID #26043782, Nick L Goodwin, Elevate Realty, LLC. MARIS
- $125,0002 bd2 ba868 sqft12806 Portulaca Dr APT B, Saint Louis, MO 63146For SaleMLS ID #26054512, Corey A Livers, SCHNEIDER Real Estate. MARIS
- $95,0003 bd2 ba1.2k sqft10315 Forest Brook Ln APT F, Saint Louis, MO 63146For SaleMLS ID #26054782, Sara J Lombardo, SCHNEIDER Real Estate. MARIS
- $139,9002 bd2 ba945 sqft1251 Guelbreth Ln APT 211, Saint Louis, MO 63146For SaleMLS ID #26034765, Angela M Kittner-Brosseau, Keller Williams Realty St. Louis. MARIS
- $152,0002 bd2 ba868 sqft12806 Portulaca Dr APT K, Saint Louis, MO 63146For SaleMLS ID #26065624, Stephanie L Parson, Keller Williams Realty West. MARIS
- $110,0002 bd1 ba700 sqft5653 Waterman Blvd #1S, Saint Louis, MO 63112For SaleMLS ID #26057816, Jeffrey Maret, Berkshire Hathaway HomeServices Select Properties. MARIS
- $110,0002 bd2 ba1k sqft13453 Coliseum Dr APT E, Chesterfield, MO 63017For SaleMLS ID #26015475, Brandon L Barbier, Full Scope Home Services, Inc.. MARIS
- $89,0002 bd1 ba951 sqft3137 Roger Williams Dr APT C, Bridgeton, MO 63044For SaleMLS ID #26061200, Joe D Brown, SMPL Realty, LLC. MARIS
- $147,0002 bd2 ba868 sqft1961 Marine Terrace Dr APT L, Saint Louis, MO 63146For SaleMLS ID #26062066, Connie H Lee, ReeceNichols Real Estate. MARIS
- $129,0002 bd1 ba840 sqft8803 Alva Ave, Saint Louis, MO 63121For SaleMLS ID #26043379, Lisa D Fannin, Exit Elite Realty. MARIS
- $135,0002 bd1 ba864 sqft9259 Bataan Dr, Saint Louis, MO 63134For SaleMLS ID #26055470, Alex A Belosi, Coldwell Banker Realty - Gundaker. MARIS
- $115,0002 bd1 ba868 sqft6923 Colonial Woods Dr APT 16, Saint Louis, MO 63129For SaleMLS ID #26041463, Elena M Lucero, Elevate Realty, LLC. MARIS
- $129,9002 bd2 ba818 sqft1045 Mersey Bend Dr APT E, Saint Louis, MO 63129For SaleMLS ID #26064201, Heather T Lewis, Gateway Real Estate. MARIS
- $115,9002 bd1 ba800 sqft9920 S Bunker Hill Dr #E, Saint Louis, MO 63123For SaleMLS ID #26056519, Kelsey N Snell, Garcia Properties. MARIS
- $125,0002 bd2 ba1k sqft1465 Heritage Lndg APT 207, Saint Charles, MO 63303For SaleMLS ID #26054632, Lucia M Roberts, ReeceNichols Real Estate. MARIS
- $117,5002 bd1 ba844 sqft10065 Bunker Hill Dr APT B, Saint Louis, MO 63123For SaleMLS ID #26055669, Allen Brake, Allen Brake Real Estate. MARIS
