AMAZING NEW PRICE! MORE AFFORDABLE THAN RENTING! Age restricted community, one person in the home needs to be 52+ years old. MAIN FLOOR, ONE LEVEL LIVING with Private Laundry! MOVE-in Condition! 52+ Community, NO RENTALS in this building. Secure entry with keypad. New steel, insulated front door. All appliances stay. All electric home. Newer vinyl thermal, double hung windows. Freshly painted. Some new doors; all doors freshly painted. New flooring in all rooms, except, laundry room. Neutral plush gray carpeting in living room and bedrooms, NEW in 2025! Neutral Luxury Plank Vinyl in Kitchen, Dining room & Bathroom also new in 2025. New closet organizers in both closets: shelving, baskets & tie racks. Remodeled Bathroom boasts an adult height oversized vanity with cabinets and drawers. Combination tub/shower with new shower surround, moveable shower head, new toilet, & lever style faucet. Wainscoting. Updated Kitchen has black appliances: overhead microwave & dishwasher new in 2025, also smoothtop stove & refrigerator. Shaker-style Cabinets, and stone-look laminate counters. Dual basin sink. Water Heater new in 2011. Laundry room accommodates full size washer and dryer. Two linen closets with new shelving. Deep coat closet. Water Heater new in 2011. Seller to provide 1 year Shield Essential AHS Home Warranty for your peace of mind. HVAC system has been regularly maintained. No rentals in this Association. 2 Pets allowed, however, no dogs allowed. Association charges at $500. transfer fee; payment is negotiable between the parties.
Active under contract
Listed by: Coldwell Banker Realty - Gundaker • Ann E Walker
Price cut: $6.1K (5/12)
$89,900
3137 Roger Williams Dr APT C, Bridgeton, MO 63044
2beds
951sqft
:
Get pre-qualified$950/mo
Condominium
Built in 1969
-- sqft lot
$-- Zestimate®
$95/sqft
$315/mo HOA
What's special
Secure entry with keypadDeep coat closetAll appliances stayFreshly paintedDual basin sinkPrivate laundryStone-look laminate counters
- 293 days |
- 63 |
- 0 |
Zillow last checked:
Listing updated:
Listed by:
Ann E Walker 314-640-9255,
Coldwell Banker Realty - Gundaker
Source: MARIS,MLS#: 25067105 Originating MLS: St. Louis Association of REALTORS
Originating MLS: St. Louis Association of REALTORSFacts & features
Interior
Bedrooms & bathrooms
- Bedrooms: 2
- Bathrooms: 1
- Full bathrooms: 1
- Main level bathrooms: 1
- Main level bedrooms: 2
Bedroom
- Description: New Carpeting, newer Windows, blinds, & new Closet organizers
- Features: Floor Covering: Carpeting
- Level: First
- Area: 130
- Dimensions: 13x10
Bedroom 2
- Description: New Carpeting. Newer window with blinds. New closet organizers
- Features: Floor Covering: Carpeting
- Level: First
- Area: 130
- Dimensions: 13x10
Bathroom
- Description: Remodeled Bath new in 2025: Vanity, Shower Surround, Toilet, Fixtures and Lighting
- Features: Floor Covering: Luxury Vinyl Plank
- Level: First
Dining room
- Description: Chandelier. New Wide Plank Luxury Vinyl flooring in 2025
- Features: Floor Covering: Luxury Vinyl Plank
- Level: First
- Area: 104
- Dimensions: 13x8
Kitchen
- Description: Wood Cabinetry, Laminate counters, Refrigerator, Smoothtop Stove,New Dishwasher, and New Overhead Microwave
- Features: Floor Covering: Luxury Vinyl Plank
- Level: First
- Area: 70
- Dimensions: 10x7
Laundry
- Description: Washer Dryer, Water Heater, Furnace, Electric Panel
- Level: First
Living room
- Description: New Neutral Gray Plush Carpeting in 2025. Newer Windows and blinds
- Features: Floor Covering: Carpeting
- Level: First
- Area: 252
- Dimensions: 18x14
Heating
- Electric, Forced Air
Cooling
- Central Air, Electric
Appliances
- Included: Dishwasher, Microwave, Electric Range, Refrigerator, Washer/Dryer, Water Heater
- Laundry: Electric Dryer Hookup, Laundry Room, Main Level, In Unit, Washer Hookup
Features
- Dining/Living Room Combo, Laminate Counters, Open Floorplan, Recessed Lighting, Shower, Tub
- Flooring: Carpet, Luxury Vinyl
- Doors: Panel Door(s)
- Windows: Double Pane Windows, Insulated Windows, Window Treatments
- Basement: None
- Has fireplace: No
- Fireplace features: None
Interior area
- Total structure area: 951
- Total interior livable area: 951 sqft
- Finished area above ground: 951
- Finished area below ground: 0
Property
Parking
- Parking features: Additional Parking, Common, Off Street, Parking Lot, Unassigned
Accessibility
- Accessibility features: Accessible Entrance
Features
- Levels: One
- Patio & porch: None
- Exterior features: No Step Entry
- Pool features: None
Details
- Parcel number: 13N610376
- Special conditions: Standard
Construction
Type & style
- Home type: Condo
- Architectural style: Ranch,Traditional
- Property subtype: Condominium
Materials
- Brick Veneer, Concrete, Frame
- Foundation: Concrete Perimeter
- Roof: Composition
Condition
- Updated/Remodeled
- New construction: No
- Year built: 1969
Details
- Warranty included: Yes
Utilities & green energy
- Electric: 220 Volts, Ameren
- Sewer: Public Sewer
- Water: Public
- Utilities for property: Electricity Connected, Sewer Connected, Water Connected
Community & HOA
Community
- Features: Suburban
- Security: Smoke Detector(s)
- Senior community: Yes
- Subdivision: Bridgecrest Estates 2 Condo
HOA
- Has HOA: Yes
- Amenities included: Association Management
- Services included: Insurance, Maintenance Grounds, Maintenance Parking/Roads, Exterior Maintenance, Management, Sewer, Snow Removal, Trash, Water
- HOA fee: $315 monthly
- HOA name: CMA
Location
- Region: Bridgeton
Financial & listing details
- Price per square foot: $95/sqft
- Tax assessed value: $82,400
- Annual tax amount: $1,121
- Date on market: 10/7/2025
- Cumulative days on market: 293 days
- Listing terms: Cash,Conventional
- Inclusions: Personal Property
- Ownership: Private
- Electric utility on property: Yes
Estimated market value
Not available
Estimated sales range
Not available
Not available
Price history
| Date | Event | Price |
|---|---|---|
| 6/29/2026 | Contingent | $89,900$95/sqft |
Source:  MARIS #25067105 Report a problem MARIS #25067105 Report a problem | ||
| 5/12/2026 | Price change | $89,900-6.4%$95/sqft |
Source: MARIS #25067105 Report a problem | ||
| 2/2/2026 | Price change | $96,000-3%$101/sqft |
Source: MARIS #25067105 Report a problem | ||
| 10/7/2025 | Listed for sale | $99,000+98%$104/sqft |
Source: MARIS #25067105 Report a problem | ||
| 3/24/2021 | Listing removed | -- |
Source: Owner Report a problem | ||
| 7/2/2013 | Listing removed | $50,000$53/sqft |
Source: Owner Report a problem | ||
| 2/5/2013 | Listed for sale | $50,000+67.2%$53/sqft |
Source: Owner Report a problem | ||
| 4/7/2011 | Sold | -- |
Source: Public Record Report a problem | ||
| 2/18/2011 | Price change | $29,900-14.3%$31/sqft |
Source: OneSource Realtors, LLC #10066462 Report a problem | ||
| 1/18/2011 | Price change | $34,900-22.3%$37/sqft |
Source: OneSource Realtors, LLC #10066462 Report a problem | ||
| 11/28/2010 | Price change | $44,910-10%$47/sqft |
Source: Columbus Financial ServicesLLC #10032059 Report a problem | ||
| 10/9/2010 | Price change | -- |
Source: Williams & Williams Worldwide Real Estate Auction Report a problem | ||
| 7/2/2010 | Price change | $49,900-9.1%$52/sqft |
Source: Columbus Realty, LLC #10032059 Report a problem | ||
| 5/30/2010 | Price change | $54,900$58/sqft |
Source: foreclosure.com Report a problem | ||
| 5/28/2010 | Listed for sale | -- |
Source: foreclosure.com Report a problem | ||
| 4/21/2010 | Sold | -- |
Source: Public Record Report a problem | ||
| 8/20/2003 | Sold | -- |
Source: Public Record Report a problem | ||
| 7/20/2001 | Sold | -- |
Source: Public Record Report a problem | ||
Public tax history
| Year | Property taxes | Tax assessment |
|---|---|---|
| 2025 | $1,207 +7.7% | $15,650 +15.2% |
| 2024 | $1,121 -0.4% | $13,590 |
| 2023 | $1,126 +26.9% | $13,590 +41.6% |
| 2022 | $887 +1.3% | $9,600 |
| 2021 | $875 +29.3% | $9,600 +34.5% |
| 2020 | $677 +0% | $7,140 |
| 2019 | $677 | $7,140 +8.7% |
| 2018 | $677 | $6,570 |
| 2017 | $677 +1.5% | $6,570 +2.8% |
| 2016 | $667 +1% | $6,390 |
| 2015 | $660 | $6,390 -5.8% |
| 2014 | $660 -5.1% | $6,780 |
| 2013 | $696 | $6,780 -26.9% |
| 2012 | -- | $9,270 |
| 2011 | -- | $9,270 -13.5% |
| 2010 | $867 +7.1% | $10,720 |
| 2009 | $810 -10.8% | $10,720 -18.2% |
| 2008 | $908 +23.9% | $13,110 |
| 2007 | $733 | $13,110 +32.7% |
| 2006 | $733 -0.9% | $9,880 |
| 2005 | $740 +19.5% | $9,880 +45.7% |
| 2003 | $619 +5.2% | $6,780 -10.1% |
| 2002 | $588 +12.9% | $7,540 -0.3% |
| 2001 | $521 | $7,560 |
Find assessor info on the county website
Monthly payment
Est. payment
Payment breakdown
Explore the cost of this home by adjusting the details. Changes won't be saved.Climate risks
Neighborhood: 63044
Nearby schools
GreatSchools rating
- 8/10Bridgeway Elementary SchoolGrades: PK-5Distance: 0.8 mi
- 4/10Pattonville Heights Middle SchoolGrades: 6-8Distance: 0.8 mi
- 7/10Pattonville Sr. High SchoolGrades: 9-12Distance: 2.1 mi
Schools provided by the listing agent
- Elementary: Bridgeway Elem.
- Middle: Pattonville Heights Middle
- High: Pattonville Sr. High
Source: MARIS. This data may not be complete. We recommend contacting the local school district to confirm school assignments for this home.
- $101,6002 bd1 ba951 sqft3122 Carnaby Lane #B, BRIDGETON, MO 63044Off Market
- $99,9002 bd1 ba951 sqft3122 Carnaby Ln APT A, Bridgeton, MO 63044For Sale
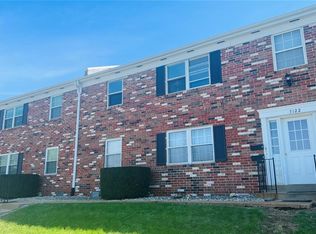
- $86,8002 bd1 ba951 sqft3125 Roger Williams Dr APT C, Bridgeton, MO 63044Off Market
- $85,5002 bd1 ba951 sqft3125 Roger Williams Dr APT D, Bridgeton, MO 63044Off Market
- $84,9002 bd1 ba910 sqft3125 Roger Williams Dr #5, Bridgeton, MO 63044Off Market
- $80,6002 bd1 ba951 sqft3125 Roger Williams Dr UNIT 6, Bridgeton, MO 63044Off Market
- $90,5002 bd1 ba951 sqft3129 Roger Williams Dr APT E, Bridgeton, MO 63044Off Market
- $74,4002 bd1 ba951 sqft3125 Roger Williams Dr APT A, Bridgeton, MO 63044Off Market
A local agent can set up tours, give advice and negotiate with sellers.
Similar homes
- $89,9002 bd1 ba951 sqft3129 Roger Williams Dr APT A, Bridgeton, MO 63044For Sale

 MLS ID #26030546, Janice F. F Hollis, Hollis Properties. MARIS
 - $93,5002 bd1 ba938 sqft4229 Carrollton Dr APT C, Bridgeton, MO 63044For Sale
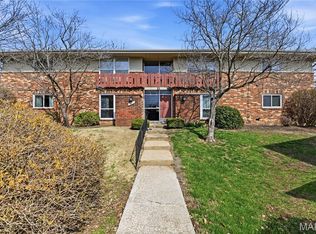 MLS ID #26014824, Debbie D Weber, Keller Williams Realty St. Louis. MARIS
 - $100,0001 bd2 ba1.1k sqft10367 Oxford Hill Dr APT 27, Saint Louis, MO 63146For Sale
 MLS ID #26036543, Spencer Argueta, Elevate Realty, LLC. MARIS
 - $89,9003 bd2 ba864 sqft7748 Paddington Dr, Saint Louis, MO 63121For Sale
 MLS ID #26030064, Sequeeta Robinson, Trelora Realty, Inc. MARIS
 - $89,9003 bd2 ba936 sqft7480 Castro Dr, Saint Louis, MO 63135For SaleMLS ID #26038626, Terry Lynn Jackson, Trelora Realty, Inc. MARIS
- $95,5003 bd2 ba1.2k sqft7451 Hazelcrest Dr, Hazelwood, MO 63042For SaleBHHS broker feed
- $94,9003 bd1 ba1.1k sqft6619 Graybirch Dr, Saint Louis, MO 63134For SaleMLS ID #26035653, Terry Lynn Jackson, Trelora Realty, Inc. MARIS
- $84,9002 bd1 ba874 sqft3317 Rex Ave, Saint Louis, MO 63114For SaleMLS ID #26023861, Sequeeta Robinson, Trelora Realty, Inc. MARIS
- $89,9002 bd1 ba720 sqft249 Barto Dr, Saint Louis, MO 63135For SaleMLS ID #26040241, Terry Lynn Jackson, Trelora Realty, Inc. MARIS
- $89,9003 bd1 ba1.1k sqft9731 Lanier Dr, Saint Louis, MO 63136For SaleMLS ID #26035111, Terry Lynn Jackson, Trelora Realty, Inc. MARIS
- $89,9002 bd1 ba948 sqft1565 Lakeside Ln, Saint Louis, MO 63138For SaleMLS ID #26036365, Terry Lynn Jackson, Trelora Realty, Inc. MARIS
- $89,9003 bd1 ba1.2k sqft10120 Jett Dr, Saint Louis, MO 63136For SaleMLS ID #26026909, Alexis Martz, Trelora Realty, Inc. MARIS
- $94,9003 bd2 ba1.1k sqft1113 Haley Ave, Saint Louis, MO 63121For SaleMLS ID #26026290, Sequeeta Robinson, Trelora Realty, Inc. MARIS
- $95,0003 bd1 ba1k sqft5563 Winchelsea Dr, Saint Louis, MO 63121For SaleMLS ID #26031111, Alexis Martz, Trelora Realty, Inc. MARIS
- $89,9003 bd3 ba1.1k sqft8808 Cherrywood Ln, Saint Louis, MO 63136For SaleMLS ID #26035045, Terry Lynn Jackson, Trelora Realty, Inc. MARIS
- $84,9002 bd1 ba982 sqft9248 Filibert Dr, Saint Louis, MO 63137For SaleMLS ID #26026229, Alexis Martz, Trelora Realty, Inc. MARIS
- $125,0002 bd1 ba875 sqft2452 Fowler Ave, Saint Louis, MO 63114For SaleMLS ID #26041305, Adriana Sedlacek, Hemrick Realty, L.L.C.. MARIS
- $88,0002 bd1 ba1k sqft7033 Julian Ave, Saint Louis, MO 63130For SaleMLS ID #26038959, John L Lewis, Williams Claytor Realty, LLC. MARIS
- $89,9003 bd2 ba950 sqft1911 Keelen Dr, Saint Louis, MO 63136For SaleMLS ID #26036342, Terry Lynn Jackson, Trelora Realty, Inc. MARIS
- $84,9003 bd1 ba1.1k sqft8300 Woodhurst Dr, Saint Louis, MO 63134For SaleMLS ID #26017311, Sequeeta Robinson, Trelora Realty, Inc. MARIS
