Discover the charm of this delightful mid-century single-story home nestled in one of St. Louis' most desirable neighborhoods. Built in 1953, this residence boasts a classic appeal with modern comforts, perfect for families and first-time homebuyers alike. The home encompasses 1,140 square feet of thoughtfully designed living space, featuring three cozy bedrooms and a well-appointed bathroom.
Step inside to find a bright and airy interior, where natural light streams through large windows highlighting the rich character of original hardwood floors throughout. The inviting living area seamlessly connects to a functional kitchen equipped with ample cabinetry and counter space, ideal for your culinary adventures. Outside, enjoy peaceful moments in your spacious backyard—a blank canvas ready for gardening or outdoor gatherings. Completing this charming package is a convenient one-car garage providing additional storage options.
Pending
Listed by: Trelora Realty, Inc • Sequeeta Robinson • 720-209-8769
Price cut: $10K (8/1)
$74,900
8300 Woodhurst Dr, Saint Louis, MO 63134
3beds
1,140sqft
:
Get pre-qualified$534/mo
Single Family Residence
Built in 1953
7,296 Square Feet Lot
$-- Zestimate®
$66/sqft
$-- HOA
What's special
Spacious backyardConvenient one-car garageOriginal hardwood floors throughoutFunctional kitchenBright and airy interior
- 122 days |
- 531 |
- 23 |
Zillow last checked:
Listing updated:
Listed by:
Sequeeta Robinson 720-209-8769,
Trelora Realty, Inc
Source: MARIS,MLS#: 26017311 Originating MLS: Regional MLS
Originating MLS: Regional MLSFacts & features
Interior
Bedrooms & bathrooms
- Bedrooms: 3
- Bathrooms: 1
- Full bathrooms: 1
- Main level bathrooms: 1
- Main level bedrooms: 3
Heating
- Other
Cooling
- Central Air
Appliances
- Included: Dishwasher, Refrigerator
Features
- Flooring: Carpet, Laminate
- Basement: None
- Has fireplace: No
Interior area
- Total structure area: 1,140
- Total interior livable area: 1,140 sqft
- Finished area above ground: 1,140
Property
Parking
- Total spaces: 1
- Parking features: Attached
- Attached garage spaces: 1
Features
- Levels: One
- Exterior features: Other
Lot
- Size: 7,296 Square Feet
- Features: Other
Details
- Parcel number: 10J140094
- Special conditions: Standard
Construction
Type & style
- Home type: SingleFamily
- Architectural style: Ranch
- Property subtype: Single Family Residence
Materials
- Vinyl Siding
- Foundation: Slab
- Roof: Composition
Condition
- Year built: 1953
Utilities & green energy
- Electric: Other
- Sewer: Public Sewer
- Water: Public
Community & HOA
Community
- Subdivision: Frostwood 3
HOA
- Has HOA: No
Location
- Region: Saint Louis
Financial & listing details
- Price per square foot: $66/sqft
- Tax assessed value: $97,000
- Annual tax amount: $1,333
- Date on market: 4/1/2026
- Cumulative days on market: 122 days
- Listing terms: Cash,Conventional,FHA,VA Loan
Estimated market value
Not available
Estimated sales range
Not available
Not available
Price history
| Date | Event | Price |
|---|---|---|
| 8/6/2026 | Pending sale | $74,900$66/sqft |
Source:  MARIS #26017311 Report a problem MARIS #26017311 Report a problem | ||
| 8/1/2026 | Price change | $74,900-11.8%$66/sqft |
Source: MARIS #26017311 Report a problem | ||
| 7/15/2026 | Price change | $84,900-5.6%$74/sqft |
Source: MARIS #26017311 Report a problem | ||
| 6/15/2026 | Price change | $89,900-5.3%$79/sqft |
Source: MARIS #26017311 Report a problem | ||
| 6/1/2026 | Price change | $94,900-5%$83/sqft |
Source: MARIS #26017311 Report a problem | ||
| 5/15/2026 | Price change | $99,900-4.8%$88/sqft |
Source: MARIS #26017311 Report a problem | ||
| 4/21/2026 | Listed for sale | $104,900$92/sqft |
Source: MARIS #26017311 Report a problem | ||
| 4/12/2026 | Pending sale | $104,900$92/sqft |
Source: MARIS #26017311 Report a problem | ||
| 4/1/2026 | Listed for sale | $104,900$92/sqft |
Source: MARIS #26017311 Report a problem | ||
| 3/19/2024 | Listing removed | -- |
Source: Zillow Rentals Report a problem | ||
| 3/18/2024 | Price change | $1,290-2.3%$1/sqft |
Source: Zillow Rentals Report a problem | ||
| 2/28/2024 | Listed for rent | $1,320$1/sqft |
Source: Zillow Rentals Report a problem | ||
| 2/2/2024 | Listing removed | -- |
Source: Zillow Rentals Report a problem | ||
| 1/28/2024 | Listed for rent | $1,320+4.8%$1/sqft |
Source: Zillow Rentals Report a problem | ||
| 6/14/2023 | Listing removed | -- |
Source: Zillow Rentals Report a problem | ||
| 5/4/2023 | Listed for rent | $1,260+48.2%$1/sqft |
Source: Zillow Rentals Report a problem | ||
| 10/12/2017 | Listing removed | $850$1/sqft |
Source: FirstKey Homes Report a problem | ||
| 9/16/2017 | Price change | $850-2.9%$1/sqft |
Source: FirstKey Homes Report a problem | ||
| 4/19/2017 | Listed for rent | $875$1/sqft |
Source: FirstKey Homes Report a problem | ||
| 4/20/2016 | Listing removed | $875+9.4%$1/sqft |
Source: FirstKey Mortgage, LLC Report a problem | ||
| 2/2/2016 | Listed for rent | $800$1/sqft |
Source: FirstKey Mortgage, LLC Report a problem | ||
| 6/28/2015 | Listing removed | $800$1/sqft |
Source: BLT Homes, Inc. Report a problem | ||
| 6/7/2015 | Listed for rent | $800$1/sqft |
Source: BLT Homes, Inc. Report a problem | ||
| 2/23/2015 | Listing removed | $800$1/sqft |
Source: Affinity Property Group Report a problem | ||
| 3/8/2013 | Sold | -- |
Source: MARIS #12069015 Report a problem | ||
| 11/8/2012 | Sold | -- |
Source: Public Record Report a problem | ||
| 2/23/1999 | Sold | -- |
Source: Public Record Report a problem | ||
Public tax history
| Year | Property taxes | Tax assessment |
|---|---|---|
| 2025 | $1,333 +48.7% | $18,440 +59.5% |
| 2024 | $896 +1.2% | $11,560 |
| 2023 | $885 +13.8% | $11,560 +30.8% |
| 2022 | $778 +0.7% | $8,840 |
| 2021 | $773 +0.9% | $8,840 +8.3% |
| 2020 | $766 +9.7% | $8,160 |
| 2019 | $699 | $8,160 +16.7% |
| 2018 | $699 | $6,990 |
| 2017 | $699 +0.6% | $6,990 +41.5% |
| 2016 | $694 +34.4% | $4,940 |
| 2015 | $517 | $4,940 |
| 2014 | $517 +2.7% | $4,940 |
| 2013 | $503 | $4,940 -46% |
| 2012 | -- | $9,150 |
| 2011 | -- | $9,150 -16.8% |
| 2010 | $878 +4.6% | $11,000 |
| 2009 | $839 -2.8% | $11,000 -7% |
| 2008 | $863 +21% | $11,830 |
| 2007 | $713 | $11,830 +36% |
| 2006 | $713 +1.2% | $8,700 |
| 2005 | $705 -24.1% | $8,700 -23.3% |
| 2003 | $929 +1.5% | $11,350 +6.1% |
| 2002 | $915 +75.1% | $10,700 |
| 2001 | $523 | $10,700 |
Find assessor info on the county website
Monthly payment
Est. payment
Payment breakdown
Explore the cost of this home by adjusting the details. Changes won't be saved.Climate risks
Neighborhood: 63134
Getting around
28 / 100
Car-DependentNearby schools
GreatSchools rating
- 4/10Berkeley Intermediate SchoolGrades: 3-5Distance: 0.1 mi
- 2/10Johnson Wabash Elementary SchoolGrades: 6Distance: 0.8 mi
- 1/10Mccluer High SchoolGrades: 9-12Distance: 1 mi
Schools provided by the listing agent
- Elementary: Walnut Grove Elem.
- Middle: Ferguson Middle
- High: Mccluer High
Source: MARIS. This data may not be complete. We recommend contacting the local school district to confirm school assignments for this home.
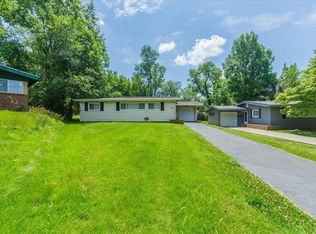
- $--3 bd1 ba1.1k sqft6800 Friarwood Dr, Saint Louis, MO 63134Sold
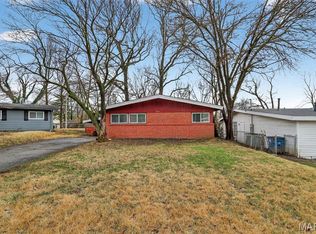
- $--3 bd1 ba1.1k sqft8302 Woodhurst Dr, Saint Louis, MO 63134Sold
- $84,7003 bd1 ba1.1k sqft8309 Frost Ave, Saint Louis, MO 63134Off Market
- $83,8002 bd1 ba1.1k sqft8305 Frost Ave, Saint Louis, MO 63134Off Market
- $--3 bd1 ba1.1k sqft6802 Friarwood Dr, Saint Louis, MO 63134Sold
- $98,7003 bd1 ba1.5k sqft8306 Woodhurst Dr, Saint Louis, MO 63134Off Market
- $74,1002 bd1 ba942 sqft8301 Frost Ave, Saint Louis, MO 63134Off Market
- $82,4002 bd1 ba952 sqft8313 Frost Ave, Saint Louis, MO 63134Off Market
A local agent can set up tours, give advice and negotiate with sellers.
Similar homes
- $89,9003 bd1 ba1.1k sqft6652 Thurston Ave, Saint Louis, MO 63134For Sale

 MLS ID #26028657, Christopher Stjernholm, Trelora Realty, Inc. MARIS
 - $74,9003 bd1 ba1k sqft10236 Tanner Dr, Saint Louis, MO 63136For Sale
 MLS ID #26027391, Terry Lynn Jackson, Trelora Realty, Inc. MARIS
 - $79,9002 bd1 ba870 sqft2 Marcel Ct, Saint Louis, MO 63135For Sale
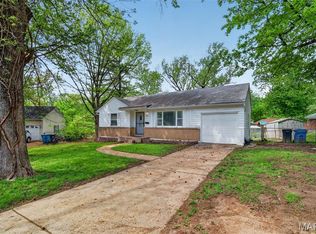 MLS ID #26023088, Sequeeta Robinson, Trelora Realty, Inc. MARIS
 - $74,9003 bd1 ba1.1k sqft10112 Jett Dr, Saint Louis, MO 63136For Sale
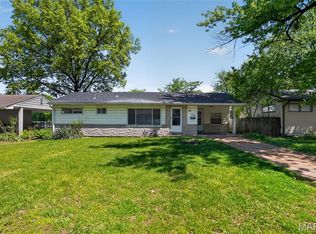 MLS ID #26023050, Sequeeta Robinson, Trelora Realty, Inc. MARIS
 - $74,9003 bd1 ba864 sqft7709 Paddington Dr, Saint Louis, MO 63121For SaleMLS ID #26031115, Terry Lynn Jackson, Trelora Realty, Inc. MARIS
- $109,9003 bd1 ba1.1k sqft8313 Pepperidge Dr, Saint Louis, MO 63134For SaleMLS ID #26040556, Terry Lynn Jackson, Trelora Realty, Inc. MARIS
- $79,9003 bd1 ba864 sqft7477 Halpin Dr, Saint Louis, MO 63135For SaleMLS ID #26040521, Terry Lynn Jackson, Trelora Realty, Inc. MARIS
- $79,9003 bd1 ba1k sqft10253 Green Valley Dr, Saint Louis, MO 63136For SaleMLS ID #26023013, Sequeeta Robinson, Trelora Realty, Inc. MARIS
- $84,9002 bd2 ba784 sqft215 Ryan Ave, Saint Louis, MO 63135For SaleMLS ID #26013443, Sequeeta Robinson, Trelora Realty, Inc. MARIS
- $84,9003 bd1 ba940 sqft10350 Ross Cir, Saint Louis, MO 63137For SaleMLS ID #26049224, Michelle E Woodland-Lidster, Mainstay Brokerage, LLC. MARIS
- $79,9003 bd2 ba1.5k sqft9817 Balboa Dr, Saint Louis, MO 63136For SaleMLS ID #26027659, Sequeeta Robinson, Trelora Realty, Inc. MARIS
- $79,9003 bd1 ba1.1k sqft9946 Lanier Dr, Saint Louis, MO 63136For SaleMLS ID #26022985, Alexis Martz, Trelora Realty, Inc. MARIS
- $69,9003 bd1 ba912 sqft10108 Jett Dr, Saint Louis, MO 63136For SaleMLS ID #26012817, Sequeeta Robinson, Trelora Realty, Inc. MARIS
- $90,0003 bd1 ba928 sqft135 Becker Dr, Saint Louis, MO 63135For SaleMLS ID #26036876, David Nations, Keller Williams Realty St. Louis. MARIS
- $75,0003 bd1 ba900 sqft8616 Kendale Dr, Saint Louis, MO 63121For SaleMLS ID #26003944, Joe Geary, Nettwork Global. MARIS
- $74,9003 bd2 ba936 sqft262 Coburg Dr, Saint Louis, MO 63137For SaleMLS ID #26026880, Sequeeta Robinson, Trelora Realty, Inc. MARIS
- $74,9003 bd1 ba942 sqft10247 Valley Dr, Saint Louis, MO 63137For SaleMLS ID #26025839, Sequeeta Robinson, Trelora Realty, Inc. MARIS
- $74,9004 bd1 ba1k sqft1240 Lakeview Ave, Saint Louis, MO 63138For SaleMLS ID #26036352, Terry Lynn Jackson, Trelora Realty, Inc. MARIS
- $74,9003 bd1 ba945 sqft10076 Royal Dr, Saint Louis, MO 63136For SaleMLS ID #26026167, Terry Lynn Jackson, Trelora Realty, Inc. MARIS
- $84,9003 bd1 ba1.2k sqft10120 Jett Dr, Saint Louis, MO 63136For SaleMLS ID #26026909, Sequeeta Robinson, Trelora Realty, Inc. MARIS
