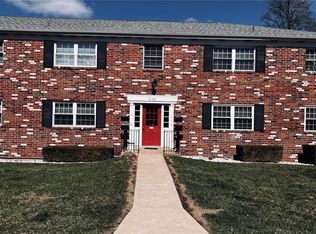
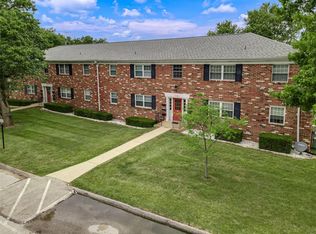
This all-electric ground level condo with private laundry offers a number of quality updates, convenient location, reasonable fees and manicured grounds with an abundance of tranquil green space. Your new home is filled with natural light, two generous bedrooms with loads of closet space, an efficient kitchen with plenty of cabinet space, pantry, updated systems and appliances. List of updates: New carpeting is ordered for both bedrooms --scheduled to be installed by the end of July 2026, toilet replaced in 2026, microwave, washer and dryer replaced in 2024, HVAC system, back and storm doors replaced in 2022, extended bathroom vanity and shower installed in 2021 & 2022, concrete patio poured in 2021. Bridgecrest Estates welcomes you with a lovely park-like setting and private lake. This community requires that the age of at least one owner must be a minimum of 52 years. No rentals are permitted. You will enjoy all the privileges of living in the City of Bridgeton. The accessible (no stairs) private rear entrance takes you directly into the living room. Now is the time to BUY!
Active
Listed by: Hollis Properties • Janice F. F Hollis • 314-200-5176
$89,900
3129 Roger Williams Dr APT A, Bridgeton, MO 63044
2beds
951sqft
Condominium, Apartment
Built in 1969
-- sqft lot
$-- Zestimate®
$95/sqft
$350/mo HOA
What's special
Private lakeLovely park-like settingAll-electric ground level condoUpdated systems and appliancesPrivate laundryFilled with natural light
- 89 days
- 348
- 16
Zillow last checked:
Listing updated:
Listed by:
Janice F. F Hollis 314-200-5176,
Hollis Properties
Source: MARIS,MLS#: 26030546 Originating MLS: St. Louis Association of REALTORS
Originating MLS: St. Louis Association of REALTORSFacts & features
Interior
Bedrooms & bathrooms
- Bedrooms: 2
- Bathrooms: 1
- Full bathrooms: 1
- Main level bathrooms: 1
- Main level bedrooms: 2
Bedroom
- Features: Floor Covering: Carpeting
- Level: Main
- Area: 117
- Dimensions: 13x9
Bedroom 2
- Features: Floor Covering: Carpeting
- Level: Main
- Area: 117
- Dimensions: 13x9
Dining room
- Features: Floor Covering: Luxury Vinyl Plank
- Level: Main
- Area: 44
- Dimensions: 11x4
Kitchen
- Features: Floor Covering: Luxury Vinyl Plank
- Level: Main
- Area: 132
- Dimensions: 11x12
Living room
- Features: Floor Covering: Luxury Vinyl Plank
- Level: Main
- Area: 195
- Dimensions: 15x13
Heating
- Electric, Forced Air
Cooling
- Electric
Appliances
- Included: Dishwasher, Disposal, Microwave, Electric Range, Refrigerator, Washer/Dryer Stacked, Electric Water Heater
Features
- Ceiling Fan(s), Custom Cabinetry, Dining/Living Room Combo, Eat-in Kitchen, Laminate Counters, Shower
- Flooring: Carpet, Luxury Vinyl
- Has basement: No
- Has fireplace: No
- Fireplace features: None
Interior area
- Total structure area: 951
- Total interior livable area: 951 sqft
- Finished area above ground: 951
Video & virtual tour
Property
Parking
- Parking features: Additional Parking, Parking Lot, Unassigned
Accessibility
- Accessibility features: Accessible Entrance
Features
- Levels: One
- Has view: Yes
- View description: Neighborhood
Lot
- Size: 3,354 Square Feet
- Features: Adjoins Common Ground
Details
- Parcel number: 13N610332
- Special conditions: Standard
Construction
Type & style
- Home type: Condo
- Architectural style: Apartment Style
- Property subtype: Condominium, Apartment
- Attached to another structure: Yes
Materials
- Brick
Condition
- Year built: 1969
Utilities & green energy
- Electric: Single Phase, Ameren
- Sewer: Public Sewer
- Water: Public
- Utilities for property: Electricity Connected, Sewer Connected, Water Connected
Community & HOA
Community
- Senior community: Yes
- Subdivision: Bridgecrest Estates 2 Condo
HOA
- Has HOA: Yes
- Amenities included: Common Ground, Lake, Outside Management
- Services included: Maintenance Grounds, Maintenance Parking/Roads, Common Area Maintenance, Exterior Maintenance, Management, Sewer, Snow Removal, Trash, Water
- HOA fee: $350 monthly
- HOA name: Bridgecrest Estates No 2
Location
- Region: Bridgeton
Financial & listing details
- Price per square foot: $95/sqft
- Tax assessed value: $82,400
- Annual tax amount: $1,207
- Date on market: 5/15/2026
- Cumulative days on market: 90 days
- Listing terms: Cash,Conventional,VA Loan
- Ownership: Private
- Electric utility on property: Yes
- Road surface type: Concrete
Estimated market value
Not available
Estimated sales range
Not available
Not available
Price history
| Date | Event | Price |
|---|---|---|
| 5/15/2026 | Listed for sale | $89,900+199.7%$95/sqft |
Source:  MARIS #26030546 Report a problem MARIS #26030546 Report a problem | ||
| 2/6/2017 | Sold | -- |
Source: MARIS #16073126 Report a problem | ||
| 2/3/2017 | Pending sale | $30,000$32/sqft |
Source: Coldwell Banker Gundaker - Corporate Centre Sales #16073126 Report a problem | ||
| 11/21/2016 | Price change | $30,000-9.1%$32/sqft |
Source: Coldwell Banker Gundaker - Corporate Centre Sales #16073126 Report a problem | ||
| 10/27/2016 | Listed for sale | $33,000-8.3%$35/sqft |
Source: Coldwell Banker Gundaker - Corporate Centre Sales #16073126 Report a problem | ||
| 9/28/2016 | Sold | -- |
Source: Public Record Report a problem | ||
| 7/2/2013 | Sold | -- |
Source: Public Record Report a problem | ||
| 3/16/2013 | Price change | $36,000-9.8%$38/sqft |
Source: Coldwell Banker Gundaker - #13005113 Report a problem | ||
| 2/2/2013 | Listed for sale | $39,900-11.3%$42/sqft |
Source: Coldwell Banker Gundaker - #13005113 Report a problem | ||
| 5/29/2011 | Listing removed | $45,000$47/sqft |
Source: Coldwell Banker Gundaker - #11017302 Report a problem | ||
| 5/7/2011 | Price change | $45,000-10%$47/sqft |
Source: Coldwell Banker Gundaker - #11017302 Report a problem | ||
| 4/28/2011 | Listed for sale | $50,000$53/sqft |
Source: Coldwell Banker Gundaker - #11017302 Report a problem | ||
| 6/29/2006 | Sold | -- |
Source: Public Record Report a problem | ||
| 9/10/2002 | Sold | -- |
Source: Public Record Report a problem | ||
Public tax history
| Year | Property taxes | Tax assessment |
|---|---|---|
| 2025 | $1,207 +7.7% | $15,650 +15.2% |
| 2024 | $1,121 -0.4% | $13,590 |
| 2023 | $1,126 +26.9% | $13,590 +41.6% |
| 2022 | $887 +1.3% | $9,600 |
| 2021 | $875 +29.3% | $9,600 +34.5% |
| 2020 | $677 +0% | $7,140 |
| 2019 | $677 | $7,140 +8.7% |
| 2018 | $677 | $6,570 |
| 2017 | $677 +1.5% | $6,570 +2.8% |
| 2016 | $667 +1% | $6,390 |
| 2015 | $660 | $6,390 -5.8% |
| 2014 | $660 -5.1% | $6,780 |
| 2013 | $696 | $6,780 -26.9% |
| 2012 | -- | $9,270 |
| 2011 | -- | $9,270 -16.9% |
| 2010 | $902 +7.1% | $11,150 |
| 2009 | $842 -7.2% | $11,150 -15% |
| 2008 | $908 +23.9% | $13,110 |
| 2007 | $733 | $13,110 +32.7% |
| 2006 | $733 -0.9% | $9,880 |
| 2005 | $740 +47.4% | $9,880 +45.7% |
| 2003 | $502 +5.1% | $6,780 +11.9% |
| 2002 | $477 +2.4% | $6,060 |
| 2001 | $466 | $6,060 |
Find assessor info on the county website
Monthly payment
Est. payment
Payment breakdown
Explore the cost of this home by adjusting the details. Changes won't be saved.Climate risks
Neighborhood: 63044
Nearby schools
Schools provided by the listing agent
- Elementary: Bridgeway Elem.
- Middle: Pattonville Heights Middle
- High: Pattonville Sr. High
Source: MARIS. This data may not be complete. We recommend contacting the local school district to confirm school assignments for this home.
Similar homes
- $93,9002 bd1 ba951 sqft12, Bridgeton, MO 63044For Sale
 MLS ID #26017807, Pat D Austin, Show-Me Realty Associates. MARIS
 - $121,0002 bd2 ba804 sqft3114 Edwards Pl APT 303, Maryland Heights, MO 63043For Sale
 MLS ID #26050995, Jen R Oliver, Nettwork Global. MARIS
 - $115,0002 bd2 ba1.1k sqft11999 Villa Dorado Dr APT F, Saint Louis, MO 63146For Sale
 MLS ID #26055897, Richie T Fisher, Keller Williams Chesterfield. MARIS
 - $89,9003 bd2 ba936 sqft7506 Blanding Dr, Saint Louis, MO 63135For Sale
 MLS ID #26053987, Vicki J Testerman, Mainstay Brokerage, LLC. MARIS
 - $95,0002 bd2 ba1k sqft11138 Towering Pines Dr, Saint Louis, MO 63136For SaleMLS ID #26051187, Todd A Murray, Epique Realty. MARIS
- $79,9992 bd2 ba924 sqft602 Rosetta Dr APT C, Florissant, MO 63031For SaleMLS ID #26048119, Aimee N Davison, RE/MAX Platinum. MARIS
- $125,0002 bd2 ba1.1k sqft11816 Cresta Verde Dr APT G, Saint Louis, MO 63146For SaleMLS ID #26043782, Nick L Goodwin, Elevate Realty, LLC. MARIS
- $105,9001 bd1 ba1k sqft1440 Heritage Lndg APT 208, Saint Charles, MO 63303For SaleMLS ID #26057066, Kirsten Teal, Elevate Realty, LLC. MARIS
- $120,0002 bd2 ba990 sqft2331 Kratky Rd APT E, Saint Louis, MO 63114For SaleMLS ID #26041752, Lillian Titus, Magnolia Real Estate. MARIS
- $79,9002 bd1 ba798 sqft9117 Macon Ave, Saint Louis, MO 63134For SaleMLS ID #26052270, Michelle E Woodland-Lidster, Mainstay Brokerage, LLC. MARIS
- $117,0002 bd1 ba875 sqft2452 Fowler Ave, Saint Louis, MO 63114For SaleMLS ID #26041305, Adriana Sedlacek, Hemrick Realty, L.L.C.. MARIS
- $94,9001 bd1 ba726 sqft1410 Heritage Lndg APT 305, Saint Charles, MO 63303For SaleMLS ID #26043252, Stephanie Darroch, Coldwell Banker Realty - Gundaker. MARIS
- $99,9993 bd2 ba1.2k sqft630 Rosetta Dr, Florissant, MO 63031For SaleMLS ID #26049687, Pam Perrone, Keller Williams Realty St. Louis. MARIS
- $90,0002 bd2 ba900 sqft7001 Edison Ave, Saint Louis, MO 63121For SaleMLS ID #26052956, Meg C Colyer, Vancil Brothers Realty. MARIS
- $125,0002 bd2 ba868 sqft12806 Portulaca Dr APT B, Saint Louis, MO 63146For SaleMLS ID #26054512, Corey A Livers, SCHNEIDER Real Estate. MARIS
- $85,0001 bd1 ba666 sqft9929 S Bunker Hill Dr #C, Saint Louis, MO 63123For SaleMLS ID #26027182, Jim Kempf, Coldwell Banker Premier Group. MARIS
- $88,0002 bd1 ba1k sqft7033 Julian Ave, Saint Louis, MO 63130For SaleMLS ID #26038959, John L Lewis, Williams Claytor Realty, LLC. MARIS
- $90,0002 bd1 ba886 sqft1680 Herault Pl APT C, Saint Louis, MO 63125For SaleMLS ID #26019211, Ashley J Dailey, Elevate Realty, LLC. MARIS
- $89,9002 bd1 ba852 sqft14225 Cape Horn Pl, Florissant, MO 63034For SaleMLS ID #26004125, Mike J Galbally, Real Broker LLC. MARIS
- $115,9002 bd1 ba800 sqft9920 S Bunker Hill Dr #E, Saint Louis, MO 63123For SaleMLS ID #26056519, Kelsey N Snell, Garcia Properties. MARIS
