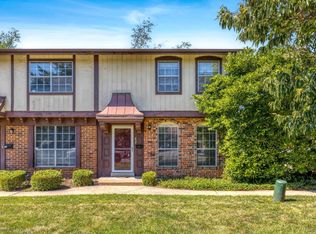
Welcome home to this spacious 3-bedroom, 1.5-bath townhome offering the perfect blend of comfort, convenience, and value. Step inside to find a warm and inviting layout filled with natural light, featuring updated flooring, neutral finishes, and an open flow between the living room, dining area, and kitchen that makes everyday living and entertaining a breeze. The kitchen offers ample cabinetry, generous counter space, and a functional layout that opens directly into the dining area, creating a welcoming space for gathering with family and friends. Upstairs, you'll find three generously sized bedrooms with ample closet space and a full bath, while the main level includes a convenient half bath for guests. The full basement provides abundant storage and endless potential for future finishing. Enjoy access to the community pool and beautifully maintained grounds, all while being conveniently located near shopping, restaurants, parks, and everyday amenities. Whether you're a first-time homebuyer or looking to downsize, this move-in-ready townhome offers affordable living with plenty of space to make your own.
Active
Listed by: The Agency • Justin M Taylor
$110,000
630 Rosetta Dr, Florissant, MO 63031
3beds
1,273sqft
:
Get pre-qualified$1,132/mo
Condominium
Built in 1979
-- sqft lot
$-- Zestimate®
$86/sqft
$355/mo HOA
What's special
Beautifully maintained groundsNeutral finishesAmple closet spaceThree generously sized bedroomsUpdated flooringGenerous counter spaceKitchen offers ample cabinetry
- 31 days |
- 623 |
- 40 |
Zillow last checked:
Listing updated:
Listed by:
Justin M Taylor 314-280-9996,
The Agency,
Gordon G Hartweger 314-560-3714,
The Agency
Source: MARIS,MLS#: 26037495 Originating MLS: St. Louis Association of REALTORS
Originating MLS: St. Louis Association of REALTORSFacts & features
Interior
Bedrooms & bathrooms
- Bedrooms: 3
- Bathrooms: 2
- Full bathrooms: 1
- 1/2 bathrooms: 1
- Main level bathrooms: 1
Heating
- Forced Air, Natural Gas
Cooling
- Central Air, Electric
Appliances
- Included: Dishwasher, Freezer, Built-In Electric Range, Refrigerator
- Laundry: In Basement
Features
- Eat-in Kitchen, Kitchen/Dining Room Combo, Laminate Counters, Shower, Tub
- Flooring: Carpet, Tile, Wood
- Doors: Panel Door(s), Sliding Doors, Storm Door(s)
- Basement: Full
- Has fireplace: No
Interior area
- Total structure area: 1,273
- Total interior livable area: 1,273 sqft
- Finished area above ground: 1,273
Property
Parking
- Parking features: Off Street
Features
- Levels: Two
- Patio & porch: Rear Porch
- Pool features: Outdoor Pool
- Fencing: None
Lot
- Size: 4,748 Square Feet
- Features: Level
Details
- Additional structures: None
- Parcel number: 08K541415
- Special conditions: Standard
Construction
Type & style
- Home type: Condo
- Architectural style: Other
- Property subtype: Condominium
Materials
- Brick
- Foundation: Concrete Perimeter
- Roof: Shingle
Condition
- Year built: 1979
Utilities & green energy
- Electric: Ameren
- Sewer: Public Sewer
- Water: Public
- Utilities for property: Cable Connected, Electricity Connected, Natural Gas Connected, Sewer Connected, Underground Utilities, Water Available
Community & HOA
Community
- Features: Pool, Sidewalks
- Subdivision: Commons The Condo Amd
HOA
- Has HOA: Yes
- Amenities included: Pool
- Services included: Insurance, Common Area Maintenance, Pool, Sewer, Snow Removal, Trash, Water
- HOA fee: $355 monthly
- HOA name: The Commons
Location
- Region: Florissant
Financial & listing details
- Price per square foot: $86/sqft
- Tax assessed value: $89,800
- Annual tax amount: $1,412
- Date on market: 6/25/2026
- Cumulative days on market: 31 days
- Listing terms: Cash,Conventional,Other,VA Loan
- Ownership: Private
- Electric utility on property: Yes
- Road surface type: Asphalt
Estimated market value
Not available
Estimated sales range
Not available
Not available
Price history
| Date | Event | Price |
|---|---|---|
| 6/25/2026 | Listed for sale | $110,000$86/sqft |
Source:  MARIS #26037495 Report a problem MARIS #26037495 Report a problem | ||
| 4/10/2006 | Sold | -- |
Source: Public Record Report a problem | ||
| 1/22/2003 | Sold | -- |
Source: Public Record Report a problem | ||
Public tax history
| Year | Property taxes | Tax assessment |
|---|---|---|
| 2025 | $1,412 -0.7% | $17,060 +8.9% |
| 2024 | $1,423 +0.1% | $15,660 |
| 2023 | $1,421 +12.7% | $15,660 +26.8% |
| 2022 | $1,261 +2.6% | $12,350 |
| 2021 | $1,229 +25.2% | $12,350 +32.8% |
| 2020 | $982 +12.7% | $9,300 |
| 2019 | $871 | $9,300 +21.1% |
| 2018 | $871 | $7,680 |
| 2017 | $871 +0.1% | $7,680 +2.8% |
| 2016 | $870 +1.4% | $7,470 |
| 2015 | $858 | $7,470 -33.1% |
| 2014 | $858 -28.8% | $11,160 |
| 2013 | $1,206 | $11,160 -16.1% |
| 2012 | -- | $13,300 |
| 2011 | -- | $13,300 -26.5% |
| 2010 | $1,801 +6.1% | $18,090 |
| 2009 | $1,697 +5.1% | $18,090 -4.6% |
| 2008 | $1,615 +43% | $18,960 |
| 2007 | $1,129 | $18,960 +51.1% |
| 2006 | $1,129 +2.4% | $12,550 |
| 2005 | $1,103 +17.8% | $12,550 +9.5% |
| 2003 | $936 +4.8% | $11,460 +3.1% |
| 2002 | $894 +12.7% | $11,120 |
| 2001 | $793 | $11,120 |
Find assessor info on the county website
Monthly payment
Est. payment
Payment breakdown
Explore the cost of this home by adjusting the details. Changes won't be saved.Climate risks
Neighborhood: 63031
Nearby schools
GreatSchools rating
- 2/10Mccurdy Elementary SchoolGrades: PK-5Distance: 0.7 mi
- 3/10Northwest Middle SchoolGrades: 6-8Distance: 1.5 mi
- 3/10Hazelwood West High SchoolGrades: 9-12Distance: 2.3 mi
Schools provided by the listing agent
- Elementary: Mccurdy Elem.
- Middle: West Middle
- High: Hazelwood West High
Source: MARIS. This data may not be complete. We recommend contacting the local school district to confirm school assignments for this home.
- $--3 bd2 ba1.2k sqft632 Rosetta Dr, Florissant, MO 63031Sold

- $--3 bd3 ba2k sqft634 Rosetta Dr, Florissant, MO 63031Sold
- $--2 bd2 ba924 sqft602 Rosetta Dr APT A, Florissant, MO 63031Sold

- $--3 bd2 ba1.8k sqft614 Rosetta Dr, Florissant, MO 63031Sold
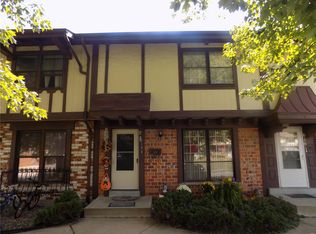
- $114,3003 bd2 ba1.2k sqft610 Rosetta Dr, Florissant, MO 63031Off Market
- $--2 bd2 ba1.1k sqft626 Rosetta Dr APT A, Florissant, MO 63031Sold
- $--2 bd2 ba1.1k sqft626 Rosetta Dr APT B, Florissant, MO 63031Sold
- $186,8003 bd3 ba2.2k sqft633 Rosetta Dr, Florissant, MO 63031Off Market
A local agent can set up tours, give advice and negotiate with sellers.
A local lender can help you make sure your offer is ready when you are.
Similar homes
- $110,0002 bd2 ba1.3k sqft1812 Suns Up Ct, Florissant, MO 63031For Sale

 MLS ID #26037999, Jenny A Wisniewski, Landmark Realty. MARIS
 - $115,0003 bd2 ba1.3k sqft336 Chapel Ridge Dr, Hazelwood, MO 63042For Sale
 MLS ID #26043658, Ashley N Brickle, Berkshire Hathaway HomeServices Select Properties. MARIS
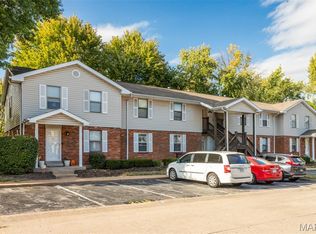
 - $115,0002 bd2 ba975 sqft2112 New Sun Dr, Florissant, MO 63031For Sale
 MLS ID #25069448, Anthony G Cova, The Cova Group. MARIS
 - $99,9002 bd1 ba852 sqft14255 Riverfront Dr, Florissant, MO 63034For Sale
 MLS ID #26035666, Rhonda Liddell-Davis, Keller Williams Realty St. Louis. MARIS
 - $95,5003 bd2 ba1.2k sqft7451 Hazelcrest Dr, Hazelwood, MO 63042For SaleBHHS broker feed
- $84,0002 bd1 ba975 sqft1831 New Sun Ct, Florissant, MO 63031For SaleMLS ID #26012860, Kaylie J Medeiros, Nettwork Global. MARIS
- $149,9003 bd1 ba912 sqft1325 Estes Dr, Florissant, MO 63031For SaleMLS ID #26041677, Jeff S Garner, Garner Realty & Development, Inc.. MARIS
- $159,0003 bd1 ba1k sqft2755 Patterson Rd, Florissant, MO 63031For SaleMLS ID #26041430, Kimberly D Coffman, Worth Clark Realty. MARIS
- $115,0002 bd1 ba944 sqft1363 Kroeger Dr, Saint Louis, MO 63135For SaleMLS ID #26041696, Dionne Davidson, A New Door Realty Group. MARIS
- $165,0003 bd1 ba892 sqft730 Babler Dr, Florissant, MO 63031For SaleMLS ID #26021053, Anthony D McGhee, Hero Realty, LLC. MARIS
- $125,0002 bd2 ba1.1k sqft11816 Cresta Verde Dr APT G, Saint Louis, MO 63146For SaleMLS ID #26043782, Nick L Goodwin, Elevate Realty, LLC. MARIS
- $125,0002 bd2 ba990 sqft2331 Kratky Rd APT E, Saint Louis, MO 63114For SaleMLS ID #26041752, Lillian Titus, Magnolia Real Estate. MARIS
- $115,0002 bd2 ba1k sqft11 Fairways Cir APT E, Saint Charles, MO 63303For SaleMLS ID #26038733, Susan M Brewer, Susan Brewer Service First RE. MARIS
- $125,0002 bd1 ba875 sqft2452 Fowler Ave, Saint Louis, MO 63114For SaleMLS ID #26041305, Adriana Sedlacek, Hemrick Realty, L.L.C.. MARIS
- $140,0002 bd2 ba1.1k sqft1436 Heritage Lndg APT 310, Saint Charles, MO 63303For SaleMLS ID #26045978, Nick Maynes, Coldwell Banker Realty - Gundaker. MARIS
- $126,9002 bd1 ba1.1k sqft1083 Jennings Station Rd, Saint Louis, MO 63137For SaleMLS ID #26045408, Shalon P Gates, Stowers Realty Group LLC. MARIS
- $159,9003 bd2 ba754 sqft1190 Cheyenne Dr, Florissant, MO 63033For SaleMLS ID #26026476, Sequeeta Robinson, Trelora Realty, Inc. MARIS
- $118,9002 bd1 ba800 sqft9920 S Bunker Hill Dr #E, Saint Louis, MO 63123For SaleMLS ID #26029134, Kelsey N Snell, Garcia Properties. MARIS
- $100,0001 bd2 ba1.1k sqft10367 Oxford Hill Dr APT 27, Saint Louis, MO 63146For SaleMLS ID #26036543, Spencer Argueta, Elevate Realty, LLC. MARIS
- $93,5002 bd1 ba938 sqft4229 Carrollton Dr APT C, Bridgeton, MO 63044For SaleMLS ID #26014824, Debbie D Weber, Keller Williams Realty St. Louis. MARIS
