Move right into this beautifully updated second-floor condo offering comfort, convenience and low-maintenance living! With only 14 steps to your private retreat, you'll enjoy the perfect balance of privacy and easy access. This spacious unit features an open and inviting floor plan, updated finishes throughout and a stylish kitchen complete with stainless steel appliances and an attractive backsplash. For added convenience, a full-size stackable washer and dryer are located right in the unit, making everyday living a breeze.
Enjoy the convenience of two assigned parking spaces, including one covered space (also has ample parking space for your visitors too), along with your own private storage area. Residents also have access to outstanding community amenities, including a clubhouse and tennis courts located directly across from the unit. For added convenience, the community mailboxes are just a short walk away, making it easy to enjoy an active, social, and low-maintenance lifestyle.
Whether you're a first-time buyer, downsizing, or looking for a turnkey property, this move-in ready condo offers exceptional value and carefree living in a desirable Florissant location. Don't miss this opportunity!
Active
Listed by: Keller Williams Realty St. Louis • Rhonda Liddell-Davis • 314-267-5141
$99,900
14255 Riverfront Dr, Florissant, MO 63034
2beds
852sqft
Condominium, Apartment
Built in 1985
-- sqft lot
$98,000 Zestimate®
$117/sqft
$256/mo HOA
What's special
Private retreatBeautifully updated second-floor condoUpdated finishes throughoutStylish kitchenStainless steel appliancesSpacious unitPrivate storage area
- 75 days
- 253
- 21
Zillow last checked:
Listing updated:
Listed by:
Rhonda Liddell-Davis 314-267-5141,
Keller Williams Realty St. Louis
Source: MARIS,MLS#: 26035666 Originating MLS: St. Louis Association of REALTORS
Originating MLS: St. Louis Association of REALTORSFacts & features
Interior
Bedrooms & bathrooms
- Bedrooms: 2
- Bathrooms: 1
- Full bathrooms: 1
- Main level bathrooms: 1
- Main level bedrooms: 2
Heating
- Electric, Forced Air
Cooling
- Central Air, Electric
Appliances
- Included: Dishwasher, Dryer, Microwave, Electric Oven, Electric Range, Refrigerator, Washer, Electric Water Heater
- Laundry: In Hall
Features
- Ceiling Fan(s), Eat-in Kitchen, Storage, Vaulted Ceiling(s)
- Flooring: Luxury Vinyl
- Doors: Panel Door(s), Sliding Doors
- Basement: None
- Has fireplace: No
Interior area
- Total interior livable area: 852 sqft
- Finished area above ground: 852
Property
Parking
- Total spaces: 2
- Parking features: Additional Parking, Assigned, Covered
- Carport spaces: 2
Features
- Levels: One
- Patio & porch: Deck
Lot
- Size: 2,700 Square Feet
- Features: Level
Details
- Parcel number: 06H341493
- Special conditions: Standard
Construction
Type & style
- Home type: Condo
- Architectural style: Apartment Style,Garden
- Property subtype: Condominium, Apartment
Materials
- Vinyl Siding
Condition
- Year built: 1985
Utilities & green energy
- Electric: Other
- Sewer: Public Sewer
- Water: Public
Community & HOA
Community
- Features: Clubhouse, Pool, Tennis Court(s)
- Subdivision: River Oaks Estates Two-A Condomin
HOA
- Has HOA: Yes
- Amenities included: Association Management, Pool, Tennis Court(s)
- Services included: Maintenance Parking/Roads, Common Area Maintenance, Pool, Sewer, Snow Removal, Taxes, Trash, Water
- HOA fee: $256 monthly
- HOA name: River Oaks Estates Two
Location
- Region: Florissant
Financial & listing details
- Price per square foot: $117/sqft
- Tax assessed value: $83,300
- Annual tax amount: $1,347
- Date on market: 6/18/2026
- Cumulative days on market: 76 days
- Listing terms: Cash,FHA
Estimated market value
$98,000
$93,000 - $103,000
$1,260/mo
Price history
| Date | Event | Price |
|---|---|---|
| 8/5/2026 | Listed for sale | $99,900$117/sqft |
Source:  MARIS #26035666 Report a problem MARIS #26035666 Report a problem | ||
| 7/29/2026 | Listing removed | $99,900$117/sqft |
Source: MARIS #26035666 Report a problem | ||
| 6/18/2026 | Listed for sale | $99,900+122%$117/sqft |
Source: MARIS #26035666 Report a problem | ||
| 6/5/2020 | Sold | -- |
Source: MARIS #20032819 Report a problem | ||
| 5/18/2020 | Pending sale | $45,000$53/sqft |
Source: Keller Williams Realty STL #20032819 Report a problem | ||
| 5/18/2020 | Listed for sale | $45,000-9.8%$53/sqft |
Source: Keller Williams Realty STL #20032819 Report a problem | ||
| 1/8/2020 | Listing removed | $49,900$59/sqft |
Source: MORE, REALTORS #19074863 Report a problem | ||
| 12/23/2019 | Listed for sale | $49,900$59/sqft |
Source: MORE, REALTORS #19074863 Report a problem | ||
| 12/19/2019 | Pending sale | $49,900$59/sqft |
Source: MORE, REALTORS #19074863 Report a problem | ||
| 11/12/2019 | Listed for sale | $49,900$59/sqft |
Source: MORE, REALTORS #19074863 Report a problem | ||
| 10/19/2019 | Pending sale | $49,900$59/sqft |
Source: MORE, REALTORS #19074863 Report a problem | ||
| 10/15/2019 | Price change | $49,900-4%$59/sqft |
Source: MORE, REALTORS #19074863 Report a problem | ||
| 9/22/2019 | Price change | $52,000-5.5%$61/sqft |
Source: MORE, REALTORS #19038453 Report a problem | ||
| 7/7/2019 | Listed for sale | $55,000$65/sqft |
Source: Keller Williams Realty St. Louis #19038453 Report a problem | ||
| 7/6/2019 | Pending sale | $55,000$65/sqft |
Source: Keller Williams Realty St. Louis #19038453 Report a problem | ||
| 5/23/2019 | Listed for sale | $55,000$65/sqft |
Source: Keller Williams Realty STL #19038453 Report a problem | ||
| 2/27/2013 | Sold | -- |
Source: MARIS #13002502 Report a problem | ||
| 9/18/2006 | Sold | -- |
Source: Public Record Report a problem | ||
Public tax history
| Year | Property taxes | Tax assessment |
|---|---|---|
| 2025 | $1,347 +8.8% | $15,830 +14.4% |
| 2024 | $1,239 +0.3% | $13,840 |
| 2023 | $1,234 +11.2% | $13,840 +24.9% |
| 2022 | $1,110 +5.8% | $11,080 |
| 2021 | $1,050 -0.2% | $11,080 +7.2% |
| 2020 | $1,052 +11.7% | $10,340 |
| 2019 | $942 | $10,340 +19.8% |
| 2018 | $942 | $8,630 |
| 2017 | $942 +0.1% | $8,630 -3.4% |
| 2016 | $941 -4.9% | $8,930 |
| 2015 | $989 | $8,930 -13.6% |
| 2014 | $989 -10.6% | $10,340 |
| 2013 | $1,107 | $10,340 -2.2% |
| 2012 | -- | $10,570 |
| 2011 | -- | $10,570 -9.1% |
| 2010 | $1,135 +4.1% | $11,630 |
| 2009 | $1,091 +21.5% | $11,630 +7.2% |
| 2008 | $898 -4% | $10,850 |
| 2007 | $936 | $10,850 +2.3% |
| 2006 | $936 +2.5% | $10,610 |
| 2005 | $913 +40.8% | $10,610 +38.5% |
| 2003 | $649 +5.4% | $7,660 -1.2% |
| 2002 | $616 +4.8% | $7,750 |
| 2001 | $587 | $7,750 |
Find assessor info on the county website
Monthly payment
Est. payment
Payment breakdown
Explore the cost of this home by adjusting the details. Changes won't be saved.Climate risks
Neighborhood: 63034
Nearby schools
Schools provided by the listing agent
- Elementary: Jana Elem.
- Middle: North Middle
- High: Hazelwood Central High
Source: MARIS. This data may not be complete. We recommend contacting the local school district to confirm school assignments for this home.
Similar homes
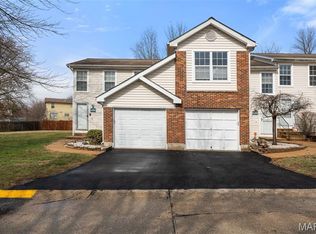
- $89,9002 bd1 ba852 sqft14225 Cape Horn Pl, Florissant, MO 63034For Sale
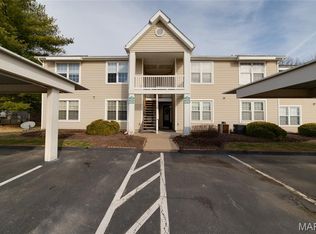
 MLS ID #26004125, Mike J Galbally, Real Broker LLC. MARIS
 - $99,9993 bd2 ba1.2k sqft630 Rosetta Dr, Florissant, MO 63031For Sale
 MLS ID #26049687, Pam Perrone, Keller Williams Realty St. Louis. MARIS
 - $91,0002 bd1 ba868 sqft2007 New Sun Dr, Florissant, MO 63031For Sale
 MLS ID #26047203, Courtney Adelsberger, Berkshire Hathaway HomeServices Select Properties. MARIS
 - $79,9992 bd2 ba924 sqft602 Rosetta Dr APT C, Florissant, MO 63031For Sale
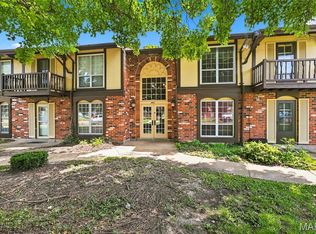 MLS ID #26048119, Aimee N Davison, RE/MAX Platinum. MARIS
 - $115,0002 bd2 ba975 sqft2112 New Sun Dr, Florissant, MO 63031For SaleMLS ID #25069448, Anthony G Cova, The Cova Group. MARIS
- $99,9003 bd1 ba1.1k sqft1818 Prior Dr, Saint Louis, MO 63136For SaleMLS ID #26040812, Terry Lynn Jackson, Trelora Realty, Inc. MARIS
- $84,9002 bd1 ba948 sqft1565 Lakeside Ln, Saint Louis, MO 63138For SaleMLS ID #26036365, Terry Lynn Jackson, Trelora Realty, Inc. MARIS
- $109,9003 bd2 ba1k sqft2365 Hallwood Dr, Saint Louis, MO 63136For SaleMLS ID #26038485, Terry Lynn Jackson, Trelora Realty, Inc. MARIS
- $89,9003 bd2 ba936 sqft7506 Blanding Dr, Saint Louis, MO 63135For SaleMLS ID #26053987, Vicki J Testerman, Mainstay Brokerage, LLC. MARIS
- $93,9002 bd1 ba951 sqft12, Bridgeton, MO 63044For SaleMLS ID #26017807, Pat D Austin, Show-Me Realty Associates. MARIS
- $99,9003 bd2 ba1k sqft2587 Robley Dr, Saint Louis, MO 63136For SaleMLS ID #26027262, Sequeeta Robinson, Trelora Realty, Inc. MARIS
- $99,9003 bd1 ba1.1k sqft8313 Pepperidge Dr, Saint Louis, MO 63134For SaleMLS ID #26040556, Terry Lynn Jackson, Trelora Realty, Inc. MARIS
- $89,9003 bd2 ba1k sqft11926 Rio Grande Dr, Saint Louis, MO 63138For SaleMLS ID #26039210, Terry Lynn Jackson, Trelora Realty, Inc. MARIS
- $109,9003 bd2 ba928 sqft10132 Cavalier Ct, Saint Louis, MO 63136For SaleMLS ID #26027657, Brandon L Barbier, Full Scope Home Services, Inc.. MARIS
- $129,9003 bd1 ba960 sqft12071 El Camara Dr, Florissant, MO 63033For SaleMLS ID #26031582, Terry Lynn Jackson, Trelora Realty, Inc. MARIS
- $89,9002 bd1 ba951 sqft3129 Roger Williams Dr APT A, Bridgeton, MO 63044For SaleMLS ID #26030546, Janice F. F Hollis, Hollis Properties. MARIS
- $115,0002 bd2 ba1.1k sqft11999 Villa Dorado Dr APT F, Saint Louis, MO 63146For SaleMLS ID #26055897, Richie T Fisher, Keller Williams Chesterfield. MARIS
- $117,0002 bd1 ba875 sqft2452 Fowler Ave, Saint Louis, MO 63114For SaleMLS ID #26041305, Adriana Sedlacek, Hemrick Realty, L.L.C.. MARIS
- $84,9002 bd1 ba936 sqft1251 Cove Ln, Saint Louis, MO 63138For SaleMLS ID #26049303, John L Lewis, Williams Claytor Realty, LLC. MARIS
- $92,4002 bd1 ba951 sqftBridgecrest II, Bridgeton, MO 63044For SaleMLS ID #26013769, Peter Lu, EXP Realty, LLC. MARIS
