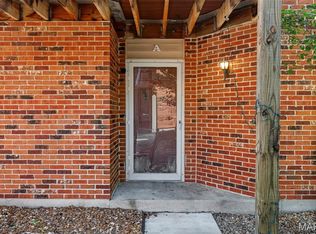
Welcome to 2112 New Sun Drive — a beautiful 2-bedroom, 2-bath Florissant condo offering comfort, space, and value. Enjoy an open main level with great natural light, a private deck overlooking green space, and a finished lower level with a full bath and bonus living area. Move-in ready with room to make it your own — come see why this one stands out!
Active
Listed by: The Cova Group • Anthony G Cova • 314-240-6403
$115,000
2112 New Sun Dr, Florissant, MO 63031
2beds
975sqft
:
Get pre-qualified$1,013/mo
Condominium
Built in 1987
-- sqft lot
$112,600 Zestimate®
$118/sqft
$209/mo HOA
What's special
Finished lower levelOpen main levelGreat natural light
- 288 days |
- 138 |
- 6 |
Zillow last checked:
Listing updated:
Listed by:
Anthony G Cova 314-240-6403,
The Cova Group
Source: MARIS,MLS#: 25069448 Originating MLS: St. Louis Association of REALTORS
Originating MLS: St. Louis Association of REALTORSFacts & features
Interior
Bedrooms & bathrooms
- Bedrooms: 2
- Bathrooms: 2
- Full bathrooms: 2
- Main level bathrooms: 1
- Main level bedrooms: 2
Primary bedroom
- Features: Floor Covering: Carpeting
- Level: Main
- Area: 192
- Dimensions: 16x12
Bedroom 2
- Features: Floor Covering: Carpeting
- Level: Main
- Area: 120
- Dimensions: 12x10
Breakfast room
- Features: Floor Covering: Laminate, Other
- Level: Main
- Area: 108
- Dimensions: 12x9
Great room
- Features: Floor Covering: Laminate, Other
- Level: Main
- Area: 221
- Dimensions: 17x13
Kitchen
- Features: Floor Covering: Ceramic Tile
- Level: Main
- Area: 108
- Dimensions: 12x9
Recreation room
- Features: Floor Covering: Carpeting
- Level: Lower
- Area: 250
- Dimensions: 25x10
Cooling
- Ceiling Fan(s), Central Air, Electric
Appliances
- Laundry: In Basement
Features
- Breakfast Room, Kitchen/Dining Room Combo, Open Floorplan, Pantry
- Basement: Finished
- Has fireplace: No
Interior area
- Total structure area: 975
- Total interior livable area: 975 sqft
- Finished area above ground: 975
Property
Parking
- Total spaces: 1
- Parking features: Assigned, Parking Lot
Features
- Levels: One
Lot
- Size: 2,626 Square Feet
Details
- Parcel number: 06K522065
- Special conditions: Standard
Construction
Type & style
- Home type: Condo
- Architectural style: Contemporary,Garden
- Property subtype: Condominium
Materials
- Brick Veneer, Vinyl Siding
Condition
- Year built: 1987
Utilities & green energy
- Electric: Other
- Sewer: Public Sewer
- Water: Public
- Utilities for property: Natural Gas Available, Sewer Available, Water Available
Community & HOA
Community
- Subdivision: Sunset Park Condo Twenty-First
HOA
- Has HOA: Yes
- Amenities included: Association Management, Parking
- Services included: Common Area Maintenance, Sewer, Trash, Water
- HOA fee: $209 monthly
- HOA name: Sunset Park Condominium
Location
- Region: Florissant
Financial & listing details
- Price per square foot: $118/sqft
- Tax assessed value: $88,300
- Annual tax amount: $1,169
- Date on market: 10/16/2025
- Cumulative days on market: 289 days
- Listing terms: Cash,Other
Estimated market value
$112,600
$107,000 - $118,000
$1,314/mo
Price history
| Date | Event | Price |
|---|---|---|
| 3/29/2026 | Price change | $115,000-4.2%$118/sqft |
Source:  MARIS #25069448 Report a problem MARIS #25069448 Report a problem | ||
| 12/28/2025 | Price change | $120,000-4%$123/sqft |
Source: MARIS #25069448 Report a problem | ||
| 10/16/2025 | Listed for sale | $125,000+25%$128/sqft |
Source: MARIS #25069448 Report a problem | ||
| 2/14/2024 | Sold | -- |
Source: MARIS #23068035 Report a problem | ||
| 1/23/2024 | Pending sale | $100,000$103/sqft |
Source: MARIS #23068035 Report a problem | ||
| 1/17/2024 | Price change | $100,000-20%$103/sqft |
Source: MARIS #23068035 Report a problem | ||
| 11/16/2023 | Listed for sale | $125,000$128/sqft |
Source: MARIS #23068035 Report a problem | ||
| 3/7/2001 | Sold | -- |
Source: Public Record Report a problem | ||
Public tax history
| Year | Property taxes | Tax assessment |
|---|---|---|
| 2025 | $1,448 +23.9% | $16,780 +27.2% |
| 2024 | $1,169 +0.1% | $13,190 |
| 2023 | $1,167 +37.1% | $13,190 +55.2% |
| 2022 | $852 +1.4% | $8,500 |
| 2021 | $840 -0.5% | $8,500 +6.8% |
| 2020 | $844 +7.2% | $7,960 |
| 2019 | $788 | $7,960 +15% |
| 2018 | $788 | $6,920 |
| 2017 | $788 +0.1% | $6,920 +30.1% |
| 2016 | $787 +27% | $5,320 |
| 2015 | $619 | $5,320 -45.5% |
| 2014 | $619 -41.5% | $9,770 |
| 2013 | $1,059 | $9,770 -17% |
| 2012 | -- | $11,770 |
| 2011 | -- | $11,770 -16.3% |
| 2010 | $1,400 +6.1% | $14,060 |
| 2009 | $1,319 -1.5% | $14,060 -10.6% |
| 2008 | $1,339 +18.3% | $15,720 |
| 2007 | $1,132 | $15,720 +25% |
| 2006 | $1,132 +2.4% | $12,580 |
| 2005 | $1,106 +28.3% | $12,580 +8% |
| 2003 | $862 +4.8% | $11,650 +14.1% |
| 2002 | $823 +3.2% | $10,210 |
| 2001 | $797 | $10,210 |
Find assessor info on the county website
Monthly payment
Est. payment
Payment breakdown
Explore the cost of this home by adjusting the details. Changes won't be saved.Climate risks
Neighborhood: 63031
Nearby schools
GreatSchools rating
- 2/10Walker Elementary SchoolGrades: PK-5Distance: 0.6 mi
- 3/10Northwest Middle SchoolGrades: 6-8Distance: 0.2 mi
- 3/10Hazelwood West High SchoolGrades: 9-12Distance: 3.2 mi
Schools provided by the listing agent
- Elementary: Lusher Elem.
- Middle: Northwest Middle
- High: Hazelwood West High
Source: MARIS. This data may not be complete. We recommend contacting the local school district to confirm school assignments for this home.
- $120,8002 bd2 ba1.3k sqft2120 New Sun Dr, Florissant, MO 63031Off Market
- $95,3002 bd3 ba975 sqft2116 New Sun Dr, Florissant, MO 63031Off Market
- $109,5002 bd3 ba1.3k sqft2110 New Sun Dr, Florissant, MO 63031Off Market
- $80,9002 bd2 ba975 sqft2118 New Sun Dr, Florissant, MO 63031Off Market
- $71,5002 bd1 ba975 sqft2114 New Sun Dr, Florissant, MO 63031Off Market
- $--2 bd3 ba1.3k sqft2101 New Sun Dr, Florissant, MO 63031Sold
- $--2 bd1 ba970 sqft2109 New Sun Dr, Florissant, MO 63031Sold
- $--2 bd2 ba970 sqft2117 New Sun Dr, Florissant, MO 63031Sold
A local agent can set up tours, give advice and negotiate with sellers.
A local lender can help you make sure your offer is ready when you are.
Similar homes
- $105,0002 bd2 ba1.3k sqft1812 Suns Up Ct, Florissant, MO 63031For Sale

 MLS ID #26037999, Jenny A Wisniewski, Landmark Realty. MARIS
 - $110,0003 bd1 ba864 sqft2797 Dawnview Dr, Florissant, MO 63031For Sale
 MLS ID #26040646, Tori N Lee, Joyful Homes Realty Incorporated. MARIS
 - $134,9002 bd2 ba1.2k sqft3701 Candlewyck Club Dr APT A, Florissant, MO 63034For Sale
 MLS ID #26048400, Anthony J Schreiber, EXP Realty, LLC. MARIS
 - $152,0003 bd3 ba960 sqft810 Carmelita Ln, Florissant, MO 63031For Sale
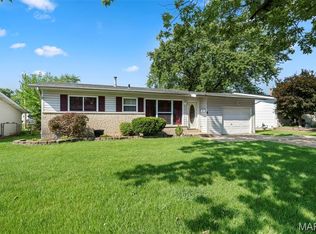 MLS ID #26049553, Kimberli Armstrong, Legacy Realty & Associates, LLC. MARIS
 - $115,0003 bd2 ba1.3k sqft336 Chapel Ridge Dr, Hazelwood, MO 63042For SaleMLS ID #26043658, Ashley N Brickle, Berkshire Hathaway HomeServices Select Properties. MARIS
- $169,9003 bd2 ba1k sqft3110 Sabrina Ln, Florissant, MO 63031New ConstructionMLS ID #26047448, Robert Salmons, Entera Realty, LLC. MARIS
- $149,9003 bd1 ba912 sqft1325 Estes Dr, Florissant, MO 63031For SaleMLS ID #26041677, Jeff S Garner, Garner Realty & Development, Inc.. MARIS
- $119,0003 bd2 ba1k sqft258 Sadonia Ave, Saint Louis, MO 63135For SaleMLS ID #26047680, April K Minner, TimberVine Group. MARIS
- $115,0002 bd1 ba944 sqft1363 Kroeger Dr, Saint Louis, MO 63135For SaleMLS ID #26041696, Dionne Davidson, A New Door Realty Group. MARIS
- $115,0002 bd2 ba1k sqft11 Fairways Cir APT E, Saint Charles, MO 63303For SaleMLS ID #26038733, Susan M Brewer, Susan Brewer Service First RE. MARIS
- $125,0002 bd2 ba990 sqft2331 Kratky Rd APT E, Saint Louis, MO 63114For SaleMLS ID #26041752, Lillian Titus, Magnolia Real Estate. MARIS
- $109,9002 bd2 ba1k sqft11138 Landseer Dr, Saint Louis, MO 63136For SaleMLS ID #26046551, Terry Lynn Jackson, Trelora Realty, Inc. MARIS
- $119,9003 bd2 ba1k sqft2365 Hallwood Dr, Saint Louis, MO 63136For SaleMLS ID #26038485, Terry Lynn Jackson, Trelora Realty, Inc. MARIS
- $95,5003 bd2 ba1.2k sqft7451 Hazelcrest Dr, Hazelwood, MO 63042For SaleBHHS broker feed
- $114,9503 bd2 ba1k sqft12373 Santa Maria Dr, Saint Louis, MO 63138For SaleMLS ID #26005313, Michelle E Woodland-Lidster, Mainstay Brokerage, LLC. MARIS
- $139,9002 bd2 ba792 sqft7915 Camelot Ln APT 2, Saint Louis, MO 63123For SaleMLS ID #26050095, David Mertens, Avenue Real Estate Group. MARIS
- $130,0003 bd1 ba1k sqft160 Harnett Ave, Wood River, IL 62095For SaleMLS ID #26048273, Jared D Childress, Market Pro Realty, Inc. MARIS
- $93,5002 bd1 ba938 sqft4229 Carrollton Dr APT C, Bridgeton, MO 63044For SaleMLS ID #26014824, Debbie D Weber, Keller Williams Realty St. Louis. MARIS
- $109,0003 bd1 ba1k sqft9813 Wendell Dr, Saint Louis, MO 63136For SaleMLS ID #26046780, Kevin L Barnett, Redfin Corporation. MARIS
- $140,0002 bd1 ba804 sqft1615 Summergate Pkwy #M, Saint Charles, MO 63303For SaleMLS ID #26048613, Elizabeth A Schreiber, Keller Williams Chesterfield. MARIS
