Fantastic location, subdivision pool to enjoy this wonderful summer - like living at a resort. Tons of guest parking plus assigned space 114 right outside the unit and plenty of visitor parking in the community. Main level entry in this 2 bedroom and 2 full bath home. Great room with laminate flooring, step out on the private deck overlooking mature trees. The deck also offers a storage closet PLUS large storage area in the lower level. The kitchen is showcased with granite counter tops & white cabinets. Primary bedroom with full bath. Bedroom 2 with nice closet space. In unit laundry. Common bath with newer vanity. Storm door on entry door. The Bogey Hills Golf Course & Club just steps away. Seller offering a credit to do a new furnace (bid from local company ) Also the association is requiring the electrical wiring to be updated in the units - seller will offer a credit of $1500 for the upgrade.
Active
Listed by: Susan Brewer Service First RE • Susan M Brewer
Price cut: $5K (7/10)
$115,000
11 Fairways Cir APT E, Saint Charles, MO 63303
2beds
1,077sqft
:
Get pre-qualified$1,387/mo
Condominium, Apartment
Built in 1973
-- sqft lot
$-- Zestimate®
$107/sqft
$597/mo HOA
What's special
Subdivision poolMain level entryIn unit laundry
- 32 days |
- 706 |
- 31 |
Likely to sell faster than
Zillow last checked:
Listing updated:
Listed by:
Susan M Brewer 314-540-0734,
Susan Brewer Service First RE,
Lori A Pisani 636-578-7781,
Susan Brewer Service First RE
Source: MARIS,MLS#: 26038733 Originating MLS: St. Charles County Association of REALTORS
Originating MLS: St. Charles County Association of REALTORSFacts & features
Interior
Bedrooms & bathrooms
- Bedrooms: 2
- Bathrooms: 2
- Full bathrooms: 2
- Main level bathrooms: 2
- Main level bedrooms: 2
Primary bedroom
- Features: Floor Covering: Laminate
- Level: Main
Bedroom 2
- Features: Floor Covering: Laminate
- Level: Main
Breakfast room
- Features: Floor Covering: Laminate
- Level: Main
Great room
- Features: Floor Covering: Laminate
- Level: Main
Kitchen
- Features: Floor Covering: Ceramic Tile
- Level: Main
Laundry
- Level: Main
Heating
- Forced Air
Cooling
- Central Air
Appliances
- Included: Dishwasher, Disposal, Electric Oven, Free-Standing Electric Range, Refrigerator, Gas Water Heater
Features
- Basement: Storage Space
- Has fireplace: No
Interior area
- Total structure area: 1,077
- Total interior livable area: 1,077 sqft
- Finished area above ground: 1,077
Property
Parking
- Total spaces: 1
- Parking features: Additional Parking, Assigned, Common
Features
- Levels: Three Or More
- Patio & porch: Rear Porch
- Exterior features: Private Entrance, Storage
- Pool features: In Ground
Lot
- Size: 949 Square Feet
- Dimensions: .0218
- Features: Adjoins Common Ground, Level, Near Golf Course
Details
- Parcel number: 6010C499311000E.0000000
- Special conditions: Standard
Construction
Type & style
- Home type: Condo
- Architectural style: Apartment Style,Traditional
- Property subtype: Condominium, Apartment
- Attached to another structure: Yes
Materials
- Frame, Vinyl Siding
- Roof: Architectural Shingle
Condition
- Year built: 1973
Utilities & green energy
- Electric: 220 Volts
- Sewer: Public Sewer
- Water: Public
- Utilities for property: Cable Available, Electricity Connected, Natural Gas Connected, Sewer Connected, Water Connected
Community & HOA
Community
- Subdivision: Bogey Hills
HOA
- Has HOA: Yes
- Amenities included: Association Management, Common Ground, Parking, Pool, Storage
- Services included: Insurance, Maintenance Grounds, Repairs, Common Area Maintenance, Exterior Maintenance, Pool Maintenance, Pool, Roof, Sewer, Trash, Water
- HOA fee: $597 monthly
- HOA name: Bogey Hills Condo Owners Association
Location
- Region: Saint Charles
Financial & listing details
- Price per square foot: $107/sqft
- Tax assessed value: $129,415
- Annual tax amount: $1,462
- Date on market: 6/24/2026
- Cumulative days on market: 32 days
- Listing terms: Cash,Conventional
- Ownership: Private
- Electric utility on property: Yes
Estimated market value
Not available
Estimated sales range
Not available
Not available
Price history
| Date | Event | Price |
|---|---|---|
| 7/10/2026 | Price change | $115,000-4.2%$107/sqft |
Source:  MARIS #26038733 Report a problem MARIS #26038733 Report a problem | ||
| 6/24/2026 | Listed for sale | $120,000$111/sqft |
Source: MARIS #26038733 Report a problem | ||
| 10/20/2008 | Sold | -- |
Source: Public Record Report a problem | ||
Public tax history
| Year | Property taxes | Tax assessment |
|---|---|---|
| 2025 | $1,536 +6.9% | $24,589 +13.3% |
| 2024 | $1,437 +0.2% | $21,702 |
| 2023 | $1,433 +20.5% | $21,702 +29.8% |
| 2022 | $1,189 | $16,726 |
| 2021 | -- | $16,726 +1.1% |
| 2020 | -- | $16,548 |
| 2019 | $1,086 | $16,548 +15.1% |
| 2018 | $1,086 +0.5% | $14,375 |
| 2017 | $1,080 +23.3% | $14,375 +23.2% |
| 2016 | $876 +0.2% | $11,664 |
| 2015 | $875 -6.8% | $11,664 -5.4% |
| 2014 | $938 | $12,333 |
| 2013 | -- | $12,333 -20% |
| 2012 | -- | $15,420 -6.7% |
| 2011 | -- | $16,530 |
| 2010 | -- | $16,530 |
| 2009 | -- | $16,530 -8.6% |
| 2008 | -- | $18,080 -80.7% |
| 2007 | -- | $93,700 |
| 2006 | -- | $93,700 |
| 2005 | -- | $93,700 +47.1% |
| 2004 | -- | $63,700 |
| 2003 | -- | $63,700 |
| 2002 | -- | -- |
| 2001 | -- | -- |
Find assessor info on the county website
Monthly payment
Est. payment
Payment breakdown
Explore the cost of this home by adjusting the details. Changes won't be saved.Climate risks
Neighborhood: 63303
Nearby schools
GreatSchools rating
- 5/10Jefferson Intermediate SchoolGrades: 5-6Distance: 0.9 mi
- 8/10Hardin Middle SchoolGrades: 7-8Distance: 2.1 mi
- 6/10St. Charles West High SchoolGrades: 9-12Distance: 1.1 mi
Schools provided by the listing agent
- Elementary: Monroe Elem.
- Middle: Jefferson / Hardin
- High: St. Charles West High
Source: MARIS. This data may not be complete. We recommend contacting the local school district to confirm school assignments for this home.
- $--2 bd2 ba1k sqft11 Fairways Cir APT A, Saint Charles, MO 63303Sold

- $--2 bd2 ba1k sqft11 Fairways Cir APT B, Saint Charles, MO 63303Sold

- $143,3002 bd2 ba1k sqft11 Fairways Cir APT C, Saint Charles, MO 63303Off Market
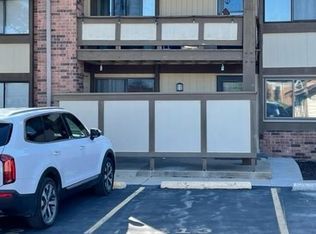
- $179,7002 bd2 ba1.4k sqft11 Fairways Cir #1, Saint Charles, MO 63303Off Market
- $197,0002 bd2 ba1.4k sqft11 Fairways Cir APT J, Saint Charles, MO 63303Off Market
- $162,5002 bd2 ba1k sqft11 Fairways Cir APT D, Saint Charles, MO 63303Off Market
- $161,6002 bd2 ba1k sqft11 Fairways Cir APT F, Saint Charles, MO 63303Off Market
- $---- bd-- ba-- sqft11 Fairways Cir #I, Saint Charles, MO 63303Off Market
A local agent can set up tours, give advice and negotiate with sellers.
Similar homes
- $135,0002 bd1 ba1.1k sqft7 Fairways Cir APT E, Saint Charles, MO 63303For Sale

 MLS ID #26045638, Bobbie Caruthers, Meyer & Company Real Estate. MARIS
 - $140,0002 bd2 ba1.1k sqft1436 Heritage Lndg APT 310, Saint Charles, MO 63303For Sale
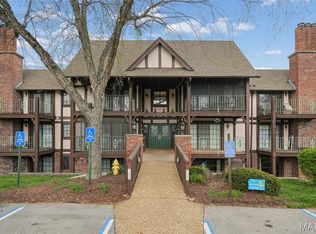 MLS ID #26045978, Nick Maynes, Coldwell Banker Realty - Gundaker. MARIS
 - $119,0001 bd1 ba692 sqft1423 Summergate Pkwy #H, Saint Charles, MO 63303For Sale
 MLS ID #26032659, Madison N Martin, ReeceNichols Real Estate. MARIS
 - $112,0001 bd1 ba750 sqft1380 Heritage Lndg APT 206, Saint Charles, MO 63303For Sale
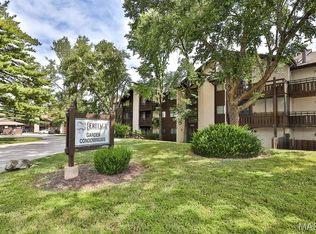 MLS ID #25046566, Elizabeth A Schreiber, Keller Williams Chesterfield. MARIS
 - $115,0003 bd2 ba1.3k sqft336 Chapel Ridge Dr, Hazelwood, MO 63042For SaleMLS ID #26043658, Ashley N Brickle, Berkshire Hathaway HomeServices Select Properties. MARIS
- $125,0002 bd2 ba1.1k sqft11816 Cresta Verde Dr APT G, Saint Louis, MO 63146For SaleMLS ID #26043782, Nick L Goodwin, Elevate Realty, LLC. MARIS
- $139,9002 bd1 ba804 sqft1637 Summergate Pkwy, Saint Charles, MO 63303For SaleMLS ID #26020122, Brittany N Peterson, Worth Clark Realty. MARIS
- $125,0002 bd2 ba990 sqft2331 Kratky Rd APT E, Saint Louis, MO 63114For SaleMLS ID #26041752, Lillian Titus, Magnolia Real Estate. MARIS
- $124,9002 bd2 ba1k sqft13453 Coliseum Dr E, Chesterfield, MO 63017For SaleMLS ID #26015475, Brandon L Barbier, Full Scope Home Services, Inc.. MARIS
- $110,0003 bd2 ba1.2k sqft630 Rosetta Dr, Florissant, MO 63031For SaleMLS ID #26037495, Justin M Taylor, The Agency. MARIS
- $110,0002 bd2 ba1.3k sqft1812 Suns Up Ct, Florissant, MO 63031For SaleMLS ID #26037999, Jenny A Wisniewski, Landmark Realty. MARIS
- $93,5002 bd1 ba938 sqft4229 Carrollton Dr APT C, Bridgeton, MO 63044For SaleMLS ID #26014824, Debbie D Weber, Keller Williams Realty St. Louis. MARIS
- $109,9002 bd1 ba864 sqft1722 Gascony Parc Dr #1722, Lake Saint Louis, MO 63367For SaleMLS ID #26021464, Jeff W Pool, Meyer Real Estate. MARIS
- $125,0002 bd1 ba875 sqft2452 Fowler Ave, Saint Louis, MO 63114For SaleMLS ID #26041305, Adriana Sedlacek, Hemrick Realty, L.L.C.. MARIS
- $115,0002 bd2 ba975 sqft2112 New Sun Dr, Florissant, MO 63031For SaleMLS ID #25069448, Anthony G Cova, The Cova Group. MARIS
- $134,9002 bd2 ba868 sqft12818 Portulaca Dr APT E, Saint Louis, MO 63146For SaleMLS ID #26038756, Lance Merrick, Keller Williams Pinnacle. MARIS
- $147,0002 bd2 ba978 sqft12952 Bryce Canyon Dr APT B, Maryland Heights, MO 63043For SaleMLS ID #26044096, Katherine Lovegren, Berkshire Hathaway HomeServices Select Properties. MARIS
- $115,0002 bd1 ba944 sqft1363 Kroeger Dr, Saint Louis, MO 63135For SaleMLS ID #26041696, Dionne Davidson, A New Door Realty Group. MARIS
- $145,0002 bd2 ba1.1k sqftBldg 5, Saint Peters, MO 63376For SaleMLS ID #26019856, Kristene M Holmes, Keller Williams Realty West. MARIS
- $94,5002 bd1 ba864 sqft1733 Gascony Parc Dr #1733, Lake Saint Louis, MO 63367For SaleMLS ID #26046083, Jamie L Dean, Sansone Residential Collective LLC. MARIS
