Welcome home to this beautifully updated main level condo in the heart of St. Charles! Freshly painted throughout with brand new carpet and a new kitchen backsplash, this move in ready home is perfect for first time buyers, downsizers, or anyone looking for low maintenance living.
You'll love the spacious eat-in kitchen with plenty of room for a dining table, plus a large living room that walks right out to your private patio. The oversized bedroom easily accommodates a king-size bed and features a huge walk-in closet for all your storage needs. A large full bathroom and separate laundry room add even more convenience.
Located on the first floor with no stairs to access the unit, this condo offers easy, accessible living. Enjoy the community pool, your own private covered parking space, and an unbeatable location off Harvester Road with quick access to highway 364 and everything St. Charles has to offer.
If you've been searching for an affordable, move-in-ready home in an incredible location, this is one you won't want to miss!
Active
Listed by: ReeceNichols Real Estate • Madison N Martin
Price cut: $5K (7/17)
$119,000
1423 Summergate Pkwy #H, Saint Charles, MO 63303
1beds
692sqft
:
Get pre-qualified$1,182/mo
Condominium
Built in 1984
-- sqft lot
$117,200 Zestimate®
$172/sqft
$364/mo HOA
What's special
Community poolBrand new carpetSeparate laundry roomOversized bedroomHuge walk-in closetSpacious eat-in kitchenNew kitchen backsplash
- 24 days |
- 478 |
- 21 |
Likely to sell faster than
Zillow last checked:
Listing updated:
Listed by:
Madison N Martin 314-745-7320,
ReeceNichols Real Estate,
Kelly L Weber 314-458-3972,
ReeceNichols Real Estate
Source: MARIS,MLS#: 26032659 Originating MLS: St. Charles County Association of REALTORS
Originating MLS: St. Charles County Association of REALTORSFacts & features
Interior
Bedrooms & bathrooms
- Bedrooms: 1
- Bathrooms: 1
- Full bathrooms: 1
- Main level bathrooms: 1
- Main level bedrooms: 1
Heating
- Forced Air
Cooling
- Ceiling Fan(s), Central Air
Appliances
- Included: Dishwasher, Microwave, Electric Oven, Electric Range
- Laundry: Laundry Room, Main Level
Features
- Has basement: No
- Has fireplace: No
Interior area
- Total structure area: 692
- Total interior livable area: 692 sqft
- Finished area above ground: 692
Property
Parking
- Total spaces: 1
- Parking features: Assigned, Covered
- Carport spaces: 1
Accessibility
- Accessibility features: Accessible Entrance, Accessible Hallway(s), Accessible Kitchen
Features
- Levels: One
- Patio & porch: Patio
- Pool features: Outdoor Pool
Lot
- Size: 666 Square Feet
- Features: Adjoins Open Ground
Details
- Parcel number: 30015576935000H.0000000
- Special conditions: Standard
Construction
Type & style
- Home type: Condo
- Architectural style: Ranch,Traditional
- Property subtype: Condominium
- Attached to another structure: Yes
Materials
- Vinyl Siding, Wood Siding
Condition
- Year built: 1984
Details
- Warranty included: Yes
Utilities & green energy
- Electric: Ameren
- Sewer: Public Sewer
- Water: Public
- Utilities for property: Cable Available, Electricity Available, Phone Available, Sewer Available, Underground Utilities, Water Available
Community & HOA
Community
- Subdivision: Summergate Garden Condos Ph1 1st Ammended
HOA
- Has HOA: Yes
- Amenities included: Association Management, Common Ground, Park, Parking, Picnic Area, Pool
- Services included: Insurance, Maintenance Grounds, Maintenance Parking/Roads, Common Area Maintenance, Pool Maintenance, Management, Parking Fee, Pool, Roof, Snow Removal, Trash, Water
- HOA fee: $364 monthly
- HOA name: Summergate Garden Condos
Location
- Region: Saint Charles
Financial & listing details
- Price per square foot: $172/sqft
- Annual tax amount: $1,241
- Date on market: 7/10/2026
- Cumulative days on market: 25 days
- Listing terms: Cash,Conventional,VA Loan
- Electric utility on property: Yes
Estimated market value
$117,200
$111,000 - $123,000
$1,244/mo
Price history
| Date | Event | Price |
|---|---|---|
| 7/17/2026 | Price change | $119,000-4%$172/sqft |
Source:  MARIS #26032659 Report a problem MARIS #26032659 Report a problem | ||
| 7/10/2026 | Listed for sale | $124,000$179/sqft |
Source: MARIS #26032659 Report a problem | ||
Public tax history
Tax history is unavailable.
Monthly payment
Est. payment
Payment breakdown
Explore the cost of this home by adjusting the details. Changes won't be saved.Climate risks
Neighborhood: 63303
Nearby schools
GreatSchools rating
- 6/10Becky-David Elementary SchoolGrades: PK-5Distance: 0.7 mi
- 9/10Barnwell Middle SchoolGrades: 6-8Distance: 0.7 mi
- 8/10Francis Howell North High SchoolGrades: 9-12Distance: 1.4 mi
Schools provided by the listing agent
- Elementary: Becky-David Elem.
- Middle: Barnwell Middle
- High: Francis Howell North High
Source: MARIS. This data may not be complete. We recommend contacting the local school district to confirm school assignments for this home.
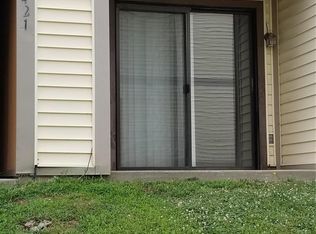
- $140,3002 bd1 ba804 sqft1421 Summergate Pkwy #A, Saint Charles, MO 63303Off Market
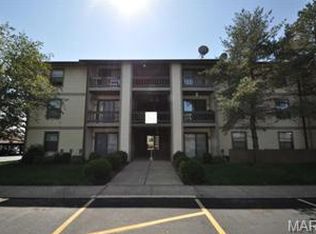
- $149,9002 bd1 ba804 sqft1431 Summergate Pkwy, Saint Charles, MO 63303Off Market
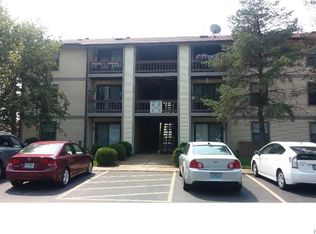
- $136,5002 bd1 ba804 sqft1441 Summergate Pkwy, Saint Charles, MO 63303Off Market
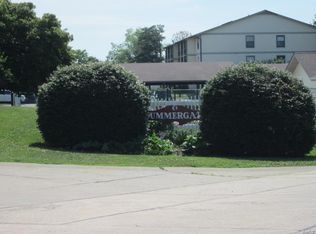
- $140,8002 bd1 ba804 sqft1441 Summergate Pkwy #Q, Saint Charles, MO 63303Off Market
- $136,5002 bd1 ba804 sqft1431 Summergate Pkwy #I, Saint Charles, MO 63303Off Market
- $138,7002 bd1 ba804 sqft1421 Summergate Pkwy, Saint Charles, MO 63303Off Market
- $141,6002 bd1 ba804 sqft1420 Summergate Pkwy, Saint Charles, MO 63303Off Market
- $139,1002 bd1 ba804 sqft1430 Summergate Pkwy, Saint Charles, MO 63303Off Market
A local agent can set up tours, give advice and negotiate with sellers.
Similar homes
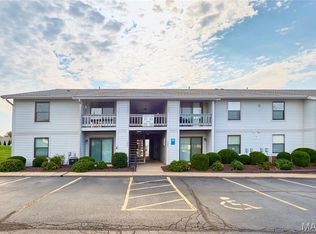
- $149,9002 bd1 ba804 sqft1626 Summergate Pkwy #E, Saint Charles, MO 63303For Sale
 MLS ID #26047466, Lisa L Burkemper, Berkshire Hathaway HomeServices Select Properties. MARIS
 - $136,5002 bd1 ba804 sqft1637 Summergate Pkwy, Saint Charles, MO 63303For Sale
 MLS ID #26020122, Brittany N Peterson, Worth Clark Realty. MARIS
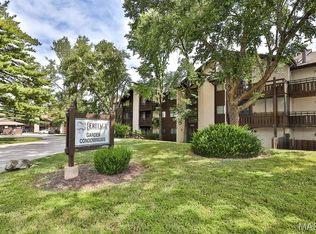
 - $112,0001 bd1 ba750 sqft1380 Heritage Lndg APT 206, Saint Charles, MO 63303For Sale
 MLS ID #25046566, Elizabeth A Schreiber, Keller Williams Chesterfield. MARIS
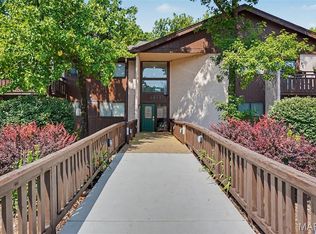
 - $94,9001 bd1 ba726 sqft1410 Heritage Lndg APT 305, Saint Charles, MO 63303For Sale
 MLS ID #26043252, Stephanie Darroch, Coldwell Banker Realty - Gundaker. MARIS
 - $159,9002 bd2 ba916 sqft1044 Sugar Creek Ct #5, Saint Peters, MO 63376For SaleMLS ID #26047227, Kelly A Boehmer, Berkshire Hathaway HomeServices Select Properties. MARIS
- $153,0002 bd1 ba852 sqft929 Sugar Lake Ct #7, Saint Peters, MO 63376For SaleMLS ID #26009160, Kory A McCullough, RE/MAX Platinum. MARIS
- $125,0002 bd2 ba990 sqft2331 Kratky Rd APT E, Saint Louis, MO 63114For SaleMLS ID #26041752, Lillian Titus, Magnolia Real Estate. MARIS
- $122,0002 bd1 ba875 sqft2452 Fowler Ave, Saint Louis, MO 63114For SaleMLS ID #26041305, Adriana Sedlacek, Hemrick Realty, L.L.C.. MARIS
- $175,0002 bd2 ba970 sqft1233 Saravalle Dr, Saint Peters, MO 63376For SaleMLS ID #26036524, April Keubler, Berkshire Hathaway HomeServices Select Properties. MARIS
- $124,9002 bd2 ba1k sqft13453 Coliseum Dr E, Chesterfield, MO 63017For SaleMLS ID #26015475, Brandon L Barbier, Full Scope Home Services, Inc.. MARIS
- $134,9002 bd2 ba868 sqft12818 Portulaca Dr APT E, Saint Louis, MO 63146For SaleMLS ID #26038756, Lance Merrick, Real Broker LLC. MARIS
- $141,0002 bd2 ba978 sqft12952 Bryce Canyon Dr APT B, Maryland Heights, MO 63043For SaleMLS ID #26044096, Katherine Lovegren, Berkshire Hathaway HomeServices Select Properties. MARIS
- $117,5001 bd1 ba768 sqft942 Guelbreth Ln APT 301, Saint Louis, MO 63141For SaleMLS ID #26024609, Diane Patershuk, ReeceNichols Real Estate. MARIS
- $135,0002 bd2 ba958 sqft149 Cumberland Park Ct APT H, Ballwin, MO 63011For SaleMLS ID #26013446, Sherrie L Shanahan, DRG - Delhougne Realty Group. MARIS
- $147,0002 bd2 ba868 sqft1961 Marine Terrace Dr APT L, Saint Louis, MO 63146For SaleMLS ID #26035983, Connie H Lee, ReeceNichols Real Estate. MARIS
- $175,0001 bd1 ba853 sqft408 Kipling Way #A, Saint Charles, MO 63304For SaleMLS ID #26037561, Robyn G Boyer, DRG - Delhougne Realty Group. MARIS
- $109,8001 bd1 ba720 sqft113 Lemans Ct #113, Lake Saint Louis, MO 63367For SaleMLS ID #26015137, Andy M Boyd, Keller Williams Realty St. Louis. MARIS
- $150,0002 bd2 ba1k sqft13485 Coliseum Dr APT H, Chesterfield, MO 63017For SaleMLS ID #26039857, Alicen Holloway, Dielmann Sotheby's International Realty. MARIS
- $128,5001 bd1 ba666 sqft5625 Pershing Ave #11, Saint Louis, MO 63112For SaleMLS ID #26046309, Lisa A Puchalski, Coldwell Banker Realty - Gundaker. MARIS
- $127,0002 bd1 ba924 sqft6813 Saint Olaf Dr, Saint Louis, MO 63134For SaleMLS ID #26048082, Ashley O Estes, Keller Williams Marquee. MARIS
