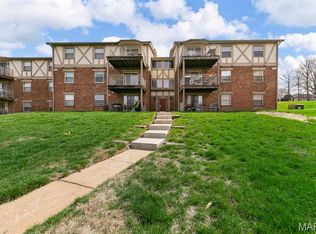
Wonderful opportunity for an updated one-bedroom condo. The renovated kitchen features newer appliances, solid surface countertops, Beveled subway tile backsplash, newer flooring and shaker cabinets. This unit is one of the few units that has a laundry set up in the unit. Updated bath with solid surface vanity counter top. One garage parking space. You’ll be close to everything with the new Olio development close by with easy access to Olive, Lindbergh, Airport, shopping, restaurants, entertainment, and walkability. No rentals allowed.
Active
Listed by: ReeceNichols Real Estate • Diane Patershuk • 314-477-7673
Price cut: $2.5K (7/20)
$117,500
942 Guelbreth Ln APT 301, Saint Louis, MO 63141
1beds
768sqft
:
Get pre-qualified$1,135/mo
Condominium
Built in 1981
-- sqft lot
$111,200 Zestimate®
$153/sqft
$305/mo HOA
What's special
Updated bathSolid surface countertopsSolid surface vanity countertopShaker cabinetsNewer flooringNewer appliancesRenovated kitchen
- 102 days |
- 469 |
- 23 |
Zillow last checked:
Listing updated:
Listed by:
Diane Patershuk 314-477-7673,
ReeceNichols Real Estate,
Rod Patershuk 314-997-7600,
ReeceNichols Real Estate
Source: MARIS,MLS#: 26024609 Originating MLS: St. Louis Association of REALTORS
Originating MLS: St. Louis Association of REALTORSFacts & features
Interior
Bedrooms & bathrooms
- Bedrooms: 1
- Bathrooms: 1
- Full bathrooms: 1
- Main level bathrooms: 1
- Main level bedrooms: 1
Primary bedroom
- Features: Floor Covering: Carpeting
- Level: Main
- Area: 132
- Dimensions: 12x11
Dining room
- Features: Floor Covering: Carpeting
- Level: Main
- Area: 108
- Dimensions: 9x12
Kitchen
- Features: Floor Covering: Other
- Level: Main
- Area: 88
- Dimensions: 11x8
Living room
- Features: Floor Covering: Carpeting
- Level: Main
- Area: 180
- Dimensions: 15x12
Heating
- Electric
Cooling
- Central Air
Appliances
- Laundry: Laundry Closet, Main Level
Features
- Open Floorplan
- Has basement: No
- Has fireplace: No
Interior area
- Total structure area: 768
- Total interior livable area: 768 sqft
- Finished area above ground: 768
Property
Parking
- Total spaces: 1
- Parking features: Garage
- Garage spaces: 1
Features
- Levels: One
Lot
- Size: 1,350 Square Feet
- Features: Other
Details
- Parcel number: 17M440806
- Special conditions: Standard
Construction
Type & style
- Home type: Condo
- Architectural style: Traditional
- Property subtype: Condominium
Materials
- Brick, Vinyl Siding
Condition
- Year built: 1981
Utilities & green energy
- Electric: Other
- Sewer: Public Sewer
- Water: Public
- Utilities for property: Electricity Connected, Sewer Connected, Water Connected
Community & HOA
Community
- Subdivision: Carriage House Manor Condo Ph
HOA
- Has HOA: Yes
- Amenities included: Meeting Room
- Services included: Insurance, Maintenance Grounds, Maintenance Parking/Roads, Sewer, Snow Removal, Trash, Water
- HOA fee: $305 monthly
- HOA name: Carriage House Manor Phase 2
Location
- Region: Saint Louis
Financial & listing details
- Price per square foot: $153/sqft
- Tax assessed value: $97,200
- Annual tax amount: $1,249
- Date on market: 4/27/2026
- Cumulative days on market: 102 days
- Listing terms: Cash,FHA
- Electric utility on property: Yes
Estimated market value
$111,200
$106,000 - $117,000
$1,507/mo
Price history
| Date | Event | Price |
|---|---|---|
| 7/20/2026 | Price change | $117,500-2.1%$153/sqft |
Source:  MARIS #26024609 Report a problem MARIS #26024609 Report a problem | ||
| 4/27/2026 | Listed for sale | $120,000+100.3%$156/sqft |
Source: MARIS #26024609 Report a problem | ||
| 7/4/2018 | Listing removed | $59,900$78/sqft |
Source: Laura McCarthy- Clayton #18047820 Report a problem | ||
| 7/3/2018 | Pending sale | $59,900$78/sqft |
Source: Laura McCarthy- Clayton #18047820 Report a problem | ||
| 7/2/2018 | Sold | -- |
Source: MARIS #18047820 Report a problem | ||
| 6/15/2018 | Listed for sale | $59,900$78/sqft |
Source: Laura McCarthy- Clayton #18047820 Report a problem | ||
| 10/14/2003 | Sold | -- |
Source: Public Record Report a problem | ||
| 1/3/2003 | Sold | -- |
Source: Public Record Report a problem | ||
| 7/12/1999 | Sold | -- |
Source: Public Record Report a problem | ||
Public tax history
| Year | Property taxes | Tax assessment |
|---|---|---|
| 2025 | $1,249 +19.3% | $18,470 +22.7% |
| 2024 | $1,047 +0.1% | $15,050 |
| 2023 | $1,045 +3.8% | $15,050 +7.9% |
| 2022 | $1,007 +0.8% | $13,950 |
| 2021 | $999 +20% | $13,950 +21.5% |
| 2020 | $833 +13.6% | $11,480 |
| 2019 | $733 | $11,480 +20.8% |
| 2018 | $733 | $9,500 |
| 2017 | $733 +0.2% | $9,500 +1.3% |
| 2016 | $732 -1.3% | $9,380 |
| 2015 | $742 | $9,380 -14% |
| 2014 | $742 -12.7% | $10,910 |
| 2013 | $850 | $10,910 |
| 2012 | -- | $10,910 |
| 2011 | -- | $10,910 -18.3% |
| 2010 | $876 +7.3% | $13,360 |
| 2009 | $816 -8.3% | $13,360 -7.2% |
| 2008 | $891 +20% | $14,400 |
| 2007 | $742 | $14,400 +22.7% |
| 2006 | $742 -0.7% | $11,740 |
| 2005 | $747 -11.1% | $11,740 +29% |
| 2003 | $841 +2.5% | $9,100 -26.3% |
| 2002 | $821 +63.1% | $12,350 |
| 2001 | $503 | $12,350 |
Find assessor info on the county website
Monthly payment
Est. payment
Payment breakdown
Explore the cost of this home by adjusting the details. Changes won't be saved.Climate risks
Neighborhood: 63141
Nearby schools
GreatSchools rating
- 8/10Spoede Elementary SchoolGrades: K-4Distance: 0.9 mi
- 8/10Ladue Middle SchoolGrades: 6-8Distance: 2.7 mi
- 9/10Ladue Horton Watkins High SchoolGrades: 9-12Distance: 2.5 mi
Schools provided by the listing agent
- Elementary: Spoede Elem.
- Middle: Ladue Middle
- High: Ladue Horton Watkins High
Source: MARIS. This data may not be complete. We recommend contacting the local school district to confirm school assignments for this home.
- $--1 bd1 ba768 sqft942 Guelbreth Ln APT 102, Saint Louis, MO 63141Sold

- $--2 bd2 ba1k sqft942 Guelbreth Ln APT 112, Saint Louis, MO 63141Sold
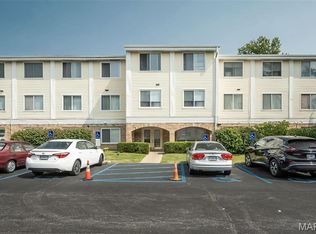
- $--1 bd1 ba768 sqft942 Guelbreth Ln APT 200, Saint Louis, MO 63141Sold

- $--1 bd1 ba768 sqft942 Guelbreth Ln APT 201, Saint Louis, MO 63141Sold
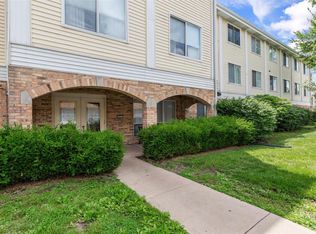
- $--1 bd1 ba768 sqft942 Guelbreth Ln APT 203, Saint Louis, MO 63141Sold
- $125,0001 bd1 ba768 sqft942 Guelbreth Ln APT 208, Saint Louis, MO 63141For Sale
- $--1 bd1 ba786 sqft942 Guelbreth Ln APT 300, Saint Louis, MO 63141Sold
- $--1 bd1 ba768 sqft942 Guelbreth Ln APT 303, Saint Louis, MO 63141Sold
A local agent can set up tours, give advice and negotiate with sellers.
A local lender can help you make sure your offer is ready when you are.
Similar homes
- $125,0002 bd2 ba990 sqft2331 Kratky Rd APT E, Saint Louis, MO 63114For Sale
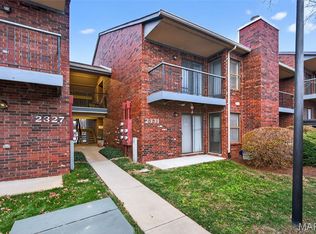
 MLS ID #26041752, Lillian Titus, Magnolia Real Estate. MARIS
 - $122,0002 bd1 ba875 sqft2452 Fowler Ave, Saint Louis, MO 63114For Sale
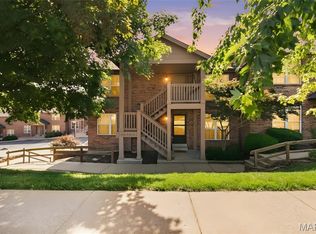 MLS ID #26041305, Adriana Sedlacek, Hemrick Realty, L.L.C.. MARIS
 - $100,0001 bd2 ba1.1k sqft10367 Oxford Hill Dr APT 27, Saint Louis, MO 63146For Sale
 MLS ID #26036543, Spencer Argueta, Elevate Realty, LLC. MARIS
 - $140,0002 bd2 ba910 sqft1411 Willow Brook Cv APT 8, Saint Louis, MO 63146For Sale
 MLS ID #26044201, Lauren M Risley, Keller Williams Realty St. Louis. MARIS
 - $147,5002 bd2 ba910 sqft1411 Willow Brook Cv APT 10, Saint Louis, MO 63146For SaleMLS ID #26041948, Bryan Jones, Real Broker LLC. MARIS
- $137,0002 bd2 ba990 sqft2303 Kratky Rd APT B, Saint Louis, MO 63114For SaleMLS ID #26004138, Courtney Kallial, Coldwell Banker Realty - Gundaker. MARIS
- $117,0001 bd1 ba692 sqft1423 Summergate Pkwy #H, Saint Charles, MO 63303For SaleMLS ID #26032659, Madison N Martin, ReeceNichols Real Estate. MARIS
- $129,9002 bd1 ba918 sqft9041 N Swan Cir, Saint Louis, MO 63144For SaleMLS ID #26004823, Julie M Smith, Tarrant and Harman Real Estate and Auction Co. MARIS
- $109,0001 bd1 ba692 sqft1633 Summergate Pkwy #P, Saint Charles, MO 63303For SaleMLS ID #26049095, Rodney Wallner, Berkshire Hathaway HomeServices Select Properties. MARIS
- $135,0002 bd1 ba824 sqft10083 Sakura Dr APT C, Saint Louis, MO 63128For SaleMLS ID #26049864, Lisa Grus, EXP Realty, LLC. MARIS
- $147,0002 bd2 ba868 sqft1961 Marine Terrace Dr APT L, Saint Louis, MO 63146For SaleMLS ID #26035983, Connie H Lee, ReeceNichols Real Estate. MARIS
- $162,0002 bd2 ba882 sqft1107 Rue La Chelle Walk #1107, Saint Louis, MO 63141For SaleMLS ID #26037361, Josie Drury, Coldwell Banker Premier Group. MARIS
- $115,0002 bd1 ba943 sqft4351 Chateau De Ville Dr APT A, Saint Louis, MO 63129For SaleMLS ID #26043805, Jason Rulo, Berkshire Hathaway HomeServices Select Properties. MARIS
- $93,9002 bd1 ba951 sqft12, Bridgeton, MO 63044For SaleMLS ID #26017807, Pat D Austin, Show-Me Realty Associates. MARIS
- $120,0003 bd1 ba864 sqft4359 Kingbolt Blvd, Saint Louis, MO 63129For SaleMLS ID #26028114, Nathan Pfitzer, Keller Williams Realty St. Louis. MARIS
- $89,9002 bd1 ba951 sqft3129 Roger Williams Dr APT A, Bridgeton, MO 63044For SaleMLS ID #26030546, Janice F. F Hollis, Hollis Properties. MARIS
- $93,5002 bd1 ba938 sqft4229 Carrollton Dr APT C, Bridgeton, MO 63044For SaleMLS ID #26014824, Debbie D Weber, Keller Williams Realty St. Louis. MARIS
- $112,0001 bd1 ba750 sqft1380 Heritage Lndg APT 206, Saint Charles, MO 63303For SaleMLS ID #25046566, Elizabeth A Schreiber, Keller Williams Chesterfield. MARIS
- $145,0002 bd2 ba868 sqft149 Jubilee Hill Dr Unit E, Grover, MO 63040For SaleMLS ID #26039736, JT Monschein, Compass Realty Group. MARIS
- $138,0001 bd1 ba700 sqft5630 Pershing Ave Unit 23, Saint Louis, MO 63112For SaleMLS ID #26041847, Ken H Yeung, YEUNG, REALTORS. MARIS
