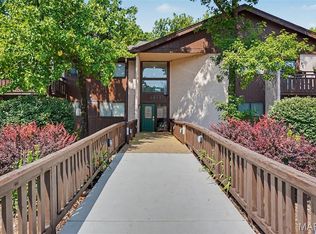
Welcome home to this well-maintained condo in the desirable Summergate community! Step inside to an inviting open floor plan featuring abundant natural light, and a spacious living room that flows seamlessly to the covered private deck. The kitchen offers ample cabinet and counter space. The generously sized bedroom provides a peaceful retreat, while the full bath and private in-unit laundry add everyday convenience. Enjoy additional outdoor storage, covered parking, and plenty of guest parking. The HOA covers water, trash, landscaping, and access to the community pool, making for low-maintenance living. Conveniently located just minutes from the Page Extension, Mid Rivers Mall Drive, shopping, dining, and parks, this move-in-ready condo is the perfect place to call home!
Active
Listed by: Berkshire Hathaway HomeServices Select Properties • Rodney Wallner
$109,000
1633 Summergate Pkwy #P, Saint Charles, MO 63303
1beds
692sqft
:
Get pre-qualified$1,079/mo
Condominium
Built in 1986
-- sqft lot
$-- Zestimate®
$158/sqft
$364/mo HOA
What's special
Covered parkingGenerously sized bedroomAdditional outdoor storageInviting open floor planPlenty of guest parkingPrivate in-unit laundryCovered private deck
- 1 day |
- 62 |
- 6 |
Zillow last checked:
Listing updated:
Listed by:
Rodney Wallner 314-250-5050,
Berkshire Hathaway HomeServices Select Properties,
Jennifer Wallner 314-810-7653,
Berkshire Hathaway HomeServices Select Properties
Source: MARIS,MLS#: 26049095 Originating MLS: St. Louis Association of REALTORS
Originating MLS: St. Louis Association of REALTORSFacts & features
Interior
Bedrooms & bathrooms
- Bedrooms: 1
- Bathrooms: 1
- Full bathrooms: 1
- Main level bathrooms: 1
- Main level bedrooms: 1
Bedroom
- Level: Main
Kitchen
- Level: Main
Living room
- Level: Main
Heating
- Electric
Cooling
- Ceiling Fan(s), Central Air
Appliances
- Included: Dishwasher, Disposal, Range, Water Heater
- Laundry: In Unit
Features
- Ceiling Fan(s), Eat-in Kitchen, Open Floorplan, Storage, Walk-In Closet(s)
- Doors: Panel Door(s)
- Windows: Insulated Windows
- Has basement: No
- Has fireplace: No
Interior area
- Total structure area: 692
- Total interior livable area: 692 sqft
- Finished area above ground: 692
Property
Parking
- Total spaces: 1
- Parking features: Assigned, Covered
- Carport spaces: 1
Features
- Levels: One
- Exterior features: Balcony
- Pool features: Community, Outdoor Pool
Lot
- Size: 649 Square Feet
- Features: Level
Details
- Parcel number: 30015622933000P.0000000
- Special conditions: Standard
Construction
Type & style
- Home type: Condo
- Architectural style: Traditional
- Property subtype: Condominium
Materials
- Frame
Condition
- Year built: 1986
Utilities & green energy
- Electric: Other
- Sewer: Public Sewer
- Water: Public
- Utilities for property: Electricity Available, Sewer Available, Water Available
Community & HOA
Community
- Security: Smoke Detector(s)
- Subdivision: Summergate Garden Condos Ph4
HOA
- Has HOA: Yes
- Amenities included: Association Management, Pool
- Services included: Insurance, Maintenance Grounds, Maintenance Parking/Roads, Pool Maintenance, Pool, Sewer, Snow Removal, Trash, Water
- HOA fee: $364 monthly
- HOA name: SummerGate Condominiums
Location
- Region: Saint Charles
Financial & listing details
- Price per square foot: $158/sqft
- Annual tax amount: $1,245
- Date on market: 7/30/2026
- Cumulative days on market: 1 day
- Listing terms: Cash,Conventional
- Ownership: Private
- Electric utility on property: Yes
Estimated market value
Not available
Estimated sales range
Not available
Not available
Price history
| Date | Event | Price |
|---|---|---|
| 7/30/2026 | Listed for sale | $109,000+14.9%$158/sqft |
Source:  MARIS #26049095 Report a problem MARIS #26049095 Report a problem | ||
| 7/30/2026 | Listing removed | $1,300$2/sqft |
Source: Zillow Rentals Report a problem | ||
| 7/16/2026 | Listed for rent | $1,300+6.1%$2/sqft |
Source: Zillow Rentals Report a problem | ||
| 7/21/2024 | Listing removed | -- |
Source: Zillow Rentals Report a problem | ||
| 7/10/2024 | Price change | $1,225-5.8%$2/sqft |
Source: Zillow Rentals Report a problem | ||
| 6/30/2024 | Listed for rent | $1,300+18.7%$2/sqft |
Source: Zillow Rentals Report a problem | ||
| 11/23/2022 | Listing removed | -- |
Source: Zillow Rental Manager Report a problem | ||
| 11/18/2022 | Price change | $1,095-12.4%$2/sqft |
Source: Zillow Rental Manager Report a problem | ||
| 11/17/2022 | Listed for rent | $1,250+61.3%$2/sqft |
Source: Zillow Rental Manager Report a problem | ||
| 3/30/2022 | Sold | -- |
Source: MARIS #22010402 Report a problem | ||
| 2/28/2022 | Pending sale | $94,900$137/sqft |
Source: MARIS #22010402 Report a problem | ||
| 2/27/2022 | Listed for sale | $94,900$137/sqft |
Source: MARIS #22010402 Report a problem | ||
| 3/1/2021 | Listing removed | -- |
Source: Owner Report a problem | ||
| 5/15/2020 | Listing removed | $775$1/sqft |
Source: Owner Report a problem | ||
| 5/9/2020 | Listed for rent | $775$1/sqft |
Source: Owner Report a problem | ||
Public tax history
Tax history is unavailable.
Monthly payment
Est. payment
Payment breakdown
Explore the cost of this home by adjusting the details. Changes won't be saved.Climate risks
Neighborhood: 63303
Nearby schools
GreatSchools rating
- 6/10Becky-David Elementary SchoolGrades: PK-5Distance: 0.7 mi
- 9/10Barnwell Middle SchoolGrades: 6-8Distance: 0.7 mi
- 8/10Francis Howell North High SchoolGrades: 9-12Distance: 1.4 mi
Schools provided by the listing agent
- Elementary: Becky-David Elem.
- Middle: Hollenbeck Middle
- High: Francis Howell North High
Source: MARIS. This data may not be complete. We recommend contacting the local school district to confirm school assignments for this home.
- $122,4001 bd1 ba692 sqft1623 Summergate Pkwy, Saint Charles, MO 63303Off Market
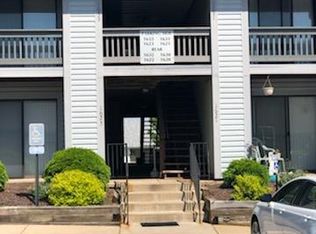
- $119,7001 bd1 ba692 sqft1633 Summergate Pkwy, Saint Charles, MO 63303Off Market
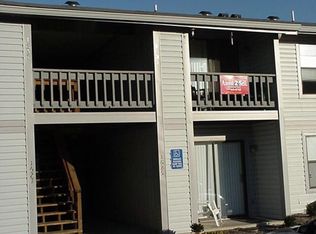
- $119,9001 bd1 ba692 sqft1635 Summergate Pkwy, Saint Charles, MO 63303Off Market
- $134,6001 bd1 ba692 sqft1625 Summergate Pkwy, Saint Charles, MO 63303Off Market
- $--1 bd1 ba692 sqft1625 Summergate Pkwy #G, Saint Charles, MO 63303Sold
- $121,8001 bd1 ba692 sqft1622 Summergate Pkwy, Saint Charles, MO 63303Off Market
- $120,9001 bd1 ba692 sqft1632 Summergate Pkwy, Saint Charles, MO 63303Off Market
- $139,6002 bd1 ba804 sqft1631 Summergate Pkwy, Saint Charles, MO 63303Off Market
A local agent can set up tours, give advice and negotiate with sellers.
Similar homes
- $140,0002 bd1 ba804 sqft1615 Summergate Pkwy #M, Saint Charles, MO 63303For Sale

 MLS ID #26048613, Elizabeth A Schreiber, Keller Williams Chesterfield. MARIS
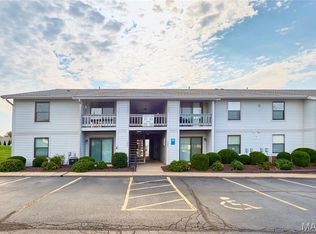
 - $149,9002 bd1 ba804 sqft1626 Summergate Pkwy #E, Saint Charles, MO 63303For Sale
 MLS ID #26047466, Lisa L Burkemper, Berkshire Hathaway HomeServices Select Properties. MARIS
 - $94,9001 bd1 ba726 sqft1410 Heritage Lndg APT 305, Saint Charles, MO 63303For Sale
 MLS ID #26043252, Stephanie Darroch, Coldwell Banker Realty - Gundaker. MARIS
 - $119,0001 bd1 ba692 sqft1423 Summergate Pkwy #H, Saint Charles, MO 63303For Sale
 MLS ID #26032659, Madison N Martin, ReeceNichols Real Estate. MARIS
 - $--1 bd1 ba750 sqft1465 Heritage Lndg APT 205, Saint Charles, MO 63303AuctionAuction.com 2
- $112,0001 bd1 ba750 sqft1380 Heritage Lndg APT 206, Saint Charles, MO 63303For SaleMLS ID #25046566, Elizabeth A Schreiber, Keller Williams Chesterfield. MARIS
- $136,5002 bd1 ba804 sqft1637 Summergate Pkwy, Saint Charles, MO 63303For SaleMLS ID #26020122, Brittany N Peterson, Worth Clark Realty. MARIS
- $159,9002 bd2 ba916 sqft1044 Sugar Creek Ct #5, Saint Peters, MO 63376For SaleMLS ID #26047227, Kelly A Boehmer, Berkshire Hathaway HomeServices Select Properties. MARIS
- $159,9002 bd1 ba852 sqft214 Sugar Lake Dr Unit 5, Saint Peters, MO 63376For SaleMLS ID #26043739, Scott W Stone, EXP Realty, LLC. MARIS
- $135,0002 bd2 ba1k sqftTrenton, Saint Charles, MO 63303For SaleMLS ID #26041937, Christine Wingrove, Coldwell Banker Realty - Gundaker West Regional. MARIS
- $134,9001 bd1 ba700 sqft148 Old Buggy Ct, Saint Peters, MO 63304For SaleMLS ID #26046096, Christina R Raney, ReeceNichols Real Estate. MARIS
- $133,9991 bd1 ba690 sqft1504 Surrey Ln #C, Saint Charles, MO 63304For SaleMLS ID #26031380, Jamie S Leggett, Coldwell Banker Realty - Gundaker. MARIS
- $59,5001 bd1 ba750 sqft1380 Heritage Lndg APT 106, Saint Charles, MO 63303For SaleMLS ID #26039383, Michelle Syberg, Mid America Property Partners. MARIS
- $--2 bd1 ba784 sqft3417 Saint Williams Ln, Saint Ann, MO 63074AuctionAuction.com 2
- $--3 bd2 ba1k sqft9707 Corregidor Dr, Saint Louis, MO 63134AuctionServiceLink Auction
- $120,0002 bd2 ba868 sqft1942 Marine Terrace Dr APT F, Saint Louis, MO 63146For SaleMLS ID #26043220, Terry L Haas, Realty Executives of St. Louis. MARIS
- $105,0001 bd1 ba742 sqft950 E Rue De La Banque, Saint Louis, MO 63141For SaleMLS ID #26046156, Beverly Taki, Beverly Taki Realty. MARIS
- $160,0002 bd2 ba868 sqft12806 Portulaca Dr APT K, Saint Louis, MO 63146For SaleMLS ID #26046611, Stephanie L Parson, Keller Williams Realty West. MARIS
- $142,9002 bd2 ba870 sqft1472 Hawks Nest Dr APT J, Saint Charles, MO 63303For Sale By Owner
- $114,9002 bd2 ba1k sqft13485 Coliseum Dr APT G, Chesterfield, MO 63017For SaleMLS ID #11801098, Gloria Lu, Your Home Sold Guaranteed Realty. My State MLS
