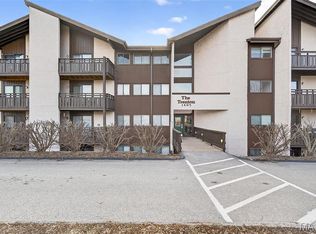
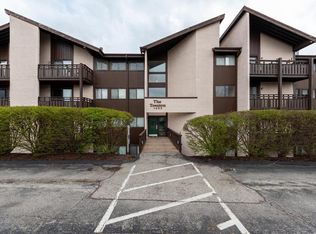
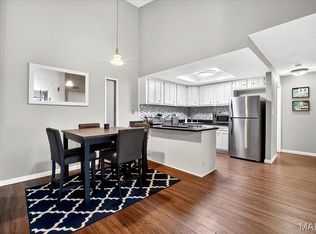
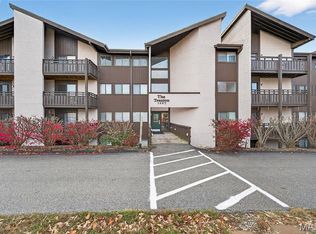
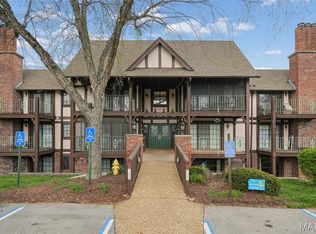
This updated condo is ready for you to move in and make it your home-sweet-home! Your unit is just an elevator ride up from the garage, where you have a reserved parking space. The open floorplan as you come inside is bright and inviting. The updated kitchen offers stainless appliances, plenty of cabinet space, and a breakfast bar for casual meals, and it leads into the dining area for seamless entertaining. The spacious living room makes a great place to relax or head out to the covered patio—the perfect spot to enjoy your morning coffee. The primary bedroom suite has a large walk-in closet and a full bath. The second bedroom is served by the hall full bath. A convenient in-unit laundry closet makes laundry day less of a chore and extra storage is just down the hall from your unit. A great location is the cherry on top—with quick access to 364 and 94, there’s no shortage of food, shopping, or entertainment nearby!
Active
Listed by: Coldwell Banker Realty - Gundaker West Regional • Christine Wingrove • 636-237-3153
Price cut: $5K (8/21)
$118,000
1465 Heritage Lndg APT 104, Saint Charles, MO 63303
2beds
1,037sqft
Condominium, Apartment
Built in 1979
-- sqft lot
$-- Zestimate®
$114/sqft
$550/mo HOA
What's special
Bright and invitingOpen floorplanConvenient in-unit laundry closetUpdated kitchenPrimary bedroom suiteLarge walk-in closetReserved parking space
- 36 days |
- 802 |
- 37 |
Likely to sell faster than
Zillow last checked:
Listing updated:
Listed by:
Christine Wingrove 636-237-3153,
Coldwell Banker Realty - Gundaker West Regional
Source: MARIS,MLS#: 26041937 Originating MLS: St. Louis Association of REALTORS
Originating MLS: St. Louis Association of REALTORSFacts & features
Interior
Bedrooms & bathrooms
- Bedrooms: 2
- Bathrooms: 2
- Full bathrooms: 2
- Main level bathrooms: 2
- Main level bedrooms: 2
Primary bedroom
- Features: Floor Covering: Luxury Vinyl Plank
- Level: Main
- Area: 159.5
- Dimensions: 14.5x11
Bedroom 2
- Features: Floor Covering: Luxury Vinyl Plank
- Level: Main
- Area: 121
- Dimensions: 11x11
Dining room
- Features: Floor Covering: Luxury Vinyl Plank
- Level: Main
- Area: 90
- Dimensions: 10x9
Kitchen
- Features: Floor Covering: Luxury Vinyl Plank
- Level: Main
- Area: 112.5
- Dimensions: 12.5x9
Living room
- Features: Floor Covering: Luxury Vinyl Plank
- Level: Main
- Area: 260
- Dimensions: 20x13
Heating
- Forced Air, Natural Gas
Cooling
- Ceiling Fan(s), Central Air
Appliances
- Included: Stainless Steel Appliance(s), Dishwasher, Dryer, Plumbed For Ice Maker, Electric Range, Washer, Gas Water Heater
- Laundry: Laundry Closet, Main Level, Multiple Locations, In Unit
Features
- Breakfast Bar, Ceiling Fan(s), Kitchen/Dining Room Combo, Laminate Counters, Lever Faucets, Open Floorplan, Shower, Walk-In Closet(s)
- Flooring: Luxury Vinyl
- Doors: Atrium Door(s), Panel Door(s)
- Basement: Other
- Has fireplace: No
Interior area
- Total structure area: 1,037
- Total interior livable area: 1,037 sqft
- Finished area above ground: 1,037
Property
Parking
- Total spaces: 1
- Parking features: Assigned, Basement, Garage, Garage Door Opener, Garage Faces Rear, Off Street, Parking Lot
- Attached garage spaces: 1
Features
- Levels: One
- Patio & porch: Patio
Lot
- Size: 422 Square Feet
- Features: Adjoins Common Ground
Details
- Parcel number: 300116618B10004.0000000
- Special conditions: Standard
Construction
Type & style
- Home type: Condo
- Architectural style: Apartment Style,Garden,Mid-Rise 3or4 Story,Traditional
- Property subtype: Condominium, Apartment
Materials
- Stucco
Condition
- Year built: 1979
Utilities & green energy
- Electric: Other
- Sewer: Public Sewer
- Water: Public
- Utilities for property: Cable Available, Electricity Connected, Sewer Connected, Water Connected
Community & HOA
Community
- Subdivision: Heritage Garden Condos
HOA
- Has HOA: Yes
- Amenities included: Common Ground, Elevator(s), Laundry, Outside Management, Parking, Storage
- Services included: Insurance, Maintenance Grounds, Maintenance Parking/Roads, Common Area Maintenance, Exterior Maintenance, Management, Sewer, Trash, Water
- HOA fee: $550 monthly
- HOA name: Heritage Garden
Location
- Region: Saint Charles
Financial & listing details
- Price per square foot: $114/sqft
- Annual tax amount: $1,494
- Date on market: 7/17/2026
- Cumulative days on market: 36 days
- Listing terms: Cash,Conventional,VA Loan
- Ownership: Private
- Electric utility on property: Yes
Estimated market value
Not available
Estimated sales range
Not available
Not available
Price history
| Date | Event | Price |
|---|---|---|
| 8/21/2026 | Price change | $118,000-4.1%$114/sqft |
Source:  MARIS #26041937 Report a problem MARIS #26041937 Report a problem | ||
| 8/12/2026 | Price change | $123,000-5.4%$119/sqft |
Source: MARIS #26041937 Report a problem | ||
| 8/4/2026 | Price change | $130,000-3.7%$125/sqft |
Source: MARIS #26041937 Report a problem | ||
| 7/17/2026 | Listed for sale | $135,000$130/sqft |
Source: MARIS #26041937 Report a problem | ||
| 12/13/2018 | Sold | -- |
Source: MARIS #18083114 Report a problem | ||
Public tax history
Tax history is unavailable.
Monthly payment
Est. payment
Payment breakdown
Explore the cost of this home by adjusting the details. Changes won't be saved.Climate risks
Neighborhood: 63303
Nearby schools
GreatSchools rating
- 6/10Becky-David Elementary SchoolGrades: PK-5Distance: 1 mi
- 9/10Barnwell Middle SchoolGrades: 6-8Distance: 1.1 mi
- 8/10Francis Howell North High SchoolGrades: 9-12Distance: 1.1 mi
Schools provided by the listing agent
- Elementary: Becky-David Elem.
- Middle: Barnwell Middle
- High: Francis Howell North High
Source: MARIS. This data may not be complete. We recommend contacting the local school district to confirm school assignments for this home.
- $--3 bd2 ba1.3k sqft1465 Heritage Lndg APT 102, Saint Charles, MO 63303Sold
- $154,1002 bd2 ba1k sqft1465 Heritage Lndg N #108, Saint Charles, MO 63303Off Market
- $--2 bd2 ba1k sqft1465 Heritage Lndg #46-410, Saint Charles, MO 63303Sold
- $--2 bd2 ba1k sqft1465 Heritage Lndg UNIT 35, Saint Charles, MO 63303Sold
- $54,9001 bd1 ba750 sqft1465 Heritage Lndg #29-APT 305, Saint Charles, MO 63303Foreclosure
- $100,0002 bd2 ba1k sqft1465 Heritage Lndg #304, Saint Charles, MO 63303For Sale
- $--2 bd2 ba1k sqft1465 Heritage Lndg APT 208, Saint Charles, MO 63303Sold
- $--2 bd2 ba1k sqft1465 Heritage Lndg APT 409, Saint Charles, MO 63303Sold
A local agent can set up tours, give advice and negotiate with sellers.
Similar homes
- $118,0003 bd2 ba1.3k sqft1410 Heritage Lndg #17, Saint Charles, MO 63303For Sale

 MLS ID #26053266, Anthony J Schreiber, EXP Realty, LLC. MARIS
 - $140,0002 bd2 ba1.1k sqft1436 Heritage Lndg APT 310, Saint Charles, MO 63303For Sale
 MLS ID #26045978, Nick Maynes, Coldwell Banker Realty - Gundaker. MARIS
 - $124,9003 bd2 ba1.4k sqft1440 Heritage Lndg APT 201, Saint Charles, MO 63303For Sale
 MLS ID #26050153, Heather R Behrmann, BSG Realty. MARIS
 - $114,9552 bd2 ba1.1k sqft1440 Heritage Lndg #105, Saint Charles, MO 63303For Sale
 MLS ID #26044687, Jeffry R Goldstein, Realty Executives of St. Louis. MARIS
 - $100,0002 bd2 ba1k sqftTrenton, Saint Charles, MO 63303For SaleMLS ID #26052299, Cheryl A Lade, Coldwell Banker Realty - Gundaker. MARIS
- $134,9002 bd2 ba1k sqft1400 Heritage Lndg APT 304, Saint Charles, MO 63303For SaleMLS ID #26050747, Timothy A Strand, Landolt Properties, Inc.. MARIS
- $160,0003 bd2 ba1.3k sqft1380 Heritage Lndg APT 202, Saint Charles, MO 63303For SaleMLS ID #26046106, Reggie E Bomar, BHHS Select Properties. MARIS
- $129,0002 bd1 ba804 sqft1615 Summergate Pkwy #M, Saint Charles, MO 63303For SaleMLS ID #26048613, Elizabeth A Schreiber, Keller Williams Chesterfield. MARIS
- $112,0001 bd1 ba750 sqft1380 Heritage Lndg APT 206, Saint Charles, MO 63303For SaleMLS ID #25046566, Elizabeth A Schreiber, Keller Williams Chesterfield. MARIS
- $94,9001 bd1 ba726 sqft1410 Heritage Lndg APT 305, Saint Charles, MO 63303For SaleMLS ID #26043252, Stephanie Darroch, Coldwell Banker Realty - Gundaker. MARIS
- $109,0001 bd1 ba692 sqft1633 Summergate Pkwy #P, Saint Charles, MO 63303For SaleMLS ID #26049095, Rodney Wallner, Berkshire Hathaway HomeServices Select Properties. MARIS
- $165,0002 bd1 ba972 sqft1664 Kircher Dr Unit C, Saint Charles, MO 63303For SaleMLS ID #26039463, Kerri L Lyell, Berkshire Hathaway HomeServices Select Properties. MARIS
- $144,9002 bd1 ba804 sqft1626 Summergate Pkwy #E, Saint Charles, MO 63303For SaleMLS ID #26047466, Lisa L Burkemper, Berkshire Hathaway HomeServices Select Properties. MARIS
- $139,5002 bd1 ba804 sqft1430 Summergate Pkwy #J, Saint Charles, MO 63303For SaleMLS ID #26040462, Tatiana Sidorova, Sunrise REALTORS. MARIS
- $142,9002 bd2 ba870 sqft1472 Hawks Nest Dr APT J, Saint Charles, MO 63303For Sale By Owner
- $134,9001 bd1 ba700 sqft148 Old Buggy Ct, Saint Peters, MO 63304For SaleMLS ID #26046096, Christina R Raney, ReeceNichols Real Estate. MARIS
- $162,0003 bd3 ba1.2k sqft139 Condor Ct #139, Saint Charles, MO 63303For SaleMLS ID #26043735, Elizabeth A Schreiber, Keller Williams Chesterfield. MARIS
- $115,0002 bd2 ba868 sqft1942 Marine Terrace Dr APT F, Saint Louis, MO 63146For SaleMLS ID #26043220, Terry L Haas, Realty Executives of St. Louis. MARIS
- $125,0003 bd2 ba1.2k sqft10388 Forest Brook Ln APT F, Saint Louis, MO 63146For SaleMLS ID #26053616, Adam Hoff, Homebound Realty LLC. MARIS
- $59,5001 bd1 ba750 sqft1380 Heritage Lndg APT 106, Saint Charles, MO 63303For SaleMLS ID #26039383, Michelle Syberg, Mid America Property Partners. MARIS
