*Personal Parking Space Included! * Welcome home to this beautifully updated 1 bedroom, 1 bath condo that is the perfect blend of comfort, style and affordability. You will absolutely love the new kitchen appliances: refrigerator, stove, microwave and dishwasher and the updated electric - making this home truly move-in ready! The washer and dryer stay as well! With approximately 700 sq ft of thoughtfully designed living space, this upstairs unit feels bright, inviting and easy to maintain. Whether you are buying your first home, looking to simplify or searching for a great investment opportunity, this condo offers everything you need without the high monthly expenses. One of the best features is the exceptionally low utility cost - helping you keep more money in your pockets every month! Imagine relaxing in your cozy, updated space, enjoying modern finishes and spending less time on maintenance and more time living! This charming condo is ideal for anyone looking for an affordable place to call home. It is cute, updated, economical and ready for the next owner - do not miss your chance to see it! Clubhouse, pool, and tennis court optional!
Active
Listed by: ReeceNichols Real Estate • Christina R Raney • Contact: 573-631-7674
$134,900
148 Old Buggy Ct, Saint Peters, MO 63304
1beds
700sqft
Condominium
Built in 1986
-- sqft lot
$-- Zestimate®
$193/sqft
$229/mo HOA
What's special
- 3 days |
- 191 |
- 10 |
Zillow last checked:
Listing updated:
Listed by:
Christina R Raney 573-631-7674,
ReeceNichols Real Estate
Source: MARIS,MLS#: 26046096 Originating MLS: Southern Gateway Association of REALTORS
Originating MLS: Southern Gateway Association of REALTORSFacts & features
Interior
Bedrooms & bathrooms
- Bedrooms: 1
- Bathrooms: 1
- Full bathrooms: 1
- Main level bathrooms: 1
- Main level bedrooms: 1
Heating
- Natural Gas
Cooling
- Ceiling Fan(s), Central Air
Appliances
- Included: Stainless Steel Appliance(s), Dishwasher, Microwave, Electric Range, Refrigerator, Washer/Dryer Stacked, Gas Water Heater
- Laundry: Inside
Features
- Breakfast Bar, Ceiling Fan(s), Open Floorplan, Shower, Storage, Tub
- Doors: Sliding Doors
- Basement: None
- Has fireplace: No
Interior area
- Total structure area: 700
- Total interior livable area: 700 sqft
- Finished area above ground: 700
Property
Parking
- Parking features: Assigned
Features
- Levels: One
- Patio & porch: Deck, Front Porch
- Pool features: Community
Lot
- Size: 426 Square Feet
- Features: Adjoins Wooded Area
Details
- Parcel number: 30016615115000C.0000000
- Special conditions: Standard
Construction
Type & style
- Home type: Condo
- Architectural style: Traditional
- Property subtype: Condominium
Materials
- Brick Veneer, Vinyl Siding
Condition
- Year built: 1986
Utilities & green energy
- Electric: Ameren
- Sewer: Public Sewer
- Water: Public
- Utilities for property: Electricity Connected, Natural Gas Connected, Water Connected
Community & HOA
Community
- Features: Clubhouse, Pool, Tennis Court(s)
- Subdivision: Stone Ridge Estate Condos
HOA
- Has HOA: Yes
- Amenities included: Common Ground, Parking, Pool, Tennis Court(s)
- Services included: Common Area Maintenance, Exterior Maintenance, Roof, Sewer, Taxes, Water
- HOA fee: $229 monthly
- HOA name: Stone Ridge Estates Condominum
Location
- Region: Saint Peters
Financial & listing details
- Price per square foot: $193/sqft
- Tax assessed value: $115,537
- Annual tax amount: $1,502
- Date on market: 7/18/2026
- Listing terms: Cash,Conventional,FHA,VA Loan
- Electric utility on property: Yes
Estimated market value
Not available
Estimated sales range
Not available
Not available
Price history
| Date | Event | Price |
|---|---|---|
| 7/18/2026 | Listed for sale | $134,900+280%$193/sqft |
Source:  MARIS #26046096 Report a problem MARIS #26046096 Report a problem | ||
| 8/21/2015 | Sold | -- |
Source: MARIS #15011970 Report a problem | ||
| 7/11/2015 | Price change | $35,500-22.1%$51/sqft |
Source: Mid Rivers Realty, LLC #15011970 Report a problem | ||
| 5/30/2015 | Price change | $45,600-4.8%$65/sqft |
Source: Mid Rivers Realty, LLC #15011970 Report a problem | ||
| 4/30/2015 | Price change | $47,900-5%$68/sqft |
Source: Mid Rivers Realty, LLC #15011970 Report a problem | ||
| 4/4/2015 | Price change | $50,400-4.9%$72/sqft |
Source: Mid Rivers Realty, LLC #15011970 Report a problem | ||
| 3/8/2015 | Listed for sale | $53,000$76/sqft |
Source: Mid Rivers Realty, LLC #15011970 Report a problem | ||
| 4/17/2006 | Sold | -- |
Source: Public Record Report a problem | ||
Public tax history
| Year | Property taxes | Tax assessment |
|---|---|---|
| 2025 | $1,502 +4% | $21,952 +4.7% |
| 2024 | $1,444 +0% | $20,965 |
| 2023 | $1,444 +23.4% | $20,965 +32.6% |
| 2022 | $1,170 | $15,815 |
| 2021 | -- | $15,815 +6.1% |
| 2020 | -- | $14,910 |
| 2019 | $964 | $14,910 +23.2% |
| 2018 | $964 +0.7% | $12,098 |
| 2017 | $957 +18.7% | $12,098 +23.8% |
| 2016 | $806 +0.2% | $9,771 |
| 2015 | $804 -24.7% | $9,771 -23.6% |
| 2014 | $1,069 | $12,792 |
| 2013 | -- | $12,792 -5% |
| 2012 | -- | $13,470 -10% |
| 2011 | -- | $14,970 |
| 2010 | -- | $14,970 |
| 2009 | -- | $14,970 -10.9% |
| 2008 | -- | $16,800 -77.1% |
| 2007 | -- | $73,470 |
| 2006 | -- | $73,470 |
| 2005 | -- | $73,470 +120% |
| 2004 | -- | $33,400 |
| 2003 | -- | $33,400 |
| 2002 | -- | -- |
| 2001 | -- | -- |
Find assessor info on the county website
Monthly payment
Est. payment
Payment breakdown
Explore the cost of this home by adjusting the details. Changes won't be saved.Climate risks
Neighborhood: 63304
Nearby schools
GreatSchools rating
- 6/10Central Elementary SchoolGrades: PK-5Distance: 0.8 mi
- 9/10Bryan Middle SchoolGrades: 6-8Distance: 4.3 mi
- 7/10Francis Howell Central High SchoolGrades: 9-12Distance: 2.6 mi
Schools provided by the listing agent
- Elementary: Central Elem.
- Middle: Bryan Middle
- High: Francis Howell Central High
Source: MARIS. This data may not be complete. We recommend contacting the local school district to confirm school assignments for this home.
- $--1 bd1 ba700 sqft148 Old Buggy Ct #C, Saint Charles, MO 63304Sold

- $144,6001 bd1 ba700 sqft146 Old Buggy Ct, Saint Peters, MO 63304Off Market
- $156,2002 bd2 ba836 sqft152 Old Buggy Ct, Saint Peters, MO 63304Off Market
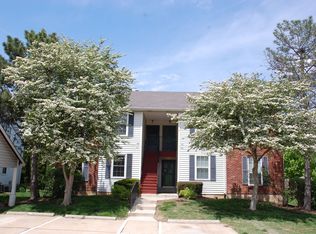
- $--2 bd2 ba836 sqft152 Old Buggy Ct #D, Saint Charles, MO 63304Sold
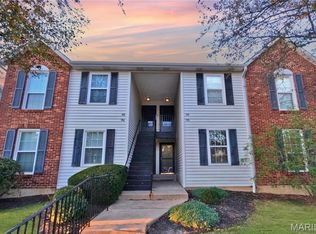
- $177,0002 bd2 ba784 sqft150 Old Buggy Ct, Saint Peters, MO 63304Off Market
- $--1 bd1 ba664 sqft144 Old Buggy Ct, Saint Peters, MO 63304Sold
- $154,2002 bd2 ba688 sqft142 Old Buggy Ct, Saint Peters, MO 63304Off Market
- $161,7002 bd1 ba874 sqft138 Old Buggy Ct, Saint Peters, MO 63304Off Market
A local agent can set up tours, give advice and negotiate with sellers.
Similar homes
- $133,9991 bd1 ba690 sqft1504 Surrey Ln #C, Saint Charles, MO 63304For Sale

 MLS ID #26031380, Jamie S Leggett, Coldwell Banker Realty - Gundaker. MARIS
 - $135,0002 bd2 ba1k sqftTrenton, Saint Charles, MO 63303For Sale
 MLS ID #26041937, Christine Wingrove, Coldwell Banker Realty - Gundaker West Regional. MARIS
 - $119,0001 bd1 ba692 sqft1423 Summergate Pkwy #H, Saint Charles, MO 63303For Sale
 MLS ID #26032659, Madison N Martin, ReeceNichols Real Estate. MARIS
 - $149,5002 bd1 ba804 sqft1457 Summergate Pkwy #F, Saint Charles, MO 63303For Sale
 MLS ID #26031384, Austin Cox, Bommarito Realty Group LLC. MARIS
 - $149,0002 bd1 ba804 sqft1430 Summergate Pkwy #J, Saint Charles, MO 63303For SaleMLS ID #26040462, Tatiana Sidorova, Sunrise REALTORS. MARIS
- $124,9002 bd2 ba875 sqft2542 Creve Coeur Mill Rd APT 1, Maryland Heights, MO 63043For SaleMLS ID #26042875, Giuseppe P Accardi, MORE, REALTORS. MARIS
- $139,9002 bd1 ba804 sqft1637 Summergate Pkwy, Saint Charles, MO 63303For SaleMLS ID #26020122, Brittany N Peterson, Worth Clark Realty. MARIS
- $115,0001 bd1 ba888 sqft2200 Willott Rd APT B, Saint Peters, MO 63376For SaleMLS ID #26045323, Laura A Kemp, Coldwell Banker Realty - Gundaker. MARIS
- $138,0001 bd1 ba888 sqft2221 Highland Hill Dr Unit D, Saint Peters, MO 63376For SaleMLS ID #26034854, Dair L Hileman, Trademark Real Estate, Inc. MARIS
- $165,0002 bd1 ba972 sqft1664 Kircher Dr Unit C, Saint Charles, MO 63303For SaleMLS ID #26039463, Kerri L Lyell, Berkshire Hathaway HomeServices Select Properties. MARIS
- $144,5002 bd1 ba904 sqft1008 King Dr Unit 2D, Saint Charles, MO 63303For SaleMLS ID #26038080, Lisa Davis, Berkshire Hathaway HomeServices Select Properties. MARIS
- $183,0002 bd2 ba960 sqft228 Cedar Grove Dr Unit D, Saint Charles, MO 63304For SaleMLS ID #26026182, Chrissy D Groeber, Westplex Real Estate. MARIS
- $142,0002 bd1 ba862 sqft420 Cambridge Pl #2, Saint Peters, MO 63376For SaleMLS ID #26013826, Angi R Dunham, RedKey Realty Leaders. MARIS
- $147,0002 bd2 ba978 sqft12952 Bryce Canyon Dr APT B, Maryland Heights, MO 63043For SaleMLS ID #26044096, Katherine Lovegren, Berkshire Hathaway HomeServices Select Properties. MARIS
- $153,0002 bd1 ba852 sqft929 Sugar Lake Ct #7, Saint Peters, MO 63376For SaleMLS ID #26009160, Kory A McCullough, RE/MAX Platinum. MARIS
- $142,9002 bd2 ba870 sqft1472 Hawks Nest Dr APT J, Saint Charles, MO 63303For Sale By Owner
- $130,0002 bd2 ba868 sqft1942 Marine Terrace Dr APT F, Saint Louis, MO 63146For SaleMLS ID #26043220, Terry L Haas, Realty Executives of St. Louis. MARIS
- $179,0002 bd2 ba985 sqft101 Timber Creek Dr, O'Fallon, MO 63368For SaleMLS ID #26045897, Sandy K Grassmuck, Grassmuck Realty, LLC. MARIS
- $115,0001 bd1 ba750 sqft1465 Heritage Lndg APT 306, Saint Charles, MO 63303For SaleMLS ID #26027997, Jeremy M Barrett, Keller Williams Realty West. MARIS
- $149,5002 bd1 ba784 sqft10315 Maddox Pl, Saint Louis, MO 63114For SaleMLS ID #26043677, Amy Jo Grillo, Keller Williams Realty West. MARIS
