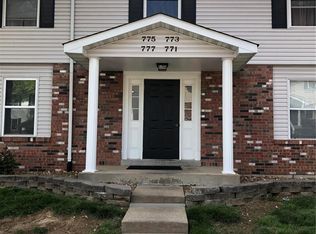
Welcome to 773 Delray Dr Unit D, a charming second-level condo offering comfortable living, private outdoor space and convenient community amenities in the Fort Zumwalt School District - East. This 2-bedroom, 2-bathroom condo features a functional layout with plenty of space to make your own.
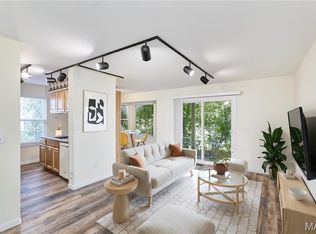
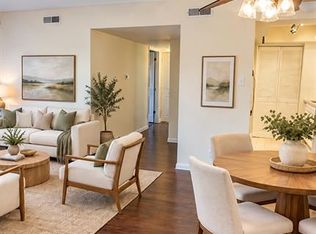
Step inside to a welcoming living room featuring a ceiling fan and an additional coat closet for convenient storage. The living room flows into the breakfast room, where sliding glass doors bring in natural light and lead to your private 9x5 balcony—the perfect spot to enjoy your morning coffee, unwind at the end of the day or add a few favorite plants.
Just off the breakfast room, the kitchen offers an electric range, double-basin sink and an efficient layout that keeps everything within easy reach.
The primary bedroom features double closets along with its own private full bathroom. A second bedroom offers the added bonus of a walk-in closet, while a second full bathroom with a shower/tub combination is conveniently located off the hallway.
Need more storage? The building's shared basement provides each unit with its own private, locked room accessible only to that unit. Your dedicated space includes your own washer and dryer along with plenty of additional room for storage—a great bonus for condo living.
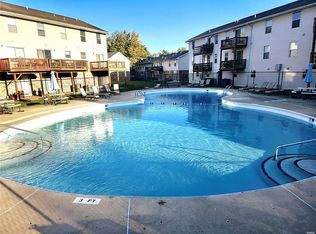
Outside your front door, enjoy the perks of condo living with access to a community pool and basketball court. Even more recreation is nearby with Covenant Park within walking distance, offering a playground and walking trails.
With two bedrooms, two full bathrooms, a private balcony, dedicated laundry and storage space, plus community amenities close at hand, this St. Peters condo offers an easy-to-enjoy place to call home. Schedule your showing and come see 773 Delray Dr Unit D for yourself!
Active
Listed by: Keller Williams Realty West • Chad P Wilson • 636-229-8743
Price cut: $2K (10/29)
$147,000
773 Delray Dr Unit D, Saint Peters, MO 63376
2beds
888sqft
Condominium
Built in 1983
-- sqft lot
$-- Zestimate®
$166/sqft
$269/mo HOA
What's special
Basketball courtCommunity poolCharming second-level condoElectric rangeDouble-basin sinkCeiling fanPrivate outdoor space
- 56 days
- 353
- 32
Zillow last checked:
Listing updated:
Listed by:
Chad P Wilson 636-229-8743,
Keller Williams Realty West,
Jennifer R Neldon 636-579-5605,
Keller Williams Realty West
Source: MARIS,MLS#: 26059419 Originating MLS: St. Charles County Association of REALTORS
Facts & features
Interior
Bedrooms & bathrooms
- Bedrooms: 2
- Bathrooms: 2
- Full bathrooms: 2
- Main level bathrooms: 2
- Main level bedrooms: 2
Primary bedroom
- Features: Floor Covering: Carpeting
- Level: Main
- Area: 130
- Dimensions: 13x10
Bedroom
- Features: Floor Covering: Carpeting
- Level: Main
- Area: 88
- Dimensions: 11x8
Primary bathroom
- Features: Floor Covering: Vinyl
- Level: Main
- Area: 35
- Dimensions: 7x5
Bathroom
- Features: Floor Covering: Vinyl
- Level: Main
- Area: 40
- Dimensions: 8x5
Breakfast room
- Features: Floor Covering: Vinyl
- Level: Main
- Area: 88
- Dimensions: 11x8
Kitchen
- Features: Floor Covering: Vinyl
- Level: Main
- Area: 81
- Dimensions: 9x9
Living room
- Features: Floor Covering: Carpeting
- Level: Main
- Area: 195
- Dimensions: 15x13
Heating
- Electric
Cooling
- Ceiling Fan(s), Central Air
Appliances
- Included: Stainless Steel Appliance(s), Electric Cooktop, Dishwasher, Disposal, Exhaust Fan, Instant Hot Water, Electric Oven, Refrigerator, Washer/Dryer, Electric Water Heater
- Laundry: In Basement, Common Area
Features
- Breakfast Room, Ceiling Fan(s), Eat-in Kitchen, Separate Shower, Storage
- Flooring: Carpet, Vinyl
- Doors: Panel Door(s), Sliding Doors
- Windows: Blinds, Drapes, Window Treatments
- Basement: Concrete,Storage Space
- Has fireplace: No
Interior area
- Total structure area: 888
- Total interior livable area: 888 sqft
- Finished area above ground: 888
Video & virtual tour
Property
Parking
- Total spaces: 2
- Parking features: Additional Parking, Assigned, Common, Guest, No Driveway, No Garage, On Site, Parking Lot
- Has uncovered spaces: Yes
Features
- Levels: One
- Exterior features: Balcony, Rain Gutters
- Pool features: Community, In Ground
Lot
- Features: Adjoins Common Ground
Details
- Parcel number: 20108563421000D.0000000
- Special conditions: Listing As Is
Construction
Type & style
- Home type: Condo
- Architectural style: Traditional
- Property subtype: Condominium
Materials
- Brick Veneer, Concrete, Vinyl Siding
- Foundation: Concrete Perimeter
- Roof: Shingle
Condition
- Year built: 1983
Utilities & green energy
- Electric: Other
- Sewer: Public Sewer
- Water: Public
- Utilities for property: Cable Connected, Electricity Connected, Natural Gas Connected, Phone Connected, Sewer Connected, Water Connected
Community & HOA
Community
- Security: Smoke Detector(s)
- Subdivision: St Peters Condos
HOA
- Has HOA: Yes
- Amenities included: Basketball Court, Pool, Storage
- Services included: Maintenance Grounds, Maintenance Parking/Roads, Common Area Maintenance, Pool Maintenance, Pool, Snow Removal, Trash
- HOA fee: $269 monthly
- HOA name: St Peters Condominium
Location
- Region: Saint Peters
Financial & listing details
- Price per square foot: $166/sqft
- Annual tax amount: $1,833
- Date on market: 9/24/2026
- Cumulative days on market: 56 days
- Listing terms: Cash,Conventional
- Electric utility on property: Yes
Estimated market value
Not available
Estimated sales range
Not available
Not available
Price history
| Date | Event | Price |
|---|---|---|
| 10/29/2026 | Price change | $147,000-1.3%$166/sqft |
Source:  MARIS #26059419 Report a problem | ||
| 9/24/2026 | Listed for sale | $149,000+2.8%$168/sqft |
Source: MARIS #26059419 Report a problem | ||
| 2/11/2026 | Listing removed | $1,425$2/sqft |
Source: Zillow Rentals Report a problem | ||
| 1/19/2026 | Listed for rent | $1,425$2/sqft |
Source: Zillow Rentals Report a problem | ||
| 3/31/2025 | Sold | -- |
Source: MARIS #25011913 Report a problem | ||
| 3/17/2025 | Pending sale | $145,000$163/sqft |
Source: MARIS #25011913 Report a problem | ||
| 3/4/2025 | Listed for sale | $145,000$163/sqft |
Source: MARIS #25011913 Report a problem | ||
Public tax history
Tax history is unavailable.
Monthly payment
Est. payment
Payment breakdown
Explore the cost of this home by adjusting the details. Changes won't be saved.Climate risks
Neighborhood: 63376
Nearby schools
Schools provided by the listing agent
- Elementary: Hawthorn Elem.
- Middle: Dubray Middle
- High: Ft. Zumwalt East High
Source: MARIS. This data may not be complete. We recommend contacting the local school district to confirm school assignments for this home.

Similar homes
- $159,9902 bd2 ba1k sqft450 Benton Dr APT J, Saint Peters, MO 63376For Sale

 MLS ID #26060742, Amy George, Compass Realty Group. MARIS
- $149,9001 bd2 ba1.1k sqft146 Old Buggy Ct #A, Saint Charles, MO 63304For Sale
 MLS ID #26046299, Scott W Stone, EXP Realty, LLC. MARIS
- $134,9002 bd2 ba1.1k sqft10 Fairways Cir APT G, Saint Charles, MO 63303For Sale
 MLS ID #26069518, Heather R Behrmann, BSG Realty. MARIS
- $118,0002 bd1 ba804 sqft1615 Summergate Pkwy #M, Saint Charles, MO 63303For Sale
 MLS ID #26048613, Elizabeth A Schreiber, Keller Williams Chesterfield. MARIS
- $144,9002 bd2 ba868 sqft1912 Marine Terrace Dr APT D, Saint Louis, MO 63146For SaleMLS ID #26064189, Nancy A Gordon, Realty Executives of St. Louis. MARIS
- $169,9002 bd2 ba1.2k sqft1768 S Wisteria Dr #2, Saint Charles, MO 63303For SaleMLS ID #26038389, Kimberly D Crossman, Worth Clark Realty. MARIS
- $133,0002 bd2 ba868 sqft1935 Marine Terrace Dr APT J, Saint Louis, MO 63146For SaleMLS ID #26024182, Robert Hudspeth, Worth Clark Realty. MARIS
- $136,0003 bd2 ba1k sqft2790 Sherwood Dr, Florissant, MO 63031For SaleMLS ID #26069691, Missy A Donati, Soto Property Solutions. MARIS
- $165,0003 bd2 ba1.2k sqft13579 Coliseum Dr APT B, Chesterfield, MO 63017For SaleMLS ID #26068707, Dawn L Gluesenkamp, RE/MAX Results. MARIS
- $144,9002 bd2 ba1k sqft3961 Grand National Dr, Florissant, MO 63034For SaleMLS ID #26054899, Terrie D Hart, Keller Williams Realty St. Louis. MARIS
- $155,0002 bd2 ba1k sqft1319 Holgate Dr Unit C, Ballwin, MO 63021For SaleMLS ID #26050380, Jerry House, RE/MAX Results. MARIS
- $124,0002 bd2 ba804 sqft3129 Edwards Pl APT 102, Maryland Heights, MO 63043For SaleMLS ID #26027337, Aaliyah S Terry, Coldwell Banker Realty - Gundaker. MARIS
- $125,0002 bd2 ba1k sqft13507 Coliseum Dr APT C, Chesterfield, MO 63017For SaleMLS ID #26049840, Nazire P Koc, Coldwell Banker Realty - Gundaker. MARIS
- $169,9002 bd2 ba1k sqft7101 Spring Creek Ln, O Fallon, MO 63368For SaleMLS ID #26048748, Brandon L Barbier, Full Scope Home Services, Inc.. MARIS
- $139,9992 bd2 ba1.1k sqft16190 Rose Wreath Ln, Florissant, MO 63034For SaleMLS ID #26055591, Herschylle A Durham, St. Louis Metro, REALTORS. MARIS
- $154,9003 bd2 ba1k sqft1600 Chickadee Ln, Florissant, MO 63031For SaleMLS ID #26022144, Stacey L Manner, Call Dolly, LLC. MARIS
- $138,9002 bd2 ba929 sqft1989 Hunting Lake Ct APT 303, Saint Louis, MO 63122For SaleMLS ID #26026826, Jeff X Zheng, RE/MAX Platinum. MARIS
- $144,9002 bd2 ba947 sqft1101 Arbor Creek Dr APT 3C, Saint Louis, MO 63122For SaleMLS ID #26047111, Michael A Zouglas, REO Xpress, LLC. MARIS
- $129,0002 bd2 ba858 sqft10427 Briarbend Dr APT 9, Saint Louis, MO 63146For SaleMLS ID #26030558, Siqiong Wu, Investment Asset Network Realty, LLC. MARIS
