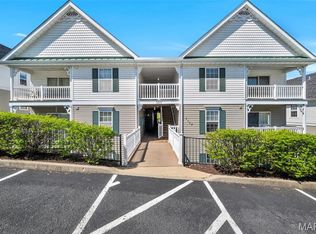
Welcome to 1101 Arbor Creek Dr, Unit 3C, located in St. Louis. This residence offers approximately 947 square feet of living space, featuring a functional floor plan with 2 bedrooms and 2 full bathrooms. The interior maximizes natural light and efficient living areas, while the included reserved 1-car carport provides convenient covered parkingLocation: Corner Location, End Unit, Upper Level
Active
Listed by: REO Xpress, LLC • Michael A Zouglas • 314-916-4116
$179,900
1101 Arbor Creek Dr APT 3C, Saint Louis, MO 63122
2beds
947sqft
Condominium
Built in 2003
-- sqft lot
$-- Zestimate®
$190/sqft
$-- HOA
What's special
- 8 days |
- 90 |
- 2 |
Likely to sell faster than
Zillow last checked:
Listing updated:
Listed by:
Michael A Zouglas 314-916-4116,
REO Xpress, LLC
Source: MARIS,MLS#: 26047111 Originating MLS: St. Louis Association of REALTORS
Originating MLS: St. Louis Association of REALTORSFacts & features
Interior
Bedrooms & bathrooms
- Bedrooms: 2
- Bathrooms: 2
- Full bathrooms: 2
- Main level bathrooms: 2
- Main level bedrooms: 2
Heating
- Forced Air
Cooling
- Central Air
Features
- Has basement: No
- Has fireplace: No
Interior area
- Total structure area: 947
- Total interior livable area: 947 sqft
- Finished area above ground: 947
Property
Parking
- Total spaces: 1
- Parking features: Carport
- Carport spaces: 1
Features
- Levels: One
Lot
- Size: 4,081 Square Feet
- Features: Adjoins Wooded Area, Near Public Transit
Details
- Parcel number: 24P310470
- Special conditions: Listing As Is
Construction
Type & style
- Home type: Condo
- Architectural style: Mid-Rise 3or4 Story
- Property subtype: Condominium
Materials
- Frame, Vinyl Siding
Condition
- Year built: 2003
Utilities & green energy
- Electric: Ameren
- Sewer: Public Sewer
- Water: Public
Community & HOA
Community
- Subdivision: Arbor Creek Condo One
HOA
- Has HOA: No
Location
- Region: Saint Louis
Financial & listing details
- Price per square foot: $190/sqft
- Tax assessed value: $174,300
- Annual tax amount: $2,280
- Date on market: 7/22/2026
- Listing terms: Cash,Conventional,FHA,USDA Loan,VA Loan
Estimated market value
Not available
Estimated sales range
Not available
Not available
Price history
| Date | Event | Price |
|---|---|---|
| 7/22/2026 | Listed for sale | $179,900-10.1%$190/sqft |
Source:  MARIS #26047111 Report a problem MARIS #26047111 Report a problem | ||
| 6/14/2024 | Sold | -- |
Source: MARIS #24022794 Report a problem | ||
| 5/20/2024 | Pending sale | $200,000$211/sqft |
Source: MARIS #24022794 Report a problem | ||
| 5/20/2024 | Listed for sale | $200,000+11.7%$211/sqft |
Source: MARIS #24022794 Report a problem | ||
| 12/22/2022 | Sold | -- |
Source: MARIS #22075703 Report a problem | ||
| 12/5/2022 | Pending sale | $179,000$189/sqft |
Source: MARIS #22075703 Report a problem | ||
| 12/1/2022 | Listed for sale | $179,000+49.3%$189/sqft |
Source: MARIS #22075703 Report a problem | ||
| 4/28/2015 | Sold | -- |
Source: Agent Provided Report a problem | ||
| 10/20/2014 | Price change | $119,900-4.1%$127/sqft |
Source: Keller Williams Realty Chesterfield #13065928 Report a problem | ||
| 3/1/2014 | Price change | $125,000-3.8%$132/sqft |
Source: Keller Williams Realty Chesterfield #13065928 Report a problem | ||
| 12/11/2013 | Listed for sale | $130,000$137/sqft |
Source: Keller Williams Realty Chesterfield #13065928 Report a problem | ||
| 6/17/2005 | Sold | -- |
Source: Public Record Report a problem | ||
| 12/3/2003 | Sold | -- |
Source: Public Record Report a problem | ||
Public tax history
| Year | Property taxes | Tax assessment |
|---|---|---|
| 2025 | $2,280 +6.6% | $33,120 +12.8% |
| 2024 | $2,138 +1.4% | $29,360 |
| 2023 | $2,109 +7.8% | $29,360 +19% |
| 2022 | $1,957 +0.7% | $24,680 |
| 2021 | $1,943 +3.6% | $24,680 +8% |
| 2020 | $1,876 +15.7% | $22,860 |
| 2019 | $1,621 | $22,860 +12.3% |
| 2018 | $1,621 | $20,350 |
| 2017 | $1,621 +1.1% | $20,350 +9.4% |
| 2016 | $1,604 +4.3% | $18,600 |
| 2015 | $1,538 | $18,600 +3.9% |
| 2014 | $1,538 +5% | $17,900 |
| 2013 | $1,465 | $17,900 -20.5% |
| 2012 | -- | $22,520 |
| 2011 | -- | $22,520 -4.5% |
| 2010 | $1,643 +5.6% | $23,570 |
| 2009 | $1,556 -7% | $23,570 -9% |
| 2008 | $1,673 +3.7% | $25,900 |
| 2007 | $1,613 | $25,900 +9.4% |
| 2006 | $1,613 -1.3% | $23,680 |
| 2005 | $1,634 | $23,680 |
Find assessor info on the county website
Monthly payment
Est. payment
Payment breakdown
Explore the cost of this home by adjusting the details. Changes won't be saved.Climate risks
Neighborhood: 63122
Nearby schools
GreatSchools rating
- 9/10Barretts Elementary SchoolGrades: K-5Distance: 0.5 mi
- 8/10Parkway South Middle SchoolGrades: 6-8Distance: 3.5 mi
- 7/10Parkway South High SchoolGrades: 9-12Distance: 2.3 mi
Schools provided by the listing agent
- Elementary: Barretts Elem.
- Middle: South Middle
- High: Parkway South High
Source: MARIS. This data may not be complete. We recommend contacting the local school district to confirm school assignments for this home.
- $173,9002 bd2 ba947 sqft1101 Arbor Creek Dr APT 1B, Saint Louis, MO 63122Off Market
- $171,4002 bd2 ba920 sqft1101 Arbor Creek Dr APT 1C, Saint Louis, MO 63122Off Market

- $179,3002 bd2 ba947 sqft1101 Arbor Creek Dr APT 1D, Saint Louis, MO 63122Off Market
- $176,1002 bd2 ba933 sqft1101 Arbor Creek Dr APT 2A, Saint Louis, MO 63122Off Market

- $179,6002 bd2 ba947 sqft1101 Arbor Creek Dr APT 2B, Saint Louis, MO 63122Off Market
- $174,1002 bd2 ba947 sqft1101 Arbor Creek Dr APT 2C, Saint Louis, MO 63122Off Market
- $174,7002 bd2 ba947 sqft1101 Arbor Creek Dr APT 2D, Saint Louis, MO 63122Off Market
- $175,6002 bd2 ba944 sqft1101 Arbor Creek Dr APT 3A, Saint Louis, MO 63122Off Market
A local agent can set up tours, give advice and negotiate with sellers.
A local lender can help you make sure your offer is ready when you are.
Similar homes
- $184,9002 bd2 ba947 sqft1117 Arbor Creek Dr APT 3C, Saint Louis, MO 63122For Sale
 MLS ID #26011232, Timothy P Burgess, Worth Clark Realty. MARIS
 - $179,9002 bd2 ba1k sqft885 Forest Ave APT 104, Valley Park, MO 63088For Sale
 MLS ID #26052481, Angela S Boggeman, Keller Williams Realty St. Louis. MARIS
 - $165,0002 bd2 ba1k sqft1319 Holgate Dr Unit C, Ballwin, MO 63021For Sale
 MLS ID #26050380, Jerry House, RE/MAX Results. MARIS
 - $167,5002 bd2 ba929 sqft1968 Greenglen Dr APT 101, Kirkwood, MO 63122For Sale
 MLS ID #26049055, Shanna Hall, Hall Way Realty. MARIS
 - $178,9002 bd2 ba1k sqft147 Brandy Mill Cir #25E, High Ridge, MO 63049For SaleMLS ID #26053131, Tony Brown, Realty Executives Premiere. MARIS
- $179,0002 bd2 ba1k sqft1332 Holgate Dr Unit G3, Ballwin, MO 63021For SaleMLS ID #26046801, Durga Bolisetti, Envision Realty. MARIS
- $165,5002 bd2 ba868 sqft741 Ridgeside Dr APT A, Ballwin, MO 63021For SaleMLS ID #26048891, Jonathan Minerick, HomeCoin.com. MARIS
- $174,9002 bd2 ba914 sqft1610 Forest Springs Ln APT C, Ballwin, MO 63021For SaleMLS ID #26042861, Brian J Collins, Hero Realty, LLC. MARIS
- $159,9952 bd2 ba1k sqft1111 Pocono Trl Unit A, Ballwin, MO 63021For SaleMLS ID #26022288, Michael J Burgoyne, Real Broker LLC. MARIS
- $179,9002 bd2 ba1k sqft116 Jubilee Hill Dr Unit G, Grover, MO 63040For SaleMLS ID #26042376, Susan C Pigg, Coldwell Banker Realty - Gundaker. MARIS
- $119,9003 bd1 ba1k sqft10011 Echoridge Ln APT G, Saint Louis, MO 63123For SaleMLS ID #26054269, Gregory A Hayden, LuxREco. MARIS
- $152,0002 bd2 ba910 sqft1438 Willow Brook Cv APT 1, Saint Louis, MO 63146For SaleMLS ID #26048439, Melissa M Stacks, Berkshire Hathaway HomeServices Select Properties. MARIS
- $179,9002 bd2 ba941 sqft39 Kassebaum Ln APT 102, Saint Louis, MO 63129For SaleMLS ID #26040849, Ed Berberich, Wood Brothers Realty. MARIS
- $176,9002 bd2 ba1.1k sqft12586 Chardin Pl APT 4, Saint Louis, MO 63128For SaleMLS ID #25076770, William Truong, Vinh Son Realty, LLC. MARIS
- $120,0002 bd1 ba813 sqft5621 Pershing Ave APT 13, Saint Louis, MO 63112For SaleMLS ID #26054662, Matt Adams, Worth Clark Realty. MARIS
- $138,0002 bd2 ba868 sqft1935 Marine Terrace Dr APT J, Saint Louis, MO 63146For SaleMLS ID #26024182, Robert Hudspeth, Worth Clark Realty. MARIS
- $135,0002 bd2 ba1k sqft13818 Amiot Dr APT B, Saint Louis, MO 63146For SaleMLS ID #26047648, Robert Hudspeth, Worth Clark Realty. MARIS
- $184,3793 bd2 ba906 sqft9356 Laramie Dr, Saint Louis, MO 63137For SaleMLS ID #26054376, Derek Zasaretti, 1823 Properties LLC. MARIS
- $123,0002 bd2 ba1k sqft4342 Forest De Ville Dr APT H, Saint Louis, MO 63129For SaleMLS ID #26036439, Jeanne Deiters, Berkshire Hathaway HomeServices Select Properties. MARIS
- $184,0002 bd3 ba1.3k sqft1311 Wachtel Ave, Saint Louis, MO 63125For SaleMLS ID #26030857, David B Talley, Coldwell Banker Premier Group. MARIS
