This home currently has an assumable VA loan and the interest rate is 2.25%. What a deal in this market, restrictions apply.
Welcome home to this beautifully maintained top-floor condo offering the perfect combination of comfort, convenience, and low-maintenance living! With 2 spacious bedrooms, 2 full bathrooms, and soaring vaulted ceilings, this home feels open, inviting, and ready for its next owner after 20+ years.
Luxury vinyl plank flooring flows throughout most of the home, adding both style and years of durability. The spacious second bedroom opens to your private deck, which was recently painted and sealed, creating the perfect spot to relax with your morning coffee or unwind in the evening with a glass of iced tea while enjoying the peaceful surroundings.
The thoughtfully designed kitchen makes meal preparation easy with a pantry featuring a convenient Lazy Susan for effortless organization and access to all your cooking essentials. Best of all, the refrigerator, washer, and dryer are all included, making this truly move-in ready.
The primary suite and second bedroom provide flexible space for guests, a home office, or roommates, while two full bathrooms add everyday convenience. An intercom entry system allows you to buzz in guests without leaving your home, offering both comfort and added security. Primary bedroom offers a spacious walk in closet and the second bedroom offers dual closets providing ample storage.
This desirable unit also includes a private one-car garage and a generously sized storage room on the lower level, providing plenty of space for seasonal décor, tools, hobbies, and more.
Mature trees in front of the building provide welcome shade, helping keep the home cooler during the warmer months while adding to the peaceful setting.
If you've been looking for a spacious, move-in-ready condo with over 900 square feet of living space, abundant storage, and a private outdoor retreat, this one checks all the boxes. Don't miss your opportunity to make this exceptional home yours!
Active
Listed by: Hero Realty, LLC • Brian J Collins • 636-346-9086
Price cut: $150 (9/2)
$174,750
1610 Forest Springs Ln APT C, Ballwin, MO 63021
2beds
914sqft
Condominium
Built in 2000
-- sqft lot
$-- Zestimate®
$191/sqft
$447/mo HOA
What's special
Private one-car garageLuxury vinyl plank flooringIntercom entry systemSoaring vaulted ceilingsThoughtfully designed kitchenPrivate outdoor retreat
- 97 days
- 245
- 10
Zillow last checked:
Listing updated:
Listed by:
Brian J Collins 636-346-9086,
Hero Realty, LLC
Source: MARIS,MLS#: 26042861 Originating MLS: St. Charles County Association of REALTORS
Originating MLS: St. Charles County Association of REALTORSFacts & features
Interior
Bedrooms & bathrooms
- Bedrooms: 2
- Bathrooms: 2
- Full bathrooms: 2
- Main level bathrooms: 2
- Main level bedrooms: 2
Primary bedroom
- Features: Floor Covering: Luxury Vinyl Plank
- Level: Main
Bedroom
- Features: Floor Covering: Luxury Vinyl Plank
- Level: Main
Bathroom
- Features: Floor Covering: Laminate
- Level: Main
Bathroom 2
- Features: Floor Covering: Laminate
- Level: Main
Dining room
- Features: Floor Covering: Luxury Vinyl Plank
- Level: Main
Kitchen
- Features: Floor Covering: Luxury Vinyl Plank
- Level: Main
Living room
- Features: Floor Covering: Luxury Vinyl Plank
- Level: Main
Heating
- Electric, Forced Air
Cooling
- Central Air
Appliances
- Included: Dishwasher, Ice Maker, Microwave, Electric Oven, Free-Standing Refrigerator, Washer/Dryer, Electric Water Heater
Features
- Flooring: Luxury Vinyl
- Has basement: No
- Has fireplace: No
Interior area
- Total structure area: 914
- Total interior livable area: 914 sqft
- Finished area above ground: 914
- Finished area below ground: 0
Property
Parking
- Total spaces: 1
- Parking features: Additional Parking
- Attached garage spaces: 1
Features
- Levels: One
- Patio & porch: Deck
- Pool features: Community
Lot
- Size: 2,522 Square Feet
- Features: Cul-De-Sac
Details
- Parcel number: 25R311508
- Special conditions: Standard
Construction
Type & style
- Home type: Condo
- Architectural style: Traditional
- Property subtype: Condominium
- Attached to another structure: Yes
Materials
- Brick Veneer, Vinyl Siding
- Roof: Architectural Shingle
Condition
- Year built: 2000
Utilities & green energy
- Electric: Single Phase
- Sewer: Public Sewer
- Water: Public
- Utilities for property: Cable Available, Electricity Connected, Natural Gas Not Available, Phone Available, Sewer Connected, Water Connected
Community & HOA
Community
- Subdivision: Foster Spgs Condo Three
HOA
- Has HOA: Yes
- Amenities included: Association Management
- Services included: Maintenance Grounds, Maintenance Parking/Roads, Exterior Maintenance, Pool Maintenance, Pool, Sewer, Water
- HOA fee: $447 monthly
- HOA name: Foster Springs Community Association
Location
- Region: Ballwin
Financial & listing details
- Price per square foot: $191/sqft
- Tax assessed value: $160,200
- Annual tax amount: $2,070
- Date on market: 7/9/2026
- Cumulative days on market: 97 days
- Listing terms: Cash,Conventional,FHA,VA Loan
- Ownership: Private
- Electric utility on property: Yes
Estimated market value
Not available
Estimated sales range
Not available
Not available
Price history
| Date | Event | Price |
|---|---|---|
| 9/2/2026 | Price change | $174,750-0.1%$191/sqft |
Source:  MARIS #26042861 Report a problem MARIS #26042861 Report a problem | ||
| 8/5/2026 | Price change | $174,900-0.9%$191/sqft |
Source: MARIS #26042861 Report a problem | ||
| 7/9/2026 | Listed for sale | $176,500$193/sqft |
Source: MARIS #26042861 Report a problem | ||
| 2/16/2016 | Sold | -- |
Source: Agent Provided Report a problem | ||
| 12/21/2005 | Sold | -- |
Source: Public Record Report a problem | ||
| 8/31/2005 | Sold | -- |
Source: Public Record Report a problem | ||
Public tax history
| Year | Property taxes | Tax assessment |
|---|---|---|
| 2025 | $2,070 +9.8% | $30,440 +16% |
| 2024 | $1,886 +1.4% | $26,240 |
| 2023 | $1,859 +6.1% | $26,240 +17% |
| 2022 | $1,752 +0.7% | $22,420 |
| 2021 | $1,740 +4.5% | $22,420 +8.8% |
| 2020 | $1,666 +21.8% | $20,600 |
| 2019 | $1,368 | $20,600 +17.9% |
| 2018 | $1,368 | $17,470 |
| 2017 | $1,368 +1.1% | $17,470 +5.3% |
| 2016 | $1,353 +0.4% | $16,590 |
| 2015 | $1,347 | $16,590 -1.2% |
| 2014 | $1,347 -0.1% | $16,790 |
| 2013 | $1,348 | $16,790 -18.3% |
| 2012 | -- | $20,540 |
| 2011 | -- | $20,540 -2% |
| 2010 | $1,461 +5.6% | $20,950 |
| 2009 | $1,383 -14.9% | $20,950 -16.7% |
| 2008 | $1,625 +11.8% | $25,150 |
| 2007 | $1,453 | $25,150 +17.9% |
| 2006 | $1,453 -1.3% | $21,330 |
| 2005 | $1,472 | $21,330 +8.4% |
| 2003 | -- | $19,680 -22.8% |
| 2002 | $1,752 | $25,500 |
| 2001 | -- | $25,500 |
Find assessor info on the county website
Monthly payment
Est. payment
Payment breakdown
Explore the cost of this home by adjusting the details. Changes won't be saved.Climate risks
Neighborhood: 63021
Nearby schools
Schools provided by the listing agent
- Elementary: Wren Hollow Elem.
- Middle: Southwest Middle
- High: Parkway South High
Source: MARIS. This data may not be complete. We recommend contacting the local school district to confirm school assignments for this home.
- $169,9002 bd2 ba911 sqft1614 Forest Springs Ln APT A, Ballwin, MO 63021Off Market
- $171,4002 bd2 ba911 sqft1606 Forest Springs Ln UNIT 24D, Ballwin, MO 63021Off Market
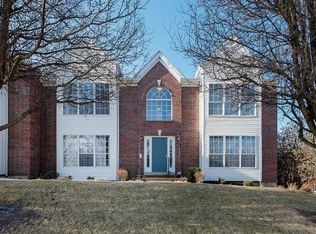
- $167,0002 bd2 ba914 sqft1610 Forest Springs Ln APT A, Ballwin, MO 63021Off Market
- $163,0002 bd2 ba914 sqft1614 Forest Springs Ln APT B, Ballwin, MO 63021Off Market
Similar homes
- $155,0002 bd2 ba892 sqft708-L Ridgeside Dr, Ballwin, MO 63021For Sale

 MLS ID #26059551, Dawn H Kilburg, Coldwell Banker Realty - Gundaker. MARIS
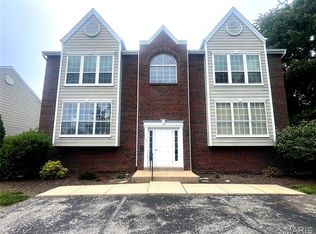
 - $159,9952 bd2 ba1k sqft1111 Pocono Trl Unit A, Ballwin, MO 63021For Sale
 MLS ID #26022288, Michael J Burgoyne, Real Broker LLC. MARIS
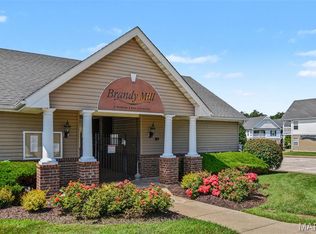
 - $175,0002 bd2 ba1k sqft147 Brandy Mill Cir #25E, High Ridge, MO 63049For Sale
 MLS ID #26053131, Tony Brown, Realty Executives Premiere. MARIS
 - $159,9002 bd2 ba947 sqft1101 Arbor Creek Dr APT 3C, Saint Louis, MO 63122For Sale
 MLS ID #26047111, Michael A Zouglas, REO Xpress, LLC. MARIS
 - $164,9002 bd2 ba964 sqft9209 Bent Pine Ct APT F, Saint Louis, MO 63126For SaleMLS ID #26054816, Mike Kallogjeri, 4U Realty. MARIS
- $175,0003 bd1 ba1.2k sqft326 Forest Ave, Valley Park, MO 63088For SaleMLS ID #26059474, Mikayla J Grembocki, Robert Biggs, REALTORS. MARIS
- $159,0002 bd2 ba929 sqft1968 Greenglen Dr APT 101, Kirkwood, MO 63122For SaleMLS ID #26049055, Shanna Hall, Hall Way Realty. MARIS
- $160,0002 bd1 ba897 sqft443 S Clay Ave APT C, Saint Louis, MO 63122For SaleMLS ID #26049883, Matthew W Dunaway, Compass Realty Group. MARIS
- $192,8002 bd2 ba1.2k sqft15631 Hedgeford Ct APT 9, Chesterfield, MO 63017For SaleMLS ID #26060386, Gene G Coleman, C4 Realty Group. MARIS
- $144,9002 bd2 ba868 sqft1912 Marine Terrace Dr APT D, Saint Louis, MO 63146For SaleMLS ID #26064189, Nancy A Gordon, Realty Executives of St. Louis. MARIS
- $138,9002 bd2 ba929 sqft1989 Hunting Lake Ct APT 303, Saint Louis, MO 63122For SaleMLS ID #26026826, Jeff X Zheng, RE/MAX Platinum. MARIS
- $175,9002 bd2 ba1.1k sqft12586 Chardin Pl APT 4, Saint Louis, MO 63128For SaleMLS ID #25076770, William Truong, Vinh Son Realty, LLC. MARIS
- $179,9002 bd2 ba1.2k sqft1768 S Wisteria Dr #2, Saint Charles, MO 63303For SaleMLS ID #26038389, Kimberly D Crossman, Worth Clark Realty. MARIS
- $171,0002 bd2 ba1k sqft905 Sugar Lake Ct #6, Saint Peters, MO 63376For SaleMLS ID #26058707, Jenez L Shorty, Tipton Real Estate. MARIS
- $184,9003 bd1 ba960 sqft5445 Carter Dr, House Springs, MO 63051For SaleMLS ID #26059187, Brad G Elsner, Worth Clark Realty. MARIS
- $179,0003 bd2 ba900 sqft518 Potomac Dr, Arnold, MO 63010For SaleMLS ID #26053087, Michael A Zouglas, REO Xpress, LLC. MARIS
- $149,9002 bd2 ba964 sqft4316 Forder Pl APT I, Saint Louis, MO 63129For SaleMLS ID #26058223, Crystal N Lemmon, DRG - Delhougne Realty Group. MARIS
- $185,0003 bd2 ba1.3k sqft2315 Wengler Ave, Saint Louis, MO 63114For SaleMLS ID #26060771, Nikki C Kissell, American Home Realty LLC. MARIS
- $174,9003 bd2 ba1.1k sqft2295 Woodgrass Dr, Saint Louis, MO 63114For SaleMLS ID #26033111, Steven F Studnicki, Coldwell Banker Realty - Gundaker. MARIS
- $116,5003 bd1 ba1k sqft10011 Echoridge Ln APT G, Saint Louis, MO 63123For SaleMLS ID #26054269, Gregory A Hayden, LuxREco. MARIS
