BACK ON MARKET NO FAULT OF SELLER WITH PRICE DROP - Looking for low maintenance living in a prime location? Look no further, this competitively priced condo is ready for its new owner to give it their finishing touch! Located in the Sherman Park neighborhood, the condo features easy highway access to I-70, 364 as well as I 270, and is only minutes from historic St. Charles Main Street and Lindenwood University. Enjoy the maintenance free exterior and surroundings along with a 2 car tuck under garage and deck for all your potted plants. The 1200 sq Ft unit providing 2 generous sized bedrooms and 1.5 bathrooms, partially finished office or workshop in lower level. All appliances including washer and dryer to stay. Come see everything this condo has to offer today!
Active
Listed by: Worth Clark Realty • Kimberly D Crossman • 314-249-0807
Price cut: $2K (8/6)
$183,000
1768 S Wisteria Dr #2, Saint Charles, MO 63303
2beds
1,200sqft
Condominium
Built in 1984
-- sqft lot
$-- Zestimate®
$153/sqft
$224/mo HOA
What's special
Maintenance free exterior
- 48 days
- 619
- 18
Zillow last checked:
Listing updated:
Listed by:
Kimberly D Crossman 314-249-0807,
Worth Clark Realty
Source: MARIS,MLS#: 26038389 Originating MLS: St. Louis Association of REALTORS
Originating MLS: St. Louis Association of REALTORSFacts & features
Interior
Bedrooms & bathrooms
- Bedrooms: 2
- Bathrooms: 2
- Full bathrooms: 1
- 1/2 bathrooms: 1
- Main level bathrooms: 1
Bedroom
- Description: Master
- Features: Floor Covering: Carpeting
- Level: Upper
Bedroom 2
- Features: Floor Covering: Carpeting
- Level: Upper
Bathroom
- Description: Half
- Features: Floor Covering: Ceramic Tile
- Level: Main
Bathroom 2
- Description: Full bath with tub/shower
- Features: Floor Covering: Carpeting, Vinyl
- Level: Upper
Basement
- Description: Finished Workshop/Hobby Area/Office
- Features: Floor Covering: Carpeting
- Level: Lower
Kitchen
- Description: Kitchen/Dining Combo
- Features: Floor Covering: Ceramic Tile
- Level: Main
Living room
- Features: Floor Covering: Laminate
- Level: Main
Heating
- Electric
Cooling
- Central Air
Appliances
- Included: Dishwasher, Disposal, Microwave, Electric Range, Washer/Dryer, Electric Water Heater
Features
- Ceiling Fan(s), Crown Molding, High Speed Internet, Kitchen/Dining Room Combo, Laminate Counters, Pantry, Tub, Workshop/Hobby Area
- Doors: Pocket Door(s), Sliding Doors, Storm Door(s)
- Basement: Partially Finished
- Number of fireplaces: 1
- Fireplace features: Wood Burning
Interior area
- Total structure area: 1,200
- Total interior livable area: 1,200 sqft
- Finished area above ground: 1,200
Property
Parking
- Total spaces: 2
- Parking features: Garage - Attached
- Attached garage spaces: 2
Features
- Levels: Two
- Patio & porch: Deck
- Exterior features: Balcony, Courtyard
- Has view: Yes
- View description: Creek/Stream, Trees/Woods
- Water view: Creek/Stream
Lot
- Size: 614 Square Feet
- Features: Adjoins Common Ground, Some Trees
Details
- Parcel number: 300035735140002.0000000
- Special conditions: Standard
Construction
Type & style
- Home type: Condo
- Architectural style: Traditional
- Property subtype: Condominium
- Attached to another structure: Yes
Materials
- Vinyl Siding
- Foundation: Concrete Perimeter
- Roof: Asphalt
Condition
- Year built: 1984
Utilities & green energy
- Electric: Ameren
- Sewer: Public Sewer
- Water: Public
- Utilities for property: Cable Available, Electricity Connected, Phone Not Available, Sewer Connected, Water Connected
Community & HOA
Community
- Security: Smoke Detector(s)
- Subdivision: Sherman Park Condos #3
HOA
- Has HOA: Yes
- Amenities included: Association Management
- Services included: Insurance, Maintenance Grounds, Maintenance Parking/Roads, Common Area Maintenance, Exterior Maintenance, Roof, Snow Removal, Trash
- HOA fee: $224 monthly
- HOA name: A. Jennings Properties, Inc.
Location
- Region: Saint Charles
Financial & listing details
- Price per square foot: $153/sqft
- Annual tax amount: $2,245
- Date on market: 6/20/2026
- Cumulative days on market: 48 days
- Listing terms: Cash,Conventional,FHA,VA Loan
- Electric utility on property: Yes
Estimated market value
Not available
Estimated sales range
Not available
Not available
Price history
| Date | Event | Price |
|---|---|---|
| 8/6/2026 | Price change | $183,000-1.1%$153/sqft |
Source:  MARIS #26038389 Report a problem MARIS #26038389 Report a problem | ||
| 7/22/2026 | Pending sale | $185,000$154/sqft |
Source: MARIS #26038389 Report a problem | ||
| 6/20/2026 | Listed for sale | $185,000$154/sqft |
Source: MARIS #26038389 Report a problem | ||
Public tax history
Tax history is unavailable.
Monthly payment
Est. payment
Payment breakdown
Explore the cost of this home by adjusting the details. Changes won't be saved.Climate risks
Neighborhood: 63303
Nearby schools
Schools provided by the listing agent
- Elementary: Harvest Ridge Elem.
- Middle: Barnwell Middle
- High: Francis Howell North High
Source: MARIS. This data may not be complete. We recommend contacting the local school district to confirm school assignments for this home.
- $203,0002 bd1 ba1.2k sqft1768 S Wisteria Dr, Saint Charles, MO 63303Off Market
- $236,0003 bd3 ba1.2k sqft1772 S Wisteria Dr, Saint Charles, MO 63303Off Market

- $233,8003 bd3 ba1.2k sqft1764 S Wisteria Dr, Saint Charles, MO 63303Off Market
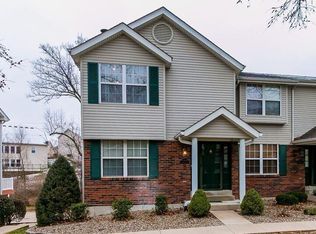
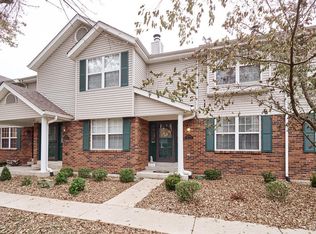
- $214,8002 bd2 ba1.2k sqft1776 S Wisteria Dr, Saint Charles, MO 63303Off Market
Similar homes
- $182,9003 bd2 ba1.3k sqft6778 Barnwood Dr, Hazelwood, MO 63042For Sale

 MLS ID #26054262, Suzanne M Matyiko, ReeceNichols Real Estate. MARIS
 - $100,0002 bd2 ba1k sqftTrenton, Saint Charles, MO 63303For Sale
 MLS ID #26052299, Cheryl A Lade, Coldwell Banker Realty - Gundaker. MARIS
 - $135,0002 bd2 ba676 sqft1502 Surrey Ln, Saint Peters, MO 63304For Sale
 MLS ID #26042051, Jeff J Gray, Coldwell Banker Realty - Gundaker. MARIS
 - $170,0003 bd1 ba1k sqft906 Holly Pl, Saint Charles, MO 63301For Sale
 MLS ID #26050485, John M Rutledge, Coldwell Banker Realty - Gundaker. MARIS
 - $184,0004 bd2 ba1.6k sqft5210 Ville Cecelia Ln, Hazelwood, MO 63042For SaleMLS ID #26054932, Jeanie M Wakula, Big Bend Realty LLC. MARIS
- $169,9002 bd2 ba1.2k sqft312 Crown Colony Ct #F, Saint Peters, MO 63376For SaleMLS ID #25070840, Michael A Zouglas, REO Xpress, LLC. MARIS
- $220,0003 bd1 ba864 sqft2828 Mulberry Ln, Saint Charles, MO 63303For SaleMLS ID #25059870, Sherry M Ruyle, Meyer & Company Real Estate. MARIS
- $169,9002 bd2 ba1.2k sqft47 Park Charles Blvd S APT C, Saint Peters, MO 63376For SaleMLS ID #26046775, Joni M West, Plaza Real Estate, LLC. MARIS
- $176,0002 bd2 ba1k sqft1332 Holgate Dr Unit G3, Ballwin, MO 63021For SaleMLS ID #26046801, Durga Bolisetti, Envision Realty. MARIS
- $174,9002 bd2 ba964 sqft9209 Bent Pine Ct APT F, Saint Louis, MO 63126For SaleMLS ID #26054816, Mike Kallogjeri, 4U Realty. MARIS
- $135,0002 bd2 ba1k sqft13818 Amiot Dr APT B, Saint Louis, MO 63146For SaleMLS ID #26047648, Robert Hudspeth, Worth Clark Realty. MARIS
- $165,0002 bd2 ba1k sqft1319 Holgate Dr Unit C, Ballwin, MO 63021For SaleMLS ID #26050380, Jerry House, RE/MAX Results. MARIS
- $179,9002 bd2 ba1k sqft116 Jubilee Hill Dr Unit G, Grover, MO 63040For SaleMLS ID #26042376, Susan C Pigg, Coldwell Banker Realty - Gundaker. MARIS
- $152,0002 bd2 ba910 sqft1438 Willow Brook Cv APT 1, Saint Louis, MO 63146For SaleMLS ID #26048439, Melissa M Stacks, Berkshire Hathaway HomeServices Select Properties. MARIS
- $175,5002 bd2 ba1k sqft15103 Spring Creek Ln, O'Fallon, MO 63368For SaleMLS ID #26039257, Alicia Davis, Worth Clark Realty. MARIS
- $179,9002 bd2 ba947 sqft1101 Arbor Creek Dr APT 3C, Saint Louis, MO 63122For SaleMLS ID #26047111, Michael A Zouglas, REO Xpress, LLC. MARIS
- $174,9002 bd2 ba914 sqft1610 Forest Springs Ln APT C, Ballwin, MO 63021For SaleMLS ID #26042861, Brian J Collins, Hero Realty, LLC. MARIS
- $165,0003 bd2 ba1k sqft1731 Hudson Rd, Saint Louis, MO 63136For SaleMLS ID #26054179, Tabitha A Taylor, BHHS Select Properties. MARIS
- $214,9002 bd2 ba1.3k sqft10942 Vauxhall Dr, Saint Louis, MO 63146For SaleMLS ID #26020585, Zhuoqun Zhang, Oston Properties LLC. MARIS
- $159,9952 bd2 ba1k sqft1111 Pocono Trl Unit A, Ballwin, MO 63021For SaleMLS ID #26022288, Michael J Burgoyne, Real Broker LLC. MARIS
