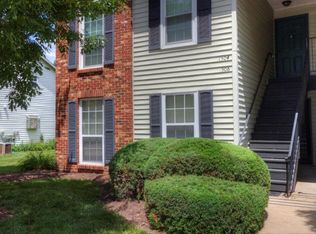
Don't miss this charming ground-level end-unit condo in the desirable Stone Ridge Estates community! This 2-bedroom, 1.5-bath home offers easy, low-maintenance living with an inviting open layout. The spacious living room features a cozy wood-burning fireplace, while the eat-in kitchen provides ample cabinet and counter space for everyday convenience. This home is ready to move in and boasts new carpet, newer electric panel (2025) and HVAC system (2023).
The primary bedroom offers direct access to a Jack-and-Jill bath, and the second bedroom is perfect for guests, a home office, or additional living space. Relax on the covered porch and enjoy the convenience of assigned parking just steps away.
Ideally located in the heart of St. Peters close to major highways, you'll be just minutes from shopping, restaurants, parks, and while being served by the highly regarded Francis Howell School District. Whether you're a first-time buyer, downsizing, or looking for an investment opportunity, this move-in-ready condo is one you won't want to miss!
Active
Listed by: Coldwell Banker Realty - Gundaker • Jeff J Gray • 636-373-1618
$135,000
1502 Surrey Ln, Saint Peters, MO 63304
2beds
676sqft
Condominium, Apartment
Built in 1986
-- sqft lot
$-- Zestimate®
$200/sqft
$279/mo HOA
What's special
Cozy wood-burning fireplaceCovered porchNew carpetEat-in kitchenInviting open layout
- 1 day
- 120
- 6
Zillow last checked:
Listing updated:
Listed by:
Jeff J Gray 636-373-1618,
Coldwell Banker Realty - Gundaker,
Elizabeth A Gray 636-357-8217,
Coldwell Banker Realty - Gundaker
Source: MARIS,MLS#: 26042051 Originating MLS: St. Charles County Association of REALTORS
Originating MLS: St. Charles County Association of REALTORSFacts & features
Interior
Bedrooms & bathrooms
- Bedrooms: 2
- Bathrooms: 2
- Full bathrooms: 1
- 1/2 bathrooms: 1
- Main level bathrooms: 2
- Main level bedrooms: 2
Bedroom
- Level: Main
- Area: 132
- Dimensions: 12x11
Bedroom
- Level: Main
- Area: 90
- Dimensions: 9x10
Kitchen
- Level: Main
- Area: 121
- Dimensions: 11x11
Living room
- Level: Main
- Area: 196
- Dimensions: 14x14
Heating
- Forced Air, Natural Gas
Cooling
- Central Air, Electric
Appliances
- Laundry: In Hall
Features
- Has basement: No
- Number of fireplaces: 1
- Fireplace features: Living Room
Interior area
- Total structure area: 676
- Total interior livable area: 676 sqft
- Finished area above ground: 676
Property
Parking
- Parking features: Assigned, Off Street
Features
- Levels: One
Lot
- Size: 387 Square Feet
- Features: Adjoins Common Ground
Details
- Parcel number: 30016615112000B.0000000
- Special conditions: Standard
Construction
Type & style
- Home type: Condo
- Architectural style: Apartment Style
- Property subtype: Condominium, Apartment
- Attached to another structure: Yes
Materials
- Brick Veneer
Condition
- Year built: 1986
Utilities & green energy
- Electric: Single Phase
- Sewer: Public Sewer
- Water: Public
- Utilities for property: Underground Utilities
Community & HOA
Community
- Subdivision: Stone Ridge Estate Condos
HOA
- Has HOA: Yes
- Amenities included: Association Management
- Services included: Maintenance Grounds, Sewer, Snow Removal, Trash
- HOA fee: $279 monthly
- HOA name: Stone Ridge Estates Condominium Assoc
Location
- Region: Saint Peters
Financial & listing details
- Price per square foot: $200/sqft
- Tax assessed value: $113,629
- Annual tax amount: $1,478
- Date on market: 8/28/2026
- Listing terms: Cash,Conventional
- Ownership: Private
Estimated market value
Not available
Estimated sales range
Not available
Not available
Price history
| Date | Event | Price |
|---|---|---|
| 8/28/2026 | Listed for sale | $135,000+69%$200/sqft |
Source:  MARIS #26042051 Report a problem MARIS #26042051 Report a problem | ||
| 11/4/2016 | Sold | -- |
Source: MARIS #16060124 Report a problem | ||
| 8/24/2016 | Listed for sale | $79,900$118/sqft |
Source: Cody Properties LLC #16060124 Report a problem | ||
| 11/13/2006 | Sold | -- |
Source: Public Record Report a problem | ||
Public tax history
| Year | Property taxes | Tax assessment |
|---|---|---|
| 2025 | $1,478 +3.9% | $21,589 +4.6% |
| 2024 | $1,423 +0% | $20,648 |
| 2023 | $1,423 +22.7% | $20,648 +31.8% |
| 2022 | $1,159 | $15,661 |
| 2021 | -- | $15,661 +5.7% |
| 2020 | -- | $14,814 |
| 2019 | $963 | $14,814 +22.5% |
| 2018 | $963 +0.7% | $12,090 |
| 2017 | $956 +18.2% | $12,090 +23.2% |
| 2016 | $809 +0.2% | $9,812 |
| 2015 | $808 -15.7% | $9,812 -14.1% |
| 2014 | $958 | $11,418 |
| 2013 | -- | $11,418 -5% |
| 2012 | -- | $12,020 -21.6% |
| 2011 | -- | $15,330 |
| 2010 | -- | $15,330 |
| 2009 | -- | $15,330 -10.9% |
| 2008 | -- | $17,210 -77% |
| 2007 | -- | $74,970 |
| 2006 | -- | $74,970 |
| 2005 | -- | $74,970 +111.2% |
| 2004 | -- | $35,500 |
| 2003 | -- | $35,500 |
| 2002 | -- | -- |
| 2001 | -- | -- |
Find assessor info on the county website
Monthly payment
Est. payment
Payment breakdown
Explore the cost of this home by adjusting the details. Changes won't be saved.Climate risks
Neighborhood: 63304
Nearby schools
Schools provided by the listing agent
- Elementary: Central Elem.
- Middle: Bryan Middle
- High: Francis Howell Central High
Source: MARIS. This data may not be complete. We recommend contacting the local school district to confirm school assignments for this home.


Similar homes
- $133,9991 bd1 ba690 sqft1504 Surrey Ln #C, Saint Charles, MO 63304For Sale

 MLS ID #26031380, Jamie S Leggett, Coldwell Banker Realty - Gundaker. MARIS
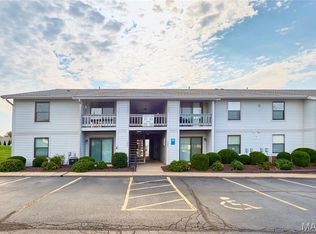
 - $144,9002 bd1 ba804 sqft1626 Summergate Pkwy #E, Saint Charles, MO 63303For Sale
 MLS ID #26047466, Lisa L Burkemper, Berkshire Hathaway HomeServices Select Properties. MARIS
 - $129,0002 bd1 ba804 sqft1615 Summergate Pkwy #M, Saint Charles, MO 63303For Sale
 MLS ID #26048613, Elizabeth A Schreiber, Keller Williams Chesterfield. MARIS
 - $169,9002 bd2 ba916 sqft77 Sugar Glen Ct, Saint Peters, MO 63376For Sale
 MLS ID #26048837, Tom E Bruening, ReeceNichols Real Estate. MARIS
 - $135,0002 bd2 ba1k sqft13818 Amiot Dr APT B, Saint Louis, MO 63146For SaleMLS ID #26047648, Robert Hudspeth, Worth Clark Realty. MARIS
- $99,9001 bd1 ba692 sqft1633 Summergate Pkwy #P, Saint Charles, MO 63303For SaleMLS ID #26049095, Rodney Wallner, Berkshire Hathaway HomeServices Select Properties. MARIS
- $138,0002 bd2 ba868 sqft1935 Marine Terrace Dr APT J, Saint Louis, MO 63146For SaleMLS ID #26024182, Robert Hudspeth, Worth Clark Realty. MARIS
- $125,0002 bd2 ba804 sqft3114 Edwards Pl APT 303, Maryland Heights, MO 63043For SaleMLS ID #26050995, Jen R Oliver, Nettwork Global. MARIS
- $159,0002 bd2 ba968 sqft612 Summer Winds Ln #E, Saint Peters, MO 63376For SaleMLS ID #26041091, Jana L Smith, Nettwork Global. MARIS
- $127,0002 bd2 ba804 sqft(Undisclosed Address), Maryland Heights, MO 63043For SaleMLS ID #26027337, Aaliyah S Terry, Coldwell Banker Realty - Gundaker. MARIS
- $147,0002 bd2 ba868 sqft1961 Marine Terrace Dr APT L, Saint Louis, MO 63146For SaleMLS ID #26035983, Connie H Lee, ReeceNichols Real Estate. MARIS
- $112,0001 bd1 ba750 sqft1380 Heritage Lndg APT 206, Saint Charles, MO 63303For SaleMLS ID #25046566, Elizabeth A Schreiber, Keller Williams Chesterfield. MARIS
- $94,9001 bd1 ba726 sqft1410 Heritage Lndg APT 305, Saint Charles, MO 63303For SaleMLS ID #26043252, Stephanie Darroch, Coldwell Banker Realty - Gundaker. MARIS
- $174,9002 bd2 ba964 sqft9209 Bent Pine Ct APT F, Saint Louis, MO 63126For SaleMLS ID #26054816, Mike Kallogjeri, 4U Realty. MARIS
- $179,0002 bd3 ba928 sqft652 Summer Winds Ln #D, Saint Peters, MO 63376For SaleMLS ID #26044684, John M Smelser, ReeceNichols Real Estate. MARIS
- $144,0002 bd1 ba992 sqft1934 Greenpoint Dr APT 203, Saint Louis, MO 63122For SaleMLS ID #26042692, Tracy Lich, New Monarch Realty LLC. MARIS
- $152,0002 bd2 ba910 sqft1438 Willow Brook Cv APT 1, Saint Louis, MO 63146For SaleMLS ID #26048439, Melissa M Stacks, Berkshire Hathaway HomeServices Select Properties. MARIS
- $134,0002 bd2 ba858 sqft10427 Briarbend Dr APT 9, Saint Louis, MO 63146For SaleMLS ID #26030558, Siqiong Wu, Investment Asset Network Realty, LLC. MARIS
- $170,0002 bd2 ba868 sqft157 Jubilee Hill Dr Unit I, Grover, MO 63040For SaleMLS ID #26051764, Courtney E Martin, Nettwork Global. MARIS
- $138,5002 bd1 ba864 sqft9122 Eager Rd, Saint Louis, MO 63144For SaleMLS ID #26050827, Tom L Basler, Keller Williams Chesterfield. MARIS
