This second level condo is a perfect starter home for anyone who is tired of renting! It’s in a great location close to all major St Charles highways and shopping centers. The skylight and bay windows make this space feel bright and open. The wood burning fireplace gives warmth to cozy winter nights. Private deck with storage overlooks spacious, green common ground making it the perfect spot for morning coffee or an evening glass of wine. Recent updates within the last few years include a new water heater, new appliances, and a renovated bathroom to make this condo move-in ready. Recently installed stackable washer and dryer stay. Low condo fees include water, sewer, and trash. For an extra $40 a month you can have access to the subdivision pool and $20 for pool fob; you may want to take advantage of it this summer!
Active
Listed by: Coldwell Banker Realty - Gundaker • Jamie S Leggett
Price cut: $4K (7/8)
$133,999
1504 Surrey Ln #C, Saint Charles, MO 63304
1beds
690sqft
:
Get pre-qualified$1,159/mo
Condominium, Apartment
Built in 1986
-- sqft lot
$-- Zestimate®
$194/sqft
$229/mo HOA
What's special
Wood burning fireplaceBay windowsRenovated bathroomPrivate deck with storageNew appliances
- 69 days |
- 389 |
- 19 |
Zillow last checked:
Listing updated:
Listed by:
Jamie S Leggett 314-541-7460,
Coldwell Banker Realty - Gundaker
Source: MARIS,MLS#: 26031380 Originating MLS: St. Charles County Association of REALTORS
Originating MLS: St. Charles County Association of REALTORSFacts & features
Interior
Bedrooms & bathrooms
- Bedrooms: 1
- Bathrooms: 1
- Full bathrooms: 1
- Main level bathrooms: 1
- Main level bedrooms: 1
Primary bedroom
- Features: Floor Covering: Carpeting
- Level: Main
- Area: 165
- Dimensions: 15x11
Breakfast room
- Features: Floor Covering: Laminate
- Level: Main
- Area: 81
- Dimensions: 9x9
Great room
- Features: Floor Covering: Laminate
- Level: Main
- Area: 192
- Dimensions: 16x12
Kitchen
- Features: Floor Covering: Laminate
- Level: Main
- Area: 80
- Dimensions: 10x8
Heating
- Forced Air, Natural Gas
Cooling
- Ceiling Fan(s), Central Air, Exhaust Fan
Appliances
- Included: Stainless Steel Appliance(s), Dishwasher, Disposal, Exhaust Fan, Ice Maker, Microwave, Free-Standing Electric Oven, Refrigerator, Washer/Dryer Stacked, Gas Water Heater
- Laundry: Inside, Upper Level
Features
- Breakfast Bar, Breakfast Room, Kitchen/Dining Room Combo, Laminate Counters, Pantry, Vaulted Ceiling(s), Wired for Data
- Flooring: Carpet, Plank, Vinyl
- Doors: Sliding Doors
- Windows: Screens, Skylight(s), Window Treatments
- Basement: None
- Number of fireplaces: 1
- Fireplace features: Living Room
Interior area
- Total structure area: 690
- Total interior livable area: 690 sqft
- Finished area above ground: 690
Property
Parking
- Parking features: Additional Parking, Deck, No Garage
Features
- Levels: One
- Patio & porch: Deck, Rear Porch
- Exterior features: Balcony, Entry Steps/Stairs, Lighting
Lot
- Size: 439 Square Feet
- Features: Adjoins Common Ground, Back Yard
Details
- Parcel number: 30016615112000C.0000000
- Special conditions: Standard
Construction
Type & style
- Home type: Condo
- Architectural style: Apartment Style
- Property subtype: Condominium, Apartment
- Attached to another structure: Yes
Materials
- Concrete, Vinyl Siding, Wood Siding
- Foundation: Concrete Perimeter
- Roof: Architectural Shingle
Condition
- Updated/Remodeled
- New construction: No
- Year built: 1986
Utilities & green energy
- Electric: Single Phase
- Sewer: Public Sewer
- Water: Public
- Utilities for property: Cable Available, Electricity Connected, Natural Gas Connected, Sewer Connected, Water Available
Community & HOA
Community
- Features: None
- Subdivision: Stone Ridge Estate Condos
HOA
- Has HOA: Yes
- Amenities included: Association Management, Common Ground
- Services included: Utilities, Insurance, Maintenance Grounds, Common Area Maintenance, Exterior Maintenance, Roof, Sewer, Snow Removal, Trash
- HOA fee: $229 monthly
- HOA name: Stone Ridge
Location
- Region: Saint Charles
Financial & listing details
- Price per square foot: $194/sqft
- Annual tax amount: $1,510
- Date on market: 5/27/2026
- Cumulative days on market: 69 days
- Listing terms: Cash,Conventional
- Ownership: Private
- Electric utility on property: Yes
- Road surface type: Concrete
Estimated market value
Not available
Estimated sales range
Not available
Not available
Price history
| Date | Event | Price |
|---|---|---|
| 7/8/2026 | Price change | $133,999-2.9%$194/sqft |
Source:  MARIS #26031380 Report a problem MARIS #26031380 Report a problem | ||
| 6/17/2026 | Price change | $137,999-4.5%$200/sqft |
Source: MARIS #26031380 Report a problem | ||
| 6/3/2026 | Price change | $144,500-3.7%$209/sqft |
Source: MARIS #26031380 Report a problem | ||
| 5/27/2026 | Listed for sale | $150,000+42.9%$217/sqft |
Source: MARIS #26031380 Report a problem | ||
| 9/15/2021 | Sold | -- |
Source: MARIS #21052529 Report a problem | ||
| 7/31/2021 | Pending sale | $105,000$152/sqft |
Source: MARIS #21052529 Report a problem | ||
| 7/23/2021 | Listed for sale | $105,000$152/sqft |
Source: MARIS #21052529 Report a problem | ||
Public tax history
Tax history is unavailable.
Monthly payment
Est. payment
Payment breakdown
Explore the cost of this home by adjusting the details. Changes won't be saved.Climate risks
Neighborhood: 63304
Nearby schools
GreatSchools rating
- 6/10Central Elementary SchoolGrades: PK-5Distance: 0.8 mi
- 9/10Bryan Middle SchoolGrades: 6-8Distance: 4.3 mi
- 7/10Francis Howell Central High SchoolGrades: 9-12Distance: 2.6 mi
Schools provided by the listing agent
- Elementary: Central Elem.
- Middle: Bryan Middle
- High: Francis Howell Central High
Source: MARIS. This data may not be complete. We recommend contacting the local school district to confirm school assignments for this home.
- $130,5001 bd1 ba690 sqft1504 Surrey Ln, Saint Peters, MO 63304Off Market

- $126,4001 bd1 ba676 sqft1506 Surrey Ln, Saint Peters, MO 63304Off Market
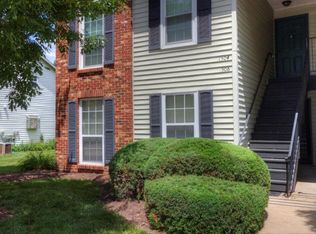
- $157,5002 bd2 ba800 sqft1500 Surrey Ln, Saint Peters, MO 63304Off Market
- $--2 bd2 ba800 sqft1500 Surrey Ln #D, Saint Charles, MO 63304Sold

- $135,2002 bd2 ba676 sqft1502 Surrey Ln, Saint Peters, MO 63304Off Market
- $143,6002 bd1 ba842 sqft1510 Surrey Ln, Saint Peters, MO 63304Off Market
- $145,6002 bd1 ba842 sqft1508 Surrey Ln, Saint Peters, MO 63304Off Market
- $146,0002 bd1 ba840 sqft130 Old Buggy Ct, Saint Peters, MO 63304Off Market
A local agent can set up tours, give advice and negotiate with sellers.
Similar homes
- $140,0002 bd1 ba804 sqft1615 Summergate Pkwy #M, Saint Charles, MO 63303For Sale

 MLS ID #26048613, Elizabeth A Schreiber, Keller Williams Chesterfield. MARIS
 - $149,9002 bd1 ba804 sqft1626 Summergate Pkwy #E, Saint Charles, MO 63303For Sale
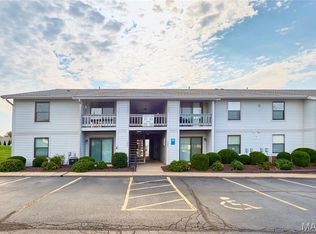 MLS ID #26047466, Lisa L Burkemper, Berkshire Hathaway HomeServices Select Properties. MARIS
 - $138,0001 bd1 ba888 sqft2221 Highland Hill Dr Unit D, Saint Peters, MO 63376For Sale
 MLS ID #26034854, Dair L Hileman, Trademark Real Estate, Inc. MARIS
 - $159,9002 bd2 ba916 sqft1044 Sugar Creek Ct #5, Saint Peters, MO 63376For Sale
 MLS ID #26047227, Kelly A Boehmer, Berkshire Hathaway HomeServices Select Properties. MARIS
 - $153,0002 bd1 ba852 sqft929 Sugar Lake Ct #7, Saint Peters, MO 63376For SaleMLS ID #26009160, Kory A McCullough, RE/MAX Platinum. MARIS
- $94,9001 bd1 ba726 sqft1410 Heritage Lndg APT 305, Saint Charles, MO 63303For SaleMLS ID #26043252, Stephanie Darroch, Coldwell Banker Realty - Gundaker. MARIS
- $134,9002 bd2 ba868 sqft12818 Portulaca Dr APT E, Saint Louis, MO 63146For SaleMLS ID #26038756, Lance Merrick, Real Broker LLC. MARIS
- $112,0001 bd1 ba750 sqft1380 Heritage Lndg APT 206, Saint Charles, MO 63303For SaleMLS ID #25046566, Elizabeth A Schreiber, Keller Williams Chesterfield. MARIS
- $141,0002 bd2 ba978 sqft12952 Bryce Canyon Dr APT B, Maryland Heights, MO 63043For SaleMLS ID #26044096, Katherine Lovegren, Berkshire Hathaway HomeServices Select Properties. MARIS
- $175,0001 bd1 ba853 sqft408 Kipling Way #A, Saint Charles, MO 63304For SaleMLS ID #26037561, Robyn G Boyer, DRG - Delhougne Realty Group. MARIS
- $185,0001 bd1 ba853 sqft24, Weldon Spring, MO 63304For SaleMLS ID #26031785, Shannon Rivers, Worth Clark Realty. MARIS
- $135,0002 bd2 ba958 sqft149 Cumberland Park Ct APT H, Ballwin, MO 63011For SaleMLS ID #26013446, Sherrie L Shanahan, DRG - Delhougne Realty Group. MARIS
- $147,0002 bd2 ba868 sqft1961 Marine Terrace Dr APT L, Saint Louis, MO 63146For SaleMLS ID #26035983, Connie H Lee, ReeceNichols Real Estate. MARIS
- $159,0002 bd2 ba968 sqft612 Summer Winds Ln #E, Saint Peters, MO 63376For SaleMLS ID #26041091, Jana L Smith, Nettwork Global. MARIS
- $175,0002 bd2 ba970 sqft1233 Saravalle Dr, Saint Peters, MO 63376For SaleMLS ID #26036524, April Keubler, Berkshire Hathaway HomeServices Select Properties. MARIS
- $124,9002 bd2 ba1k sqft13453 Coliseum Dr E, Chesterfield, MO 63017For SaleMLS ID #26015475, Brandon L Barbier, Full Scope Home Services, Inc.. MARIS
- $160,0002 bd2 ba868 sqft12806 Portulaca Dr APT K, Saint Louis, MO 63146For SaleMLS ID #26046611, Stephanie L Parson, Keller Williams Realty West. MARIS
- $114,9002 bd2 ba1k sqft13485 Coliseum Dr APT G, Chesterfield, MO 63017For SaleMLS ID #11801098, Gloria Lu, Your Home Sold Guaranteed Realty. My State MLS
- $137,0002 bd2 ba990 sqft2303 Kratky Rd APT B, Saint Louis, MO 63114For SaleMLS ID #26004138, Courtney Kallial, Coldwell Banker Realty - Gundaker. MARIS
- $150,0002 bd1 ba768 sqft8524 Betty Lee Ave, Saint Louis, MO 63114For SaleMLS ID #26047853, Becky J Harrington, RE/MAX Results. MARIS
