IT'S ALL HERE! Floors, paint, deck, and all appliances are updated and ready to move in to this beauty. You will feel like the first person to live here! The layout is open and bright with a new sliding door to the deck, looking out over common ground. This spacious one bedroom/one bath is on the upper level, and very quiet. You will have a private, secure storage and laundry area in the basement, with washer/dryer provided. The pool, and basketball courts are there for fun and fitness, plus a park very near, and access to the 7.7 mile Spencer Creek Trail. Shopping surrounds you, as well as access to I-70 or 364/94. Two parking spaces are reserved for you right outside the entrance to the building. Safety, Comfort, and Opportunity are here for you!
Active under contract
Listed by: Trademark Real Estate, Inc • Dair L Hileman • 636-293-0218
Price cut: $3K (8/10)
$135,000
2221 Highland Hill Dr Unit D, Saint Peters, MO 63376
1beds
888sqft
Condominium, Apartment
Built in 1984
-- sqft lot
$131,300 Zestimate®
$152/sqft
$267/mo HOA
What's special
All appliances are updated
- 73 days |
- 402 |
- 7 |
Zillow last checked:
Listing updated:
Listed by:
Dair L Hileman 636-293-0218,
Trademark Real Estate, Inc
Source: MARIS,MLS#: 26034854 Originating MLS: St. Charles County Association of REALTORS
Originating MLS: St. Charles County Association of REALTORSFacts & features
Interior
Bedrooms & bathrooms
- Bedrooms: 1
- Bathrooms: 1
- Full bathrooms: 1
- Main level bathrooms: 1
- Main level bedrooms: 1
Heating
- Forced Air, Natural Gas
Cooling
- Central Air
Appliances
- Included: Dishwasher, Disposal, Range, Refrigerator, Washer/Dryer, Water Heater
- Laundry: In Basement
Features
- Kitchen/Dining Room Combo, Laminate Counters, Open Floorplan, Pantry
- Windows: Insulated Windows
- Basement: Full
- Has fireplace: No
Interior area
- Total structure area: 888
- Total interior livable area: 888 sqft
- Finished area above ground: 888
- Finished area below ground: 0
Property
Parking
- Total spaces: 2
- Parking features: Additional Parking, Assigned, No Garage
Features
- Levels: One
- Patio & porch: Deck
- Exterior features: Balcony, Entry Steps/Stairs, Other, Private Entrance, Storage
- Pool features: Outdoor Pool
Lot
- Size: 718 Square Feet
- Features: Adjoins Common Ground, Landscaped
Details
- Parcel number: 20108569623000D.0000000
- Special conditions: Standard
Construction
Type & style
- Home type: Condo
- Architectural style: Apartment Style
- Property subtype: Condominium, Apartment
Materials
- Brick Veneer
Condition
- Updated/Remodeled
- New construction: No
- Year built: 1984
Utilities & green energy
- Electric: 220 Volts
- Sewer: Public Sewer
- Water: Public
- Utilities for property: Electricity Connected, Natural Gas Connected, Sewer Connected, Water Connected
Community & HOA
Community
- Features: Pool, Trail(s)
- Subdivision: St Peters Condos Ph13
HOA
- Has HOA: Yes
- Amenities included: Association Management, Common Ground, Pool, Trail(s)
- Services included: Insurance, Maintenance Grounds, Pool Maintenance, Pool
- HOA fee: $267 monthly
- HOA name: St Peters Condominium Association
Location
- Region: Saint Peters
Financial & listing details
- Price per square foot: $152/sqft
- Annual tax amount: $1,833
- Date on market: 6/11/2026
- Cumulative days on market: 73 days
- Listing terms: Cash,Conventional,FHA,VA Loan
- Ownership: Private
- Electric utility on property: Yes
Estimated market value
$131,300
$125,000 - $138,000
$1,160/mo
Price history
| Date | Event | Price |
|---|---|---|
| 8/14/2026 | Contingent | $135,000$152/sqft |
Source:  MARIS #26034854 Report a problem MARIS #26034854 Report a problem | ||
| 8/10/2026 | Price change | $135,000-2.2%$152/sqft |
Source: MARIS #26034854 Report a problem | ||
| 6/11/2026 | Listed for sale | $138,000+6.2%$155/sqft |
Source: MARIS #26034854 Report a problem | ||
| 5/28/2024 | Sold | -- |
Source: MARIS #24023462 Report a problem | ||
| 4/29/2024 | Pending sale | $129,900$146/sqft |
Source: MARIS #24023462 Report a problem | ||
| 4/26/2024 | Listed for sale | $129,900$146/sqft |
Source: MARIS #24023462 Report a problem | ||
Public tax history
Tax history is unavailable.
Monthly payment
Est. payment
Payment breakdown
Explore the cost of this home by adjusting the details. Changes won't be saved.Climate risks
Neighborhood: 63376
Nearby schools
GreatSchools rating
- 6/10Hawthorn Elementary SchoolGrades: K-5Distance: 0.9 mi
- 9/10Dr. Bernard J. Dubray Middle SchoolGrades: 6-8Distance: 1.9 mi
- 8/10Ft. Zumwalt East High SchoolGrades: 9-12Distance: 0.8 mi
Schools provided by the listing agent
- Elementary: Hawthorn Elem.
- Middle: Dubray Middle
- High: Ft. Zumwalt East High
Source: MARIS. This data may not be complete. We recommend contacting the local school district to confirm school assignments for this home.
- $133,0001 bd1 ba888 sqft2221 Highland Hill Dr, Saint Peters, MO 63376Off Market
- $132,7001 bd1 ba888 sqft2219 Highland Hill Dr, Saint Peters, MO 63376Off Market
- $113,1001 bd1 ba888 sqft2219 Highland Hill Dr #C, Saint Peters, MO 63376Off Market
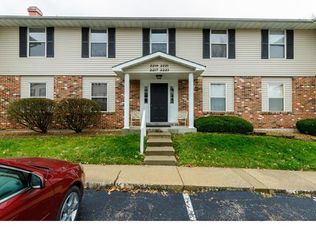
- $136,2001 bd1 ba888 sqft2223 Highland Hill Dr, Saint Peters, MO 63376Off Market
- $--1 bd1 ba888 sqft2223 Highland Hill Dr #E, Saint Peters, MO 63376Sold
- $184,1002 bd2 ba1.3k sqft2225 Highland Hill Dr, Saint Peters, MO 63376Off Market
- $--2 bd3 ba1.2k sqft2225 Highland Hill Dr #F, Saint Peters, MO 63376Sold
- $134,0001 bd1 ba888 sqft2217 Highland Hill Dr, Saint Peters, MO 63376Off Market
A local agent can set up tours, give advice and negotiate with sellers.
Similar homes
- $149,9002 bd2 ba916 sqft1044 Sugar Creek Ct #5, Saint Peters, MO 63376For Sale

 MLS ID #26047227, Kelly A Boehmer, Berkshire Hathaway HomeServices Select Properties. MARIS
 - $149,9002 bd2 ba1k sqft480 Benton Dr APT F, Saint Peters, MO 63376For Sale
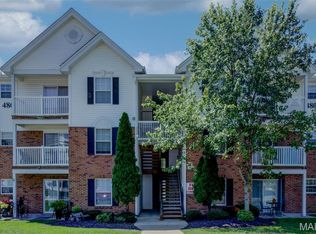 MLS ID #26044116, Charlie E Meyer, Meyer Real Estate. MARIS
 - $159,0002 bd2 ba968 sqft612 Summer Winds Ln #E, Saint Peters, MO 63376For Sale
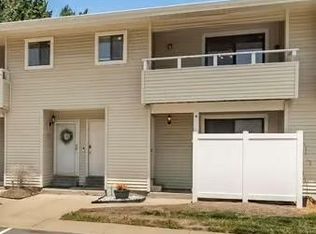 MLS ID #26041091, Jana L Smith, Nettwork Global. MARIS
 - $165,0002 bd2 ba1k sqft43, Saint Peters, MO 63376For Sale
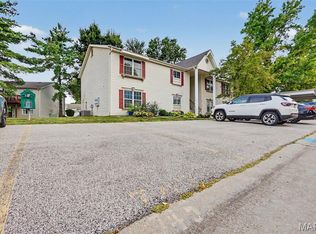 MLS ID #26049290, Melissa A Harbaugh, Hope Realty, LLC. MARIS
 - $149,9002 bd2 ba1k sqft420 Benton Dr APT K, Saint Peters, MO 63376For SaleMLS ID #26006997, Logan C Lingle, Coldwell Banker Realty - Gundaker. MARIS
- $129,0002 bd1 ba804 sqft1615 Summergate Pkwy #M, Saint Charles, MO 63303For SaleMLS ID #26048613, Elizabeth A Schreiber, Keller Williams Chesterfield. MARIS
- $134,9002 bd2 ba1k sqft1400 Heritage Lndg APT 304, Saint Charles, MO 63303For SaleMLS ID #26050747, Timothy A Strand, Landolt Properties, Inc.. MARIS
- $140,0002 bd2 ba1.1k sqft1436 Heritage Lndg APT 310, Saint Charles, MO 63303For SaleMLS ID #26045978, Nick Maynes, Coldwell Banker Realty - Gundaker. MARIS
- $144,9002 bd1 ba804 sqft1626 Summergate Pkwy #E, Saint Charles, MO 63303For SaleMLS ID #26047466, Lisa L Burkemper, Berkshire Hathaway HomeServices Select Properties. MARIS
- $169,9002 bd2 ba1k sqft74 Sugar Glen Ct, Saint Peters, MO 63376For SaleMLS ID #26018016, Paul J Bodlovich, Hero Realty, LLC. MARIS
- $133,9991 bd1 ba690 sqft1504 Surrey Ln #C, Saint Charles, MO 63304For SaleMLS ID #26031380, Jamie S Leggett, Coldwell Banker Realty - Gundaker. MARIS
- $175,0002 bd2 ba970 sqft1233 Saravalle Dr, Saint Peters, MO 63376For SaleMLS ID #26036524, April Keubler, Berkshire Hathaway HomeServices Select Properties. MARIS
- $197,0002 bd2 ba1.2k sqft#5, Saint Peters, MO 63376For SaleMLS ID #26041362, Jennifer A Pollmann, Alexander Realty Inc. MARIS
- $139,9002 bd2 ba1k sqft618 Homerun Dr, O'Fallon, MO 63366For SaleMLS ID #26044654, Deborah A Stephens, Mid America Property Partners. MARIS
- $125,0002 bd2 ba804 sqft3114 Edwards Pl APT 303, Maryland Heights, MO 63043For SaleMLS ID #26050995, Jen R Oliver, Nettwork Global. MARIS
- $99,9001 bd1 ba692 sqft1633 Summergate Pkwy #P, Saint Charles, MO 63303For SaleMLS ID #26049095, Rodney Wallner, Berkshire Hathaway HomeServices Select Properties. MARIS
- $100,0002 bd2 ba1k sqftTrenton, Saint Charles, MO 63303For SaleMLS ID #26052299, Cheryl A Lade, Coldwell Banker Realty - Gundaker. MARIS
- $112,0001 bd1 ba750 sqft1380 Heritage Lndg APT 206, Saint Charles, MO 63303For SaleMLS ID #25046566, Elizabeth A Schreiber, Keller Williams Chesterfield. MARIS
- $147,0002 bd2 ba868 sqft1961 Marine Terrace Dr APT L, Saint Louis, MO 63146For SaleMLS ID #26035983, Connie H Lee, ReeceNichols Real Estate. MARIS
- $94,9001 bd1 ba726 sqft1410 Heritage Lndg APT 305, Saint Charles, MO 63303For SaleMLS ID #26043252, Stephanie Darroch, Coldwell Banker Realty - Gundaker. MARIS
