***MOTIVATED SELLERS have said ALL CONTRACTS WILL BE CONSIDERED. BRING US AN OFFER!***
Seller will consider a credit toward buyer closing costs or an interest-rate buydown with an acceptable offer, subject to lender approval. Any credit amount and terms must be negotiated and agreed to in writing by Seller and Buyer in the purchase contract.
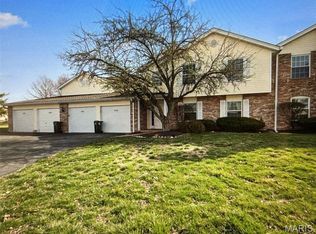
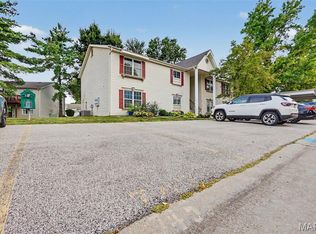
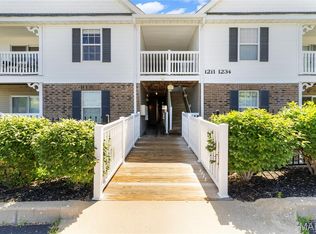
Second Floor, 2-bedroom, 2-bath condo with controlled entry access to the building.
Come see 974 Windstream Drive in St. Peters and discover how easy condo living can be!
MOVE-IN READY RIGHT NOW!
And those $375 monthly HOA fees? They give you the freedom to spend less time on maintenance and more time enjoying your home! No cutting the grass, no shoveling snow, and no separate water, trash, or sewer bills. Just move in, settle in, and enjoy the convenience of maintenance-free living!
Beautifully maintained and move-in ready, this spacious second floor, 2-bedroom, 2-bath condo offers 1,202 square feet of comfortable, low-maintenance living in desirable Windstream Condominiums. The open and inviting floor plan features vaulted ceilings, distinctive exposed wood beam accents, and skylights that bring abundant natural light into the main living areas.
The spacious living room features a charming wood-burning fireplace and opens to a private balcony—the perfect spot for morning coffee, fresh air, or relaxing at the end of the day. The kitchen offers stainless steel appliances, a breakfast bar, ample workspace, and an easy flow into the dining and living areas.
The primary suite includes a private full bath, while the generously sized second bedroom and additional full bath provide flexibility for guests, a home office, or additional living space. A dedicated laundry room, additional storage, and private attached garage add everyday convenience.
Conveniently located near shopping, dining, parks, recreation, and major highways, this Windstream condo combines spacious living, architectural character, convenience, and low-maintenance ownership in one inviting package.
Active
Listed by: Alexander Realty Inc • Jennifer A Pollmann • 636-542-0614
Price cut: $10K (9/30)
$179,000
974 Windstream Dr #38, Saint Peters, MO 63376
2beds
1,202sqft
Condominium
Built in 1985
-- sqft lot
$-- Zestimate®
$149/sqft
$375/mo HOA
What's special
Charming wood-burning fireplacePrivate attached garageAdditional storageDedicated laundry roomAmple workspaceBreakfast barVaulted ceilings
- 104 days
- 936
- 54
Zillow last checked:
Listing updated:
Listed by:
Jennifer A Pollmann 636-542-0614,
Alexander Realty Inc
Source: MARIS,MLS#: 26041362 Originating MLS: St. Charles County Association of REALTORS
Originating MLS: St. Charles County Association of REALTORSFacts & features
Interior
Bedrooms & bathrooms
- Bedrooms: 2
- Bathrooms: 2
- Full bathrooms: 2
- Main level bathrooms: 2
- Main level bedrooms: 2
Bedroom
- Description: Triple closet, ceiling fan/light
- Features: Floor Covering: Carpeting
- Level: Main
- Area: 182
- Dimensions: 14x13
Bedroom 2
- Description: Ceiling fan/light
- Features: Floor Covering: Carpeting
- Level: Main
- Area: 110
- Dimensions: 11x10
Bathroom
- Description: Mosaic tile flooring
- Features: Floor Covering: Ceramic Tile
- Level: Main
Dining room
- Description: Skylights, vaulted ceiling, wood beams
- Features: Floor Covering: Carpeting
- Level: Main
- Area: 81
- Dimensions: 9x9
Kitchen
- Description: Breakfast bar, stainless steel appliances
- Features: Floor Covering: Luxury Vinyl Tile
- Level: Main
- Area: 81
- Dimensions: 9x9
Living room
- Description: Vaulted Ceilings, wood beams, wood burning fireplace
- Features: Floor Covering: Carpeting, Parquet
- Level: Main
- Area: 378
- Dimensions: 21x18
Heating
- Forced Air, Natural Gas
Cooling
- Ceiling Fan(s), Central Air, Electric
Appliances
- Included: Stainless Steel Appliance(s), Dishwasher, Disposal, Dryer, Microwave, Electric Oven, Range Hood, Electric Range, Refrigerator, Washer/Dryer, Gas Water Heater
- Laundry: Laundry Room, Washer Hookup
Features
- Beamed Ceilings, Breakfast Bar, Ceiling Fan(s), Entrance Foyer, High Ceilings, High Speed Internet, Open Floorplan, Pantry, Shower, Tub, Vaulted Ceiling(s)
- Flooring: Carpet, Tile, Vinyl
- Windows: Blinds, Insulated Windows, Skylight(s)
- Basement: None
- Number of fireplaces: 1
- Fireplace features: Living Room, Wood Burning
Interior area
- Total structure area: 1,202
- Total interior livable area: 1,202 sqft
- Finished area above ground: 1,202
Property
Parking
- Total spaces: 1
- Parking features: Additional Parking, Attached, Driveway, Garage, Garage Door Opener, Garage Faces Front, Lighted, On Street
- Attached garage spaces: 1
- Has uncovered spaces: Yes
Features
- Levels: One
- Patio & porch: Deck
- Exterior features: Balcony, Entry Steps/Stairs
- Fencing: None
Lot
- Size: 901 Square Feet
- Features: Adjoins Common Ground, Front Yard, Landscaped, Some Trees
Details
- Additional structures: None
- Parcel number: 300055878050038.0000000
- Special conditions: Standard
- Other equipment: None
Construction
Type & style
- Home type: Condo
- Architectural style: Traditional
- Property subtype: Condominium
- Attached to another structure: Yes
Materials
- Brick Veneer, Vinyl Siding
- Foundation: Concrete Perimeter
- Roof: Architectural Shingle
Condition
- Updated/Remodeled
- New construction: No
- Year built: 1985
Utilities & green energy
- Electric: Other
- Sewer: Public Sewer
- Water: Public
- Utilities for property: Cable Available, Electricity Available, Natural Gas Available, Phone Available, Sewer Available, Underground Utilities, Water Available
Community & HOA
Community
- Features: None
- Subdivision: Windstream Condos #1 Trt 5
HOA
- Has HOA: Yes
- Amenities included: Common Ground
- Services included: Insurance, Maintenance Grounds, Maintenance Parking/Roads, Common Area Maintenance, Management, Sewer, Snow Removal, Trash, Water
- HOA fee: $375 monthly
- HOA name: Windstream Condominium Unit Owners Association, In
Location
- Region: Saint Peters
Financial & listing details
- Price per square foot: $149/sqft
- Annual tax amount: $2,376
- Date on market: 7/9/2026
- Cumulative days on market: 104 days
- Listing terms: Cash,Conventional,Other
- Ownership: Private
- Electric utility on property: Yes
- Road surface type: Asphalt
Estimated market value
Not available
Estimated sales range
Not available
Not available
Price history
| Date | Event | Price |
|---|---|---|
| 9/30/2026 | Price change | $179,000-5.3%$149/sqft |
Source:  MARIS #26041362 Report a problem MARIS #26041362 Report a problem | ||
| 9/18/2026 | Price change | $189,000-2.8%$157/sqft |
Source: MARIS #26041362 Report a problem | ||
| 9/14/2026 | Price change | $194,500-0.3%$162/sqft |
Source: MARIS #26041362 Report a problem | ||
| 9/3/2026 | Price change | $195,000-1%$162/sqft |
Source: MARIS #26041362 Report a problem | ||
| 8/8/2026 | Price change | $197,000-6.2%$164/sqft |
Source: MARIS #26041362 Report a problem | ||
| 7/9/2026 | Listed for sale | $210,000$175/sqft |
Source: MARIS #26041362 Report a problem | ||
| 11/22/2019 | Sold | -- |
Source: MARIS #19060937 Report a problem | ||
Public tax history
Tax history is unavailable.
Monthly payment
Est. payment
Payment breakdown
Explore the cost of this home by adjusting the details. Changes won't be saved.Climate risks
Neighborhood: 63376
Nearby schools
Schools provided by the listing agent
- Elementary: Warren Elem.
- Middle: Saeger Middle
- High: Francis Howell Central High
Source: MARIS. This data may not be complete. We recommend contacting the local school district to confirm school assignments for this home.
- $188,5002 bd2 ba1.2k sqft974 Windstream Dr, Saint Peters, MO 63376Off Market
- $151,5002 bd1 ba948 sqft970 Windstream Dr, Saint Peters, MO 63376Off Market
- $205,1003 bd2 ba1.2k sqft982 Windstream Dr, Saint Peters, MO 63376Off Market
- $202,4003 bd2 ba1.2k sqft984 Windstream Dr, Saint Peters, MO 63376Off Market
Similar homes
- $--2 bd1 ba1.2k sqft57 Park Charles Blvd S APT C, Saint Peters, MO 63376AuctionServiceLink Auction
- $165,0002 bd1 ba990 sqft1034 Windstream Dr #14, Saint Peters, MO 63376For Sale
 MLS ID #26032168, Rodney Wallner, Berkshire Hathaway HomeServices Select Properties. MARIS
 - $165,0002 bd2 ba1k sqft43, Saint Peters, MO 63376For Sale
 MLS ID #26049290, Melissa A Harbaugh, Hope Realty, LLC. MARIS
 - $175,0002 bd2 ba970 sqft1233 Saravalle Dr, Saint Peters, MO 63376For Sale
 MLS ID #26036524, April Keubler, Berkshire Hathaway HomeServices Select Properties. MARIS
 - $156,5002 bd2 ba968 sqft612 Summer Winds Ln #E, Saint Peters, MO 63376For SaleMLS ID #26041091, Jana L Smith, Nettwork Global. MARIS
- $153,0002 bd1 ba852 sqft929 Sugar Lake Ct #7, Saint Peters, MO 63376For SaleMLS ID #26060399, Cori L Breen, RE/MAX Platinum. MARIS
- $139,9002 bd1 ba924 sqft31 Delray Ct #E, Saint Peters, MO 63376For SaleMLS ID #26050214, Giovanni B Donati, MORE, REALTORS. MARIS
- $182,0002 bd2 ba1.2k sqft916 Claytonbrook Dr APT 1, Ballwin, MO 63011For SaleMLS ID #26067821, Sagar Swan, Coldwell Banker Realty - Gundaker. MARIS
- $235,0003 bd3 ba1.4k sqft2024 Belltower Dr, Saint Peters, MO 63376For SaleMLS ID #26064380, Kristene M Holmes, Keller Williams Realty West. MARIS
- $180,0002 bd2 ba992 sqft692 Homerun Dr #62N, O'Fallon, MO 63366For SaleMLS ID #26049758, Jen R Oliver, Nettwork Global. MARIS
- $165,0003 bd3 ba1.5k sqft2701 Falcons Way #132, Saint Charles, MO 63303For SaleMLS ID #26042150, Paul J Bodlovich, Hero Realty, LLC. MARIS
- $175,9002 bd2 ba1k sqft9102 Spring Creek Ln, O'Fallon, MO 63368For SaleMLS ID #26062172, Kathi McKenzie, Keller Williams Realty West. MARIS
- $135,0001 bd1 ba724 sqft60 Sugar Ridge Ct #6, Saint Peters, MO 63376For SaleMLS ID #26058981, Megan E Bozoarth, Nettwork Global. MARIS
- $189,0002 bd2 ba1k sqft14303 Spring Creek Ln, O'Fallon, MO 63368For SaleMLS ID #26057656, Jennifer E Beatty, Robeck Realty West. MARIS
- $184,9002 bd2 ba1k sqft5103 Spring Creek Ln, O'Fallon, MO 63368For SaleMLS ID #26056518, Jeff J Gray, Coldwell Banker Realty - Gundaker. MARIS
- $179,9002 bd2 ba976 sqft1511, Chesterfield, MO 63017For SaleMLS ID #26039046, Vennessa Mastroianni, Realty Masters, STL. MARIS
- $195,0002 bd2 ba1k sqft4300 Spring Creek Ln, O'Fallon, MO 63368For SaleMLS ID #26053431, Joseph Domecillo, Keller Williams Realty West. MARIS
- $199,5002 bd2 ba1k sqft4101 Spring Creek Ln, O'Fallon, MO 63368For SaleMLS ID #26055078, Anne Callaway, Realty One Group Trifecta. MARIS
- $193,5002 bd2 ba1k sqft4101 Spring River Dr #1B, O'Fallon, MO 63368For SaleMLS ID #26028259, Colleen Lucks, Worth Clark Realty. MARIS
- $169,9002 bd1 ba856 sqft176 Harbor View Dr, Lake Saint Louis, MO 63367For SaleMLS ID #26047683, Cindy A Wilson, RED Realty. MARIS
