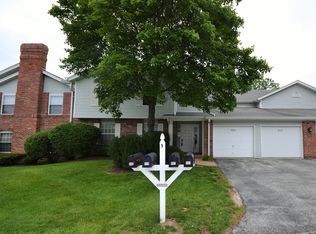
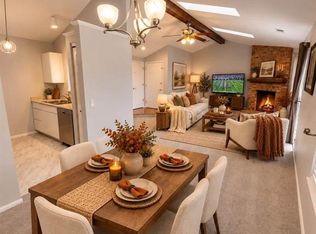
Welcome to this beautifully maintained condo in the heart of St. Peters! Step inside to an inviting open-concept layout featuring a spacious living and dining area with a high vaulted ceiling. A stunning exposed wood beam and cozy brick wood-burning fireplace to add warmth and character, making this the perfect space to relax or entertain.
The kitchen offers crisp white cabinetry, durable granite countertops, and a stylish tile backsplash. Large sliding glass doors fill the home with natural light and lead to your private deck. This home features generously sized bedrooms with great natural light and neutral finishes throughout, making it truly move-in ready. The bathrooms include a granite vanity top and modern cabinetry for a clean, updated look.
Additional highlights include an attached garage for added convenience and storage, along with major updates already taken care of—including a newer HVAC system replaced in 2023 and a water heater replaced in 2024—giving you peace of mind for years to come. Located close to shopping, dining, parks, and major highways, this home offers low-maintenance living in a fantastic location.
HOA includes water, sewage, and trash.
Don’t miss your opportunity to call this one home!
Closed
Zillow last checked:
Listing updated:
Bought with:
Jackye P Adams, 2016033246
Berkshire Hathaway HomeServices Select Properties
Source: MARIS,MLS#: 26014811 Originating MLS: St. Louis Association of REALTORS
Originating MLS: St. Louis Association of REALTORSPrice history
| Date | Event | Price |
|---|---|---|
| 8/6/2026 | Sold | -- |
Source:  MARIS #26014811 Report a problem MARIS #26014811 Report a problem | ||
| 7/13/2026 | Pending sale | $170,000$164/sqft |
Source: MARIS #26014811 Report a problem | ||
| 5/29/2026 | Price change | $170,000-2.9%$164/sqft |
Source: MARIS #26014811 Report a problem | ||
| 4/17/2026 | Price change | $175,000-5.4%$169/sqft |
Source: MARIS #26014811 Report a problem | ||
| 4/3/2026 | Listed for sale | $185,000$179/sqft |
Source: MARIS #26014811 Report a problem | ||
| 8/5/2019 | Sold | -- |
Source: MARIS #19040041 Report a problem | ||
Nearby homes
- $163,0002 bd2 ba1k sqft978 Windstream Dr, Saint Peters, MO 63376Off Market
- $205,1003 bd2 ba1.2k sqft982 Windstream Dr, Saint Peters, MO 63376Off Market
- $151,5002 bd1 ba948 sqft970 Windstream Dr, Saint Peters, MO 63376Off Market
- $179,0002 bd2 ba1.2k sqft974 Windstream Dr #38, Saint Peters, MO 63376For Sale
Get a cash offer in 3 minutes
Find out how much your home could sell for in as little as 3 minutes with a no-obligation cash offer.
Estimated market value
$163,000
