Welcome home to this beautifully updated, FHA-approved 2-bedroom, 2-bath condo where comfort, convenience, and energy efficiency come together! Thoughtfully renovated with modern finishes and energy-saving improvements, this move-in-ready home offers an open-concept layout that's perfect for everyday living and entertaining.
The updated kitchen features stylish cabinetry, countertops, stainless steel appliances, and the refrigerator conveys with the sale! Durable laminate flooring (2021) flows throughout the home, and fresh paint gives the entire condo a bright, clean, move-in-ready feel. The spacious primary suite includes a walk-in closet and private full bath, while the renovated hall bathroom (2022) boasts an updated vanity, linen storage with drawers, and a relaxing soaking tub.
Enjoy added peace of mind with energy-efficient windows and a new sliding glass door (2021), plus a newer water heater. Step onto your private balcony to sip your morning coffee, unwind after a long day, or take in peaceful sunrise and sunset views.
Additional features include two assigned parking spaces (one covered), community pool access, and a fantastic location in the highly sought-after Francis Howell School District with quick access to Highways 364, 40/61, and I-70. Shopping, restaurants, parks, and everyday conveniences are just minutes away.
Move-in ready, beautifully updated, freshly painted, and FHA approved—don't miss your opportunity to make this exceptional condo your new home!
Active
Listed by: Hope Realty, LLC • Melissa A Harbaugh • 314-605-2769
$165,000
745 Sugar Glen Dr #5, Saint Peters, MO 63376
2beds
1,040sqft
:
Get pre-qualified$1,490/mo
Condominium
Built in 1986
-- sqft lot
$162,200 Zestimate®
$159/sqft
$405/mo HOA
What's special
Energy-saving improvementsMove-in-ready homeFresh paintOpen-concept layoutLinen storage with drawersStylish cabinetryUpdated kitchen
- 12 days |
- 310 |
- 13 |
Likely to sell faster than
Zillow last checked:
Listing updated:
Listed by:
Melissa A Harbaugh 314-605-2769,
Hope Realty, LLC
Source: MARIS,MLS#: 26049290 Originating MLS: St. Charles County Association of REALTORS
Originating MLS: St. Charles County Association of REALTORSFacts & features
Interior
Bedrooms & bathrooms
- Bedrooms: 2
- Bathrooms: 2
- Full bathrooms: 2
- Main level bathrooms: 2
- Main level bedrooms: 2
Heating
- Electric
Cooling
- Central Air, Electric
Appliances
- Included: Electric Water Heater
- Laundry: Electric Dryer Hookup, Washer Hookup
Features
- Basement: None
- Has fireplace: No
Interior area
- Total structure area: 1,040
- Total interior livable area: 1,040 sqft
- Finished area above ground: 1,040
- Finished area below ground: 0
Property
Parking
- Total spaces: 1
- Parking features: Assigned
- Carport spaces: 1
Features
- Levels: One
- Pool features: In Ground
Lot
- Size: 980 Square Feet
- Dimensions: 29 x 31 x 33 x 31
- Features: Adjoins Common Ground
Details
- Parcel number: 300106040430005.0000000
- Special conditions: Standard
Construction
Type & style
- Home type: Condo
- Architectural style: Garden
- Property subtype: Condominium
- Attached to another structure: Yes
Materials
- Vinyl Siding
Condition
- Year built: 1986
Utilities & green energy
- Electric: Single Phase
- Sewer: Public Sewer
- Water: Public
- Utilities for property: Cable Available, Electricity Connected, Sewer Connected, Water Connected
Community & HOA
Community
- Subdivision: Sugarwood Ph8
HOA
- Has HOA: Yes
- Amenities included: Association Management, Common Ground, Parking, Pool
- Services included: Insurance, Maintenance Grounds, Pool, Sewer, Trash, Water
- HOA fee: $405 monthly
- HOA name: Sugarwood Condominiums
Location
- Region: Saint Peters
Financial & listing details
- Price per square foot: $159/sqft
- Annual tax amount: $2,192
- Date on market: 7/31/2026
- Listing terms: Cash,Conventional,FHA
- Electric utility on property: Yes
Estimated market value
$162,200
$154,000 - $170,000
$1,580/mo
Price history
| Date | Event | Price |
|---|---|---|
| 7/31/2026 | Listed for sale | $165,000-2.9%$159/sqft |
Source:  MARIS #26049290 Report a problem MARIS #26049290 Report a problem | ||
| 7/21/2025 | Listing removed | $170,000$163/sqft |
Source: MARIS #25019462 Report a problem | ||
| 6/20/2025 | Listed for sale | $170,000-1.7%$163/sqft |
Source: MARIS #25019462 Report a problem | ||
| 5/26/2025 | Listing removed | $173,000$166/sqft |
Source: MARIS #25019462 Report a problem | ||
| 4/9/2025 | Price change | $173,000-1.1%$166/sqft |
Source: MARIS #25019462 Report a problem | ||
| 3/31/2025 | Listed for sale | $175,000$168/sqft |
Source: MARIS #25019462 Report a problem | ||
Public tax history
Tax history is unavailable.
Monthly payment
Est. payment
Payment breakdown
Explore the cost of this home by adjusting the details. Changes won't be saved.Climate risks
Neighborhood: 63376
Nearby schools
GreatSchools rating
- 5/10Fairmount Elementary SchoolGrades: K-5Distance: 1.4 mi
- 7/10Hollenbeck Middle SchoolGrades: 6-8Distance: 2.1 mi
- 8/10Francis Howell North High SchoolGrades: 9-12Distance: 0.9 mi
Schools provided by the listing agent
- Elementary: Fairmount Elem.
- Middle: Hollenbeck Middle
- High: Francis Howell North High
Source: MARIS. This data may not be complete. We recommend contacting the local school district to confirm school assignments for this home.
- $164,6002 bd2 ba1k sqft745 Sugar Glen Dr, Saint Peters, MO 63376Off Market

- $163,2002 bd2 ba1k sqft743 Sugar Glen Dr, Saint Peters, MO 63376Off Market

- $--2 bd2 ba1k sqft741 Sugar Glen Dr #62NDFL, Saint Peters, MO 63376Sold

- $159,3002 bd1 ba912 sqft739 Sugar Glen Dr, Saint Peters, MO 63376Off Market
- $167,9002 bd2 ba1k sqft741 Sugar Glen Dr, Saint Peters, MO 63376Off Market
- $155,6002 bd1 ba912 sqft737 Sugar Glen Dr, Saint Peters, MO 63376Off Market
- $150,0002 bd1 ba848 sqft735 Sugar Glen Dr, Saint Peters, MO 63376Off Market
- $175,1002 bd1 ba852 sqft747 Sugar Glen Dr, Saint Peters, MO 63376Off Market
A local agent can set up tours, give advice and negotiate with sellers.
Similar homes
- $154,9002 bd2 ba916 sqft1044 Sugar Creek Ct #5, Saint Peters, MO 63376For Sale

 MLS ID #26047227, Kelly A Boehmer, Berkshire Hathaway HomeServices Select Properties. MARIS
 - $169,9002 bd2 ba1k sqft74 Sugar Glen Ct, Saint Peters, MO 63376For Sale
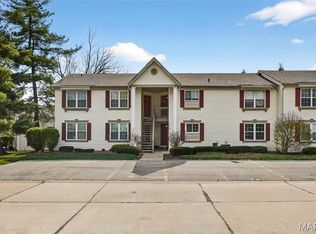 MLS ID #26018016, Paul J Bodlovich, Hero Realty, LLC. MARIS
 - $153,0002 bd1 ba852 sqft929 Sugar Lake Ct #7, Saint Peters, MO 63376For Sale
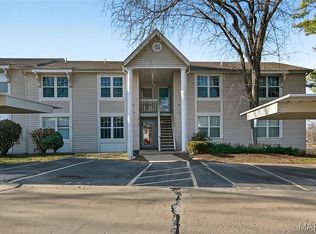 MLS ID #26009160, Kory A McCullough, RE/MAX Platinum. MARIS
 - $159,0002 bd2 ba968 sqft612 Summer Winds Ln #E, Saint Peters, MO 63376For Sale
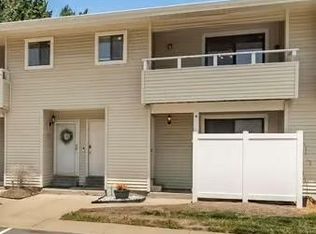 MLS ID #26041091, Jana L Smith, Nettwork Global. MARIS
 - $197,0002 bd2 ba1.2k sqft#5, Saint Peters, MO 63376For SaleMLS ID #26041362, Jennifer A Pollmann, Alexander Realty Inc. MARIS
- $149,9002 bd1 ba804 sqft1626 Summergate Pkwy #E, Saint Charles, MO 63303For SaleMLS ID #26047466, Lisa L Burkemper, Berkshire Hathaway HomeServices Select Properties. MARIS
- $189,9992 bd1 ba990 sqft1034 Windstream Dr #14, Saint Peters, MO 63376For SaleMLS ID #26032168, Rodney Wallner, Berkshire Hathaway HomeServices Select Properties. MARIS
- $190,0001 bd2 ba1k sqft40 Trailside Ct #2, Saint Charles, MO 63303For SaleMLS ID #26048282, Sandi L Alexander, RE/MAX EDGE. MARIS
- $174,0002 bd2 ba1k sqft1034 Alpine Ridge Dr Unit G6, Ballwin, MO 63021For SaleMLS ID #26045896, Ross E Belt, Keller Williams Realty St. Louis. MARIS
- $144,9002 bd2 ba888 sqft106 Shadalane Walk APT F, Ballwin, MO 63011For SaleMLS ID #26050324, Diane M Bueneman, Fox & Riley Real Estate. MARIS
- $163,4002 bd2 ba1k sqft1316 Crossings Ct Unit D, Ballwin, MO 63021For SaleMLS ID #26046168, Susan E Middendorf, Coldwell Banker Realty - Gundaker. MARIS
- $155,0002 bd1 ba864 sqft8916 N Swan Cir, Saint Louis, MO 63144For SaleMLS ID #26050693, Rex W Schwerdt, Dielmann Sotheby's International Realty. MARIS
- $143,5002 bd2 ba1k sqft618 Homerun Dr, O'Fallon, MO 63366For SaleMLS ID #26044654, Deborah A Stephens, Mid America Property Partners. MARIS
- $182,0002 bd2 ba1.2k sqft916 Claytonbrook Dr APT 1, Ballwin, MO 63011For SaleMLS ID #26044614, Sagar Swan, Coldwell Banker Realty - Gundaker. MARIS
- $133,9991 bd1 ba690 sqft1504 Surrey Ln #C, Saint Charles, MO 63304For SaleMLS ID #26031380, Jamie S Leggett, Coldwell Banker Realty - Gundaker. MARIS
- $219,0002 bd3 ba1.3k sqft4006 Sherman Park Dr, Saint Charles, MO 63303For SaleMLS ID #26046600, Lucia M Roberts, ReeceNichols Real Estate. MARIS
- $179,9002 bd1 ba856 sqft176 Harbor View Dr, Lake Saint Louis, MO 63367For SaleMLS ID #26047683, Cindy A Wilson, RED Realty. MARIS
- $163,0001 bd1 ba800 sqft13818 Amiot Dr APT A, Saint Louis, MO 63146For SaleMLS ID #26030811, Paula K Evans, DRG - Delhougne Realty Group. MARIS
- $162,0002 bd2 ba882 sqft1107 Rue La Chelle Walk #1107, Saint Louis, MO 63141For SaleMLS ID #26037361, Josie Drury, Coldwell Banker Premier Group. MARIS
- $150,0003 bd1 ba1.2k sqft306 Roberta Ave, Saint Louis, MO 63135For SaleMLS ID #26050026, Damon D Major, Key-West Property Partners brokered by EXP Realty, LLC. MARIS
