Impressive, well-maintained condo in a fantastic St. Peters location! Located just minutes from the Page Extension (Hwy 364), this condo offers easy access to Highways 94, 364 and 40-61. This 2 bedroom, 2 bath top floor condo has a deck (new in 2026), sits on a cul de sac and looks out to a tree lined lot. The floor plan is open, bright and spacious. Features include luxury vinyl plank flooring in the Entry-Great Room-Kitchen-Breakfast area-Hallway, an electric stove, microwave, dishwasher, refrigerator, a sliding glass door to the deck, spacious Great Room, 2 panel doors, double tilt windows, Primary Bedroom Suite with raised height vanity and a tub/shower, secondary bathroom with a tub/shower, a private storage unit on the deck, storm door and more. This is an all-electric home with in-home laundry. During their ownership the seller has made the following improvements: new flooring, garbage disposal, new interior doors, fresh paint and a new Primary Bath vanity. A monthly fee includes use of the community pool, water, sewer, trash, grounds maintenance, snow removal, exterior maintenance (excluding decks) and more per Indentures. There are two assigned parking spaces in front of the condo, one of them is covered. In addition, there is visitor parking directly across the street. Students will attend desirable Francis Howell schools. Great location, spacious rooms and a community pool. Check it out!
Active
Listed by: Berkshire Hathaway HomeServices Select Properties • Kelly A Boehmer
$159,900
1044 Sugar Creek Ct #5, Saint Peters, MO 63376
2beds
916sqft
:
Get pre-qualified$1,447/mo
Condominium, Apartment
Built in 1988
-- sqft lot
$-- Zestimate®
$175/sqft
$349/mo HOA
What's special
Tree lined lotCul de sacElectric stoveDouble tilt windowsSpacious roomsIn-home laundrySpacious great room
- 2 days |
- 166 |
- 14 |
Zillow last checked:
Listing updated:
Listed by:
Kelly A Boehmer 314-740-5435,
Berkshire Hathaway HomeServices Select Properties,
Linda&Kelly K Boehmer 314-581-4414,
Berkshire Hathaway HomeServices Select Properties
Source: MARIS,MLS#: 26047227 Originating MLS: St. Charles County Association of REALTORS
Originating MLS: St. Charles County Association of REALTORSFacts & features
Interior
Bedrooms & bathrooms
- Bedrooms: 2
- Bathrooms: 2
- Full bathrooms: 2
- Main level bathrooms: 2
- Main level bedrooms: 2
Primary bedroom
- Features: Floor Covering: Carpeting
- Level: Main
- Area: 156.09
- Dimensions: 12.1x12.9
Bedroom
- Features: Floor Covering: Carpeting
- Level: Main
- Area: 118.8
- Dimensions: 12x9.9
Breakfast room
- Features: Floor Covering: Luxury Vinyl Plank
- Level: Main
- Area: 68.6
- Dimensions: 9.8x7
Great room
- Features: Floor Covering: Luxury Vinyl Plank
- Level: Main
- Area: 217.1
- Dimensions: 16.7x13
Kitchen
- Features: Floor Covering: Luxury Vinyl Plank
- Level: Main
- Area: 88.2
- Dimensions: 9.8x9
Heating
- Electric, Forced Air
Cooling
- Ceiling Fan(s), Central Air, Electric
Appliances
- Included: Dishwasher, Disposal, Microwave, Electric Range, Refrigerator, Water Heater
- Laundry: Laundry Closet, Main Level
Features
- Breakfast Room, Ceiling Fan(s), Kitchen/Dining Room Combo, Laminate Counters, Lever Faucets, Open Floorplan, Shower, Storage, Tub
- Flooring: Carpet, Luxury Vinyl, Plank, Vinyl
- Doors: Panel Door(s), Sliding Doors, Storm Door(s)
- Windows: Double Pane Windows, Insulated Windows, Tilt-In Windows
- Basement: None
- Has fireplace: No
Interior area
- Total structure area: 916
- Total interior livable area: 916 sqft
- Finished area above ground: 916
Property
Parking
- Total spaces: 2
- Parking features: Assigned, Covered, Guest
- Carport spaces: 1
Features
- Levels: One
- Patio & porch: Deck
- Pool features: Community, In Ground, Outdoor Pool
Lot
- Size: 853 Square Feet
- Features: Cul-De-Sac, Landscaped, Level, Some Trees
Details
- Parcel number: 300106390540005.0000000
- Special conditions: Standard
Construction
Type & style
- Home type: Condo
- Architectural style: Apartment Style,Traditional
- Property subtype: Condominium, Apartment
- Attached to another structure: Yes
Materials
- Frame, Vinyl Siding
- Foundation: Concrete Perimeter
- Roof: Composition
Condition
- Year built: 1988
Utilities & green energy
- Electric: Ameren
- Sewer: Public Sewer
- Water: Public
- Utilities for property: Underground Utilities
Community & HOA
Community
- Features: Pool, Street Lights
- Security: Smoke Detector(s)
- Subdivision: Sugarwood Ph17
HOA
- Has HOA: Yes
- Amenities included: Association Management, Common Ground, Picnic Area, Pool
- Services included: Maintenance Grounds, Common Area Maintenance, Sewer, Trash, Water
- HOA fee: $349 monthly
- HOA name: Sugarwood
Location
- Region: Saint Peters
Financial & listing details
- Price per square foot: $175/sqft
- Annual tax amount: $2,072
- Date on market: 7/29/2026
- Listing terms: Cash,Conventional,FHA,Other,VA Loan
- Ownership: Private
Estimated market value
Not available
Estimated sales range
Not available
Not available
Price history
| Date | Event | Price |
|---|---|---|
| 7/29/2026 | Listed for sale | $159,900$175/sqft |
Source:  MARIS #26047227 Report a problem MARIS #26047227 Report a problem | ||
Public tax history
Tax history is unavailable.
Monthly payment
Est. payment
Payment breakdown
Explore the cost of this home by adjusting the details. Changes won't be saved.Climate risks
Neighborhood: 63376
Nearby schools
GreatSchools rating
- 5/10Fairmount Elementary SchoolGrades: K-5Distance: 1.4 mi
- 7/10Hollenbeck Middle SchoolGrades: 6-8Distance: 2.3 mi
- 8/10Francis Howell North High SchoolGrades: 9-12Distance: 0.7 mi
Schools provided by the listing agent
- Elementary: Fairmount Elem.
- Middle: Hollenbeck Middle
- High: Francis Howell North High
Source: MARIS. This data may not be complete. We recommend contacting the local school district to confirm school assignments for this home.
- $168,2002 bd2 ba916 sqft1044 Sugar Creek Ct, Saint Peters, MO 63376Off Market

- $195,0002 bd3 ba1.3k sqft1046 Sugar Creek Ct, Saint Peters, MO 63376Off Market
- $179,2002 bd2 ba1k sqft1048 Sugar Creek Ct, Saint Peters, MO 63376Off Market

- $173,4002 bd2 ba852 sqft1050 Sugar Creek Ct, Saint Peters, MO 63376Off Market
- $176,0002 bd2 ba852 sqft1054 Sugar Creek Ct, Saint Peters, MO 63376Off Market
- $172,5002 bd1 ba852 sqft1052 Sugar Creek Ct, Saint Peters, MO 63376Off Market
- $--2 bd1 ba852 sqft1052 Sugar Creek Ct UNIT 7, Saint Peters, MO 63376Sold
- $160,1002 bd1 ba852 sqft1056 Sugar Creek Ct, Saint Peters, MO 63376Off Market
A local agent can set up tours, give advice and negotiate with sellers.
Similar homes
- $165,0002 bd2 ba1k sqft43, Saint Peters, MO 63376For Sale
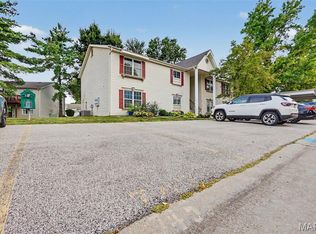
 MLS ID #26049290, Melissa A Harbaugh, Hope Realty, LLC. MARIS
 - $159,9002 bd1 ba852 sqft214 Sugar Lake Dr Unit 5, Saint Peters, MO 63376For Sale
 MLS ID #26043739, Scott W Stone, EXP Realty, LLC. MARIS
 - $175,0002 bd2 ba989 sqft980 Windstream Dr Unit 35, Saint Peters, MO 63376For Sale
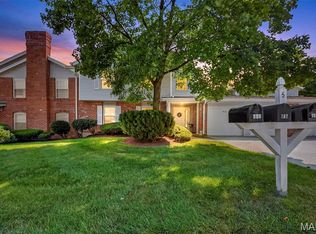 MLS ID #26048237, Dylan L Hazel, Coldwell Banker Realty - Gundaker. MARIS
 - $149,9002 bd1 ba804 sqft1626 Summergate Pkwy #E, Saint Charles, MO 63303For Sale
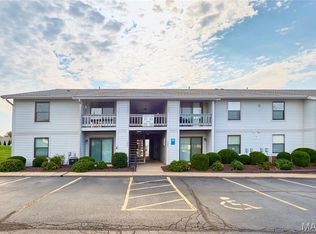 MLS ID #26047466, Lisa L Burkemper, Berkshire Hathaway HomeServices Select Properties. MARIS
 - $175,0002 bd2 ba970 sqft1233 Saravalle Dr, Saint Peters, MO 63376For SaleMLS ID #26036524, April Keubler, Berkshire Hathaway HomeServices Select Properties. MARIS
- $179,0002 bd3 ba928 sqft652 Summer Winds Ln #D, Saint Peters, MO 63376For SaleMLS ID #26044684, John M Smelser, ReeceNichols Real Estate. MARIS
- $169,9002 bd2 ba1k sqft74 Sugar Glen Ct, Saint Peters, MO 63376For SaleMLS ID #26018016, Paul J Bodlovich, Hero Realty, LLC. MARIS
- $140,0002 bd1 ba804 sqft1615 Summergate Pkwy #M, Saint Charles, MO 63303For SaleMLS ID #26048613, Elizabeth A Schreiber, Keller Williams Chesterfield. MARIS
- $182,5002 bd2 ba1k sqft534 Saravalle Dr, Saint Peters, MO 63376For SaleMLS ID #26041110, Tom G Slay, Slay Realty, LLC. MARIS
- $153,0002 bd1 ba852 sqft929 Sugar Lake Ct #7, Saint Peters, MO 63376For SaleMLS ID #26009160, Kory A McCullough, RE/MAX Platinum. MARIS
- $152,0002 bd2 ba1k sqft480 Benton Dr APT F, Saint Peters, MO 63376For SaleMLS ID #26044116, Charlie E Meyer, Meyer Real Estate. MARIS
- $190,0001 bd2 ba1k sqft40 Trailside Ct #2, Saint Charles, MO 63303For SaleMLS ID #26048282, Sandi L Alexander, RE/MAX EDGE. MARIS
- $160,0003 bd2 ba1.3k sqft1380 Heritage Lndg APT 202, Saint Charles, MO 63303For SaleMLS ID #26046106, Reggie E Bomar, BHHS Select Properties. MARIS
- $169,9002 bd2 ba1.2k sqft47 Park Charles Blvd S APT C, Saint Peters, MO 63376For SaleMLS ID #26046775, Joni M West, Plaza Real Estate, LLC. MARIS
- $149,9002 bd2 ba1k sqft420 Benton Dr APT K, Saint Peters, MO 63376For SaleMLS ID #26006997, Logan C Lingle, Coldwell Banker Realty - Gundaker. MARIS
- $159,0002 bd2 ba968 sqft612 Summer Winds Ln #E, Saint Peters, MO 63376For SaleMLS ID #26041091, Jana L Smith, Nettwork Global. MARIS
- $160,0002 bd2 ba868 sqft12806 Portulaca Dr APT K, Saint Louis, MO 63146For SaleMLS ID #26046611, Stephanie L Parson, Keller Williams Realty West. MARIS
- $140,0002 bd2 ba1.1k sqft1436 Heritage Lndg APT 310, Saint Charles, MO 63303For SaleMLS ID #26045978, Nick Maynes, Coldwell Banker Realty - Gundaker. MARIS
- $165,0002 bd1 ba972 sqft1664 Kircher Dr Unit C, Saint Charles, MO 63303For SaleMLS ID #26039463, Kerri L Lyell, Berkshire Hathaway HomeServices Select Properties. MARIS
- $169,9002 bd2 ba1.2k sqft312 Crown Colony Ct #F, Saint Peters, MO 63376For SaleMLS ID #25070840, Michael A Zouglas, REO Xpress, LLC. MARIS
