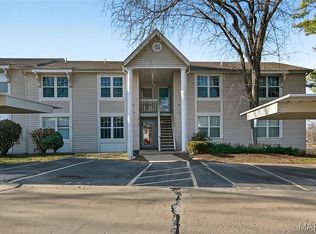
Set your appointment today to see this WONDERFUL condo with dramatic vaulted ceilings in the Great Room, Kitchen, Breakfast Room and Primary Bedroom. 2 nice sized bedrooms and 2 full baths! The beautiful kitchen includes 42" wall cabinets, stainless steel appliances, new in 2026 is the electric stove, dishwasher, microwave, refrigerator. Also new in 2026 is the washer and dryer! Nice sized great room with a sliding door to the deck and storage. This complex is a short distance to shopping, dining, parks, and entertainment, including St. Peters Rec-Plex and Mid Rivers Mall.
Active
Listed by: Slay Realty, LLC • Tom G Slay
Price cut: $7.4K (7/11)
$182,500
534 Saravalle Dr, Saint Peters, MO 63376
2beds
1,012sqft
:
Get pre-qualified$1,554/mo
Condominium, Apartment
Built in 2008
-- sqft lot
$179,600 Zestimate®
$180/sqft
$300/mo HOA
What's special
Electric stoveBeautiful kitchenStainless steel appliancesWasher and dryer
- 30 days |
- 496 |
- 31 |
Likely to sell faster than
Zillow last checked:
Listing updated:
Listed by:
Tom G Slay 314-406-4481,
Slay Realty, LLC
Source: MARIS,MLS#: 26041110 Originating MLS: St. Louis Association of REALTORS
Originating MLS: St. Louis Association of REALTORSFacts & features
Interior
Bedrooms & bathrooms
- Bedrooms: 2
- Bathrooms: 2
- Full bathrooms: 2
- Main level bathrooms: 2
- Main level bedrooms: 2
Bedroom
- Features: Floor Covering: Carpeting
- Level: Main
Bathroom 2
- Features: Floor Covering: Carpeting
Breakfast room
- Features: Floor Covering: Laminate
Great room
- Features: Floor Covering: Carpeting
- Level: Main
Kitchen
- Features: Floor Covering: Laminate
- Level: Main
Heating
- Electric
Cooling
- Electric
Appliances
- Included: Dishwasher, Disposal, Microwave, Oven, Electric Oven, Range Hood, Refrigerator, Washer/Dryer
Features
- Flooring: Carpet
- Has basement: No
- Has fireplace: No
Interior area
- Total structure area: 1,012
- Total interior livable area: 1,012 sqft
- Finished area above ground: 1,012
Property
Features
- Levels: One
- Exterior features: Balcony
Lot
- Size: 949 Square Feet
- Features: Paved
Details
- Parcel number: 30010A50805003D.0000000
- Special conditions: Standard
Construction
Type & style
- Home type: Condo
- Architectural style: Apartment Style
- Property subtype: Condominium, Apartment
- Attached to another structure: Yes
Materials
- Vinyl Siding
Condition
- Year built: 2008
Utilities & green energy
- Electric: Single Phase
- Sewer: Public Sewer
- Water: Public
- Utilities for property: Electricity Connected, Sewer Connected
Community & HOA
Community
- Subdivision: Bella Vista Condo #5
HOA
- Has HOA: Yes
- Amenities included: Parking
- Services included: Maintenance Grounds, Common Area Maintenance, Sewer, Snow Removal, Trash, Water
- HOA fee: $300 monthly
- HOA name: Bella Vista Condominium Association
Location
- Region: Saint Peters
Financial & listing details
- Price per square foot: $180/sqft
- Tax assessed value: $174,988
- Annual tax amount: $2,238
- Date on market: 6/29/2026
- Cumulative days on market: 30 days
- Listing terms: Cash,Conventional,FHA
- Ownership: Private
- Electric utility on property: Yes
- Road surface type: Asphalt
Estimated market value
$179,600
$171,000 - $189,000
$1,634/mo
Price history
| Date | Event | Price |
|---|---|---|
| 7/11/2026 | Price change | $182,500-3.9%$180/sqft |
Source:  MARIS #26041110 Report a problem MARIS #26041110 Report a problem | ||
| 6/29/2026 | Listed for sale | $189,900+8.5%$188/sqft |
Source: MARIS #26041110 Report a problem | ||
| 2/14/2023 | Sold | -- |
Source: MARIS #23002328 Report a problem | ||
| 1/24/2023 | Pending sale | $175,000$173/sqft |
Source: MARIS #23002328 Report a problem | ||
| 1/18/2023 | Listed for sale | $175,000$173/sqft |
Source: MARIS #23002328 Report a problem | ||
| 7/2/2008 | Sold | -- |
Source: Public Record Report a problem | ||
Public tax history
| Year | Property taxes | Tax assessment |
|---|---|---|
| 2025 | $2,238 +10.5% | $33,248 +13.4% |
| 2024 | $2,026 +0.1% | $29,312 |
| 2023 | $2,023 +15.2% | $29,312 +23.4% |
| 2022 | $1,756 | $23,763 |
| 2021 | -- | $23,763 +4.8% |
| 2020 | -- | $22,676 |
| 2019 | $1,537 | $22,676 +15.6% |
| 2018 | $1,537 +0.5% | $19,610 |
| 2017 | $1,530 +15.8% | $19,610 +15.5% |
| 2016 | $1,321 -2.8% | $16,976 |
| 2015 | $1,358 +7.2% | $16,976 +9.5% |
| 2014 | $1,267 | $15,508 |
| 2013 | -- | $15,508 -18.5% |
| 2012 | -- | $19,030 -18.3% |
| 2011 | -- | $23,290 |
| 2010 | -- | $23,290 |
| 2009 | -- | $23,290 |
Find assessor info on the county website
Monthly payment
Est. payment
Payment breakdown
Explore the cost of this home by adjusting the details. Changes won't be saved.Climate risks
Neighborhood: 63376
Nearby schools
GreatSchools rating
- 5/10Fairmount Elementary SchoolGrades: K-5Distance: 1.6 mi
- 7/10Hollenbeck Middle SchoolGrades: 6-8Distance: 2.4 mi
- 8/10Francis Howell North High SchoolGrades: 9-12Distance: 0.7 mi
Schools provided by the listing agent
- Elementary: Fairmount Elem.
- Middle: Hollenbeck Middle
- High: Francis Howell North High
Source: MARIS. This data may not be complete. We recommend contacting the local school district to confirm school assignments for this home.
- $184,2002 bd2 ba1k sqft514 Saravalle Dr, Saint Peters, MO 63376Off Market

- $189,1002 bd2 ba1k sqft524 Saravalle Dr, Saint Peters, MO 63376Off Market

- $186,1002 bd2 ba1k sqft513 Saravalle Dr, Saint Peters, MO 63376Off Market

- $185,5002 bd2 ba1k sqft523 Saravalle Dr, Saint Peters, MO 63376Off Market
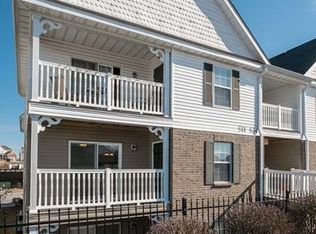
- $186,7002 bd2 ba1k sqft533 Saravalle Dr, Saint Peters, MO 63376Off Market
- $202,9002 bd2 ba1k sqft533 Saravalle St, Peters, MO 63376Off Market
- $189,2002 bd2 ba1k sqft522 Saravalle Dr, Saint Peters, MO 63376Off Market
- $188,2002 bd2 ba1k sqft532 Saravalle Dr, Saint Peters, MO 63376Off Market
A local agent can set up tours, give advice and negotiate with sellers.
Similar homes
- $175,0002 bd2 ba970 sqft1233 Saravalle Dr, Saint Peters, MO 63376For Sale
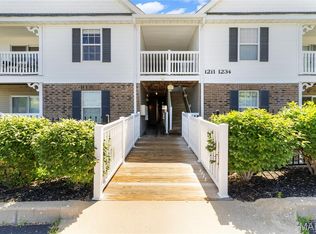
 MLS ID #26036524, April Keubler, Berkshire Hathaway HomeServices Select Properties. MARIS
 - $169,9002 bd2 ba1k sqft74 Sugar Glen Ct, Saint Peters, MO 63376For Sale
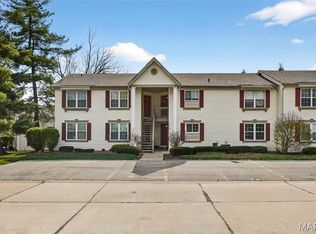 MLS ID #26018016, Paul J Bodlovich, Hero Realty, LLC. MARIS
 - $185,0002 bd2 ba1.2k sqft1361 Forest Creek Dr, Saint Peters, MO 63303For Sale
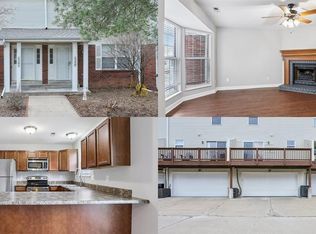 MLS ID #26002738, Kearstin N Reasor, EXP Realty, LLC. MARIS
 - $153,0002 bd1 ba852 sqft929 Sugar Lake Ct #7, Saint Peters, MO 63376For Sale
 MLS ID #26009160, Kory A McCullough, RE/MAX Platinum. MARIS
 - $194,9002 bd1 ba990 sqft1034 Windstream Dr #14, Saint Peters, MO 63376For SaleMLS ID #26032168, Rodney Wallner, Berkshire Hathaway HomeServices Select Properties. MARIS
- $210,0002 bd2 ba1.2k sqft#5, Saint Peters, MO 63376For SaleMLS ID #26041362, Jennifer A Pollmann, Alexander Realty Inc. MARIS
- $149,9002 bd2 ba1k sqft420 Benton Dr APT K, Saint Peters, MO 63376For SaleMLS ID #26006997, Logan C Lingle, Coldwell Banker Realty - Gundaker. MARIS
- $185,0001 bd2 ba1.4k sqft3129 Windwood Trails Dr, Saint Charles, MO 63303For SaleMLS ID #26046232, Michael C Luntz, Nettwork Global. MARIS
- $159,0002 bd2 ba968 sqft612 Summer Winds Ln #E, Saint Peters, MO 63376For SaleMLS ID #26041091, Jana L Smith, Nettwork Global. MARIS
- $145,0002 bd2 ba1.1k sqftBldg 5, Saint Peters, MO 63376For SaleMLS ID #26019856, Kristene M Holmes, Keller Williams Realty West. MARIS
- $175,0002 bd1 ba1.1k sqft1711 Piedmont Cir, Saint Peters, MO 63304For SaleMLS ID #26026669, Justin M Taylor, The Agency. MARIS
- $179,0002 bd2 ba985 sqft101 Timber Creek Dr, O'Fallon, MO 63368For SaleMLS ID #26045897, Sandy K Grassmuck, Grassmuck Realty, LLC. MARIS
- $138,0001 bd1 ba888 sqft2221 Highland Hill Dr Unit D, Saint Peters, MO 63376For SaleMLS ID #26034854, Dair L Hileman, Trademark Real Estate, Inc. MARIS
- $235,0002 bd2 ba978 sqftBuilding 3, Saint Peters, MO 63376For SaleMLS ID #26041891, Haylee E Hercules, Berkshire Hathaway HomeServices Select Properties. MARIS
- $189,9002 bd2 ba1.1k sqft532 Bramblett Hls, O'Fallon, MO 63366For SaleMLS ID #26044330, Bobbie Caruthers, Meyer & Company Real Estate. MARIS
- $209,9002 bd3 ba1.1k sqft1761 Florine Blvd Unit A, Saint Charles, MO 63303For SaleMLS ID #26028507, Cortney M Lenk, Crouse REALTORS Inc. MARIS
- $179,0002 bd2 ba1k sqft1316 Crossings Ct Unit D, Ballwin, MO 63021For SaleMLS ID #26046168, Susan E Middendorf, Coldwell Banker Realty - Gundaker. MARIS
- $183,0002 bd2 ba1k sqft15103 Spring Creek Ln, O'Fallon, MO 63368For SaleMLS ID #26039257, Alicia Davis, Worth Clark Realty. MARIS
- $185,0002 bd2 ba976 sqft1511, Chesterfield, MO 63017For SaleMLS ID #26039046, Vennessa Mastroianni, Realty Masters, STL. MARIS
- $182,0002 bd2 ba1.2k sqft916 Claytonbrook Dr APT 1, Ballwin, MO 63011For SaleMLS ID #26044614, Sagar Swan, Coldwell Banker Realty - Gundaker. MARIS
