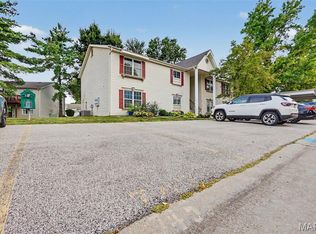
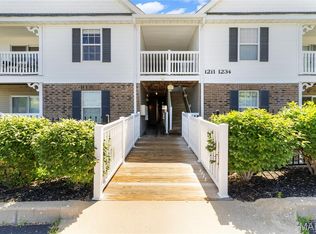
Welcome home to easy, low-maintenance living in the highly sought-after Francis Howell School District! This inviting 2-bedroom, ground-level condo offers the perfect blend of comfort, convenience, and lifestyle. A welcoming entry foyer leads into a spacious, centrally located living room ideal for relaxing or entertaining with family and friends. The large eat-in kitchen features ample custom cabinetry, a pantry, and direct access to your private covered patio, where you can unwind while enjoying peaceful views of the expansive common ground and walking path. The generously sized primary suite provides a comfortable retreat with direct access to the full bath, while the split-bedroom layout offers added privacy with a well-proportioned second bedroom. Enjoy the ease of in-unit laundry and a huge walk-in storage/utility room just off the foyer, plus an additional exterior storage space for all your extras. An assigned covered parking space and abundant guest parking add to the convenience, while the scenic subdivision lake enhances the community’s charm. Whether you're starting out, downsizing, or simply seeking stress-free living, this move-in-ready condo is one you won’t want to miss!
Active
Listed by: The Agency • Justin M Taylor
Price cut: $7K (7/13)
$175,000
1711 Piedmont Cir, Saint Peters, MO 63304
2beds
1,125sqft
:
Get pre-qualified$1,533/mo
Condominium, Apartment
Built in 2005
-- sqft lot
$-- Zestimate®
$156/sqft
$320/mo HOA
What's special
- 88 days |
- 594 |
- 29 |
Zillow last checked:
Listing updated:
Listed by:
Justin M Taylor 314-280-9996,
The Agency,
Madison M Simmons 636-266-9402,
The Agency
Source: MARIS,MLS#: 26026669 Originating MLS: St. Louis Association of REALTORS
Originating MLS: St. Louis Association of REALTORSFacts & features
Interior
Bedrooms & bathrooms
- Bedrooms: 2
- Bathrooms: 1
- Full bathrooms: 1
- Main level bathrooms: 1
- Main level bedrooms: 2
Heating
- Electric, Forced Air
Cooling
- Ceiling Fan(s), Central Air, Electric
Appliances
- Included: Dishwasher, Disposal, Exhaust Fan, Microwave, Refrigerator
- Laundry: Main Level, In Unit
Features
- Ceiling Fan(s), Custom Cabinetry, Eat-in Kitchen, Kitchen/Dining Room Combo, Pantry, Walk-In Closet(s)
- Flooring: Carpet, Tile, Vinyl
- Doors: Panel Door(s)
- Has basement: No
- Has fireplace: No
Interior area
- Total structure area: 1,125
- Total interior livable area: 1,125 sqft
- Finished area above ground: 1,125
Property
Parking
- Total spaces: 1
- Parking features: Assigned, Covered
- Carport spaces: 1
Features
- Levels: One
- Patio & porch: Covered, Rear Porch
- Exterior features: Storage
- Fencing: None
Lot
- Size: 1,058 Square Feet
- Features: Adjoins Common Ground, Adjoins Open Ground, Level
Details
- Parcel number: 30120A144061711.0000000
- Special conditions: Standard
Construction
Type & style
- Home type: Condo
- Architectural style: Apartment Style,Traditional
- Property subtype: Condominium, Apartment
Materials
- Brick Veneer
Condition
- Year built: 2005
Utilities & green energy
- Electric: Ameren
- Sewer: Public Sewer
- Water: Public
- Utilities for property: Electricity Connected, Sewer Connected, Water Connected
Community & HOA
Community
- Subdivision: Montecito Resub Village C Condo Bldg 6c
HOA
- Has HOA: Yes
- Amenities included: Association Management, Common Ground
- Services included: Maintenance Grounds, Maintenance Parking/Roads, Common Area Maintenance, Parking Fee, Sewer, Snow Removal, Trash, Water
- HOA fee: $320 monthly
- HOA name: Montecito Terrace
Location
- Region: Saint Peters
Financial & listing details
- Price per square foot: $156/sqft
- Tax assessed value: $181,515
- Annual tax amount: $2,177
- Date on market: 5/5/2026
- Cumulative days on market: 88 days
- Listing terms: Cash,Conventional,FHA,Other
- Electric utility on property: Yes
- Road surface type: Paved
Estimated market value
Not available
Estimated sales range
Not available
Not available
Price history
| Date | Event | Price |
|---|---|---|
| 7/13/2026 | Price change | $175,000-3.8%$156/sqft |
Source:  MARIS #26026669 Report a problem MARIS #26026669 Report a problem | ||
| 6/4/2026 | Price change | $182,000-3.7%$162/sqft |
Source: MARIS #26026669 Report a problem | ||
| 5/20/2026 | Price change | $189,000-3.1%$168/sqft |
Source: MARIS #26026669 Report a problem | ||
| 5/5/2026 | Listed for sale | $195,000+69.6%$173/sqft |
Source: MARIS #26026669 Report a problem | ||
| 6/2/2017 | Sold | -- |
Source: MARIS #17023029 Report a problem | ||
| 3/24/2017 | Pending sale | $115,000$102/sqft |
Source: Keller Williams - St. Charles, MO #17023029 Report a problem | ||
| 3/22/2017 | Listed for sale | $115,000+16.2%$102/sqft |
Source: Keller Williams Realty West #17023029 Report a problem | ||
| 8/8/2014 | Listing removed | $99,000$88/sqft |
Source: Berkshire Hathaway HomeServices Select Properties #14035773 Report a problem | ||
| 6/24/2014 | Listed for sale | $99,000$88/sqft |
Source: Berkshire Hathaway HomeServices Select Properties #14035773 Report a problem | ||
| 2/2/2010 | Sold | -- |
Source: Public Record Report a problem | ||
Public tax history
| Year | Property taxes | Tax assessment |
|---|---|---|
| 2025 | $2,177 +1.5% | $34,488 +7.7% |
| 2024 | $2,146 +0% | $32,034 |
| 2023 | $2,145 +21% | $32,034 +29.1% |
| 2022 | $1,773 | $24,811 |
| 2021 | -- | $24,811 +11.8% |
| 2020 | -- | $22,199 |
| 2019 | $1,438 | $22,199 +17.8% |
| 2018 | $1,438 +0.8% | $18,839 |
| 2017 | $1,428 +3.3% | $18,839 +6.9% |
| 2016 | $1,382 +0.2% | $17,629 |
| 2015 | $1,379 +17.6% | $17,629 +23.8% |
| 2014 | $1,173 | $14,239 |
| 2013 | -- | $14,239 -30.2% |
| 2012 | -- | $20,410 +4.8% |
| 2011 | -- | $19,480 |
| 2010 | -- | $19,480 -11.3% |
| 2009 | -- | $21,970 +28% |
| 2008 | -- | $17,160 |
| 2007 | -- | -- |
Find assessor info on the county website
Monthly payment
Est. payment
Payment breakdown
Explore the cost of this home by adjusting the details. Changes won't be saved.Climate risks
Neighborhood: 63304
Nearby schools
GreatSchools rating
- 10/10Independence Elementary SchoolGrades: K-5Distance: 2.4 mi
- 9/10Bryan Middle SchoolGrades: 6-8Distance: 2.2 mi
- 10/10Francis Howell High SchoolGrades: 9-12Distance: 4.8 mi
Schools provided by the listing agent
- Elementary: Independence Elem.
- Middle: Bryan Middle
- High: Francis Howell High
Source: MARIS. This data may not be complete. We recommend contacting the local school district to confirm school assignments for this home.
- $199,7002 bd1 ba1.1k sqft1731 Piedmont Cir, Saint Peters, MO 63304Off Market

- $199,1002 bd2 ba1.1k sqft1733 Piedmont Cir, Saint Peters, MO 63304Off Market
- $198,1002 bd2 ba1.1k sqft1722 Piedmont Cir, Saint Peters, MO 63304Off Market
- $196,0002 bd2 ba1.1k sqft1721 Piedmont Cir, Saint Peters, MO 63304Off Market
- $189,4002 bd2 ba1.1k sqft1732 Piedmont Cir, Saint Peters, MO 63304Off Market
- $--2 bd1 ba1.1k sqft1731 Piedmont Cir #1731, Saint Charles, MO 63304Off Market
- $--2 bd2 ba1.1k sqft1734 Piedmont Cir, Saint Peters, MO 63304Sold
- $207,5002 bd2 ba1.1k sqft1733 Piedmont Circle St, Peters, MO 63304Off Market
A local agent can set up tours, give advice and negotiate with sellers.
Similar homes
- $165,0002 bd2 ba1k sqft43, Saint Peters, MO 63376For Sale
 MLS ID #26049290, Melissa A Harbaugh, Hope Realty, LLC. MARIS
 - $175,0001 bd1 ba853 sqft408 Kipling Way #A, Saint Charles, MO 63304For Sale
 MLS ID #26037561, Robyn G Boyer, DRG - Delhougne Realty Group. MARIS
 - $175,0002 bd2 ba970 sqft1233 Saravalle Dr, Saint Peters, MO 63376For Sale
 MLS ID #26036524, April Keubler, Berkshire Hathaway HomeServices Select Properties. MARIS
 - $159,9002 bd2 ba916 sqft1044 Sugar Creek Ct #5, Saint Peters, MO 63376For Sale
 MLS ID #26047227, Kelly A Boehmer, Berkshire Hathaway HomeServices Select Properties. MARIS
 - $182,5002 bd2 ba1k sqft534 Saravalle Dr, Saint Peters, MO 63376For SaleMLS ID #26041110, Tom G Slay, Slay Realty, LLC. MARIS
- $185,0002 bd2 ba1.4k sqft3129 Windwood Trails Dr, Saint Charles, MO 63303For SaleMLS ID #26048741, Michael C Luntz, Nettwork Global. MARIS
- $174,9002 bd2 ba1k sqft7101 Spring Creek Ln, O Fallon, MO 63368For SaleMLS ID #26048748, Brandon L Barbier, Full Scope Home Services, Inc.. MARIS
- $190,0001 bd2 ba1k sqft40 Trailside Ct #2, Saint Charles, MO 63303For SaleMLS ID #26048282, Sandi L Alexander, RE/MAX EDGE. MARIS
- $169,9002 bd2 ba1k sqft74 Sugar Glen Ct, Saint Peters, MO 63376For SaleMLS ID #26018016, Paul J Bodlovich, Hero Realty, LLC. MARIS
- $185,0001 bd1 ba853 sqft24, Weldon Spring, MO 63304For SaleMLS ID #26031785, Shannon Rivers, Worth Clark Realty. MARIS
- $210,0002 bd2 ba1.2k sqft#5, Saint Peters, MO 63376For SaleMLS ID #26041362, Jennifer A Pollmann, Alexander Realty Inc. MARIS
- $194,9002 bd1 ba990 sqft1034 Windstream Dr #14, Saint Peters, MO 63376For SaleMLS ID #26032168, Rodney Wallner, Berkshire Hathaway HomeServices Select Properties. MARIS
- $179,0002 bd2 ba985 sqft101 Timber Creek Dr, O'Fallon, MO 63368For SaleMLS ID #26045897, Sandy K Grassmuck, Grassmuck Realty, LLC. MARIS
- $210,0002 bd1 ba932 sqft309 Hemingway Ln, Weldon Spring, MO 63304For SaleMLS ID #26036923, Christine M Williams, Coldwell Banker Realty - Gundaker. MARIS
- $165,0002 bd2 ba1k sqft10 Homefield Gardens Dr #17N, O'Fallon, MO 63366For SaleMLS ID #26036114, Angela C Dillmon, Keller Williams Chesterfield. MARIS
- $159,0002 bd2 ba968 sqft612 Summer Winds Ln #E, Saint Peters, MO 63376For SaleMLS ID #26041091, Jana L Smith, Nettwork Global. MARIS
- $152,0002 bd2 ba1k sqft480 Benton Dr APT F, Saint Peters, MO 63376For SaleMLS ID #26044116, Charlie E Meyer, Meyer Real Estate. MARIS
- $165,0002 bd1 ba972 sqft1664 Kircher Dr Unit C, Saint Charles, MO 63303For SaleMLS ID #26039463, Kerri L Lyell, Berkshire Hathaway HomeServices Select Properties. MARIS
- $179,0002 bd2 ba1k sqft1202 Spring Creek Ln, O'Fallon, MO 63368For SaleMLS ID #26025778, Jeff J Gray, Coldwell Banker Realty - Gundaker. MARIS
- $153,0002 bd1 ba852 sqft929 Sugar Lake Ct #7, Saint Peters, MO 63376For SaleMLS ID #26009160, Kory A McCullough, RE/MAX Platinum. MARIS
