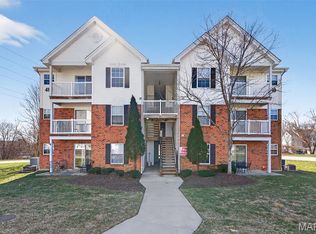
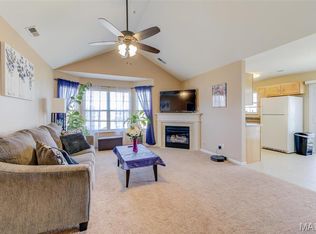
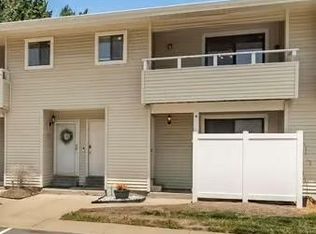
Welcome to this easily-maintained condominium offering comfortable, low-maintenance living in a convenient St. Peters location. This inviting home features a functional split-bedroom floor plan, abundant natural light, and a private balcony - the perfect spot to enjoy your morning coffee or unwind at the end of the day. The kitchen offers ample cabinet and counter space with an efficient layout designed for everyday living. The spacious primary suite includes a walk-in closet and private full bath, while the secondary bedroom features built-in shelving, making it ideal for a home office, guest room, or additional storage. This home also comes with a designated carport space (#39) to the South of the building AND a storage closet across the hall from the front door. Enjoy community amenities including a swimming pool and playground, while being just minutes from shopping, dining, parks, the YMCA, and major highways. The monthly HOA fee includes water, sewer, and trash services, adding even more value and convenience. Schedule your private showing today and see all this charming home has to offer!
Active
Listed by: Meyer Real Estate • Charlie E Meyer • Contact: 636-541-4593
$154,000
480 Benton Dr APT F, Saint Peters, MO 63376
2beds
1,051sqft
Condominium
Built in 2001
-- sqft lot
$151,900 Zestimate®
$147/sqft
$380/mo HOA
What's special
Functional split-bedroom floor planSpacious primary suiteWalk-in closetPrivate balconyAbundant natural light
- 4 days |
- 314 |
- 19 |
Likely to sell faster than
Zillow last checked:
Listing updated:
Listed by:
Charlie E Meyer 636-541-4593,
Meyer Real Estate,
Douglas E Meyer 314-220-5301,
Meyer Real Estate
Source: MARIS,MLS#: 26044116 Originating MLS: St. Charles County Association of REALTORS
Originating MLS: St. Charles County Association of REALTORSLoading...
Facts & features
Interior
Bedrooms & bathrooms
- Bedrooms: 2
- Bathrooms: 2
- Full bathrooms: 2
- Main level bathrooms: 2
- Main level bedrooms: 2
Primary bedroom
- Features: Floor Covering: Carpeting
- Level: Main
- Area: 165
- Dimensions: 15x11
Bedroom 2
- Features: Floor Covering: Carpeting
- Level: Main
- Area: 132
- Dimensions: 12x11
Great room
- Features: Floor Covering: Carpeting
- Level: Main
- Area: 221
- Dimensions: 17x13
Kitchen
- Features: Floor Covering: Vinyl
- Level: Main
- Area: 150
- Dimensions: 15x10
Laundry
- Features: Floor Covering: Carpeting
- Level: Main
- Area: 30
- Dimensions: 6x5
Heating
- Forced Air, Natural Gas
Cooling
- Ceiling Fan(s), Central Air
Appliances
- Included: Stainless Steel Appliance(s), Dishwasher, Disposal, Microwave, Oven, Range, Refrigerator
- Laundry: Main Level, Washer Hookup
Features
- Eat-in Kitchen, Entrance Foyer, High Speed Internet, Open Floorplan, Shower, Storage, Walk-In Closet(s)
- Flooring: Carpet, Vinyl
- Doors: Panel Door(s), Sliding Doors
- Windows: Bay Window(s), Insulated Windows, Tilt-In Windows
- Basement: None
- Has fireplace: No
Interior area
- Total structure area: 1,051
- Total interior livable area: 1,051 sqft
- Finished area above ground: 1,051
Property
Parking
- Total spaces: 1
- Parking features: Additional Parking, Assigned, Covered, Guest, Carport
- Carport spaces: 1
Features
- Levels: One
- Exterior features: Balcony, Playground
- Pool features: Community, In Ground
- Has view: Yes
- View description: Trees/Woods
Lot
- Size: 1,036 Square Feet
- Features: Adjoins Wooded Area, Zero Lot Line
Details
- Parcel number: 20107888301000F.0000000
- Special conditions: Standard
Construction
Type & style
- Home type: Condo
- Architectural style: Traditional
- Property subtype: Condominium
- Attached to another structure: Yes
Materials
- Brick Veneer, Vinyl Siding
- Roof: Architectural Shingle
Condition
- Updated/Remodeled
- New construction: No
- Year built: 2001
Utilities & green energy
- Electric: Ameren
- Sewer: Public Sewer
- Water: Public
- Utilities for property: Electricity Connected, Natural Gas Connected, Water Connected
Community & HOA
Community
- Features: Playground, Pool, Trail(s)
- Security: Fire Sprinkler System, Smoke Detector(s)
- Subdivision: Turnberry Gardens Ph1 Condo & Esmt Prcl C
HOA
- Has HOA: Yes
- Amenities included: Outside Management, Parking, Playground, Pool
- Services included: Insurance, Maintenance Grounds, Maintenance Parking/Roads, Common Area Maintenance, Exterior Maintenance, Pool, Sewer, Snow Removal, Trash, Water
- HOA fee: $380 monthly
- HOA name: Turnbuerry Gardens
Location
- Region: Saint Peters
Financial & listing details
- Price per square foot: $147/sqft
- Tax assessed value: $166,736
- Annual tax amount: $2,180
- Date on market: 7/15/2026
- Cumulative days on market: 4 days
- Listing terms: Cash,Conventional,FHA,VA Loan
- Ownership: Private
- Electric utility on property: Yes
Estimated market value
$151,900
$144,000 - $159,000
$1,553/mo
Price history
| Date | Event | Price |
|---|---|---|
| 7/15/2026 | Listed for sale | $154,000+48.8%$147/sqft |
Source:  MARIS #26044116 Report a problem MARIS #26044116 Report a problem | ||
| 11/20/2017 | Sold | -- |
Source: Public Record Report a problem | ||
| 10/13/2017 | Pending sale | $103,500$98/sqft |
Source: RE/MAX EDGE #17080101 Report a problem | ||
| 10/11/2017 | Listed for sale | $103,500+21.9%$98/sqft |
Source: RE/MAX EDGE #17080101 Report a problem | ||
| 8/1/2012 | Listing removed | $84,900$81/sqft |
Source: Coldwell Banker Gundaker - #11040280 Report a problem | ||
| 7/13/2012 | Price change | $84,900-1.2%$81/sqft |
Source: Coldwell Banker Gundaker - #11040280 Report a problem | ||
| 5/18/2012 | Price change | $85,900-2.3%$82/sqft |
Source: Coldwell Banker Gundaker - #11040280 Report a problem | ||
| 3/1/2012 | Price change | $87,900-2.2%$84/sqft |
Source: Coldwell Banker Gundaker - #11040280 Report a problem | ||
| 10/26/2011 | Price change | $89,900-1.2%$86/sqft |
Source: Coldwell Banker Gundaker - #11040280 Report a problem | ||
| 8/14/2011 | Listed for sale | $91,000$87/sqft |
Source: Coldwell Banker Gundaker - #11040280 Report a problem | ||
Public tax history
| Year | Property taxes | Tax assessment |
|---|---|---|
| 2025 | $2,180 +6.6% | $31,680 +9.3% |
| 2024 | $2,045 +0.1% | $28,979 |
| 2023 | $2,043 +14.9% | $28,979 +22.6% |
| 2022 | $1,778 | $23,642 |
| 2021 | -- | $23,642 +12.4% |
| 2020 | -- | $21,036 |
| 2019 | $1,444 | $21,036 +17.1% |
| 2018 | $1,444 +0.5% | $17,971 |
| 2017 | $1,437 +12.5% | $17,971 +12.6% |
| 2016 | $1,278 +4.5% | $15,955 |
| 2015 | $1,223 -9.9% | $15,955 -8.3% |
| 2014 | $1,358 | $17,406 |
| 2013 | -- | $17,406 -8% |
| 2012 | -- | $18,920 -10.1% |
| 2011 | -- | $21,050 |
| 2010 | -- | $21,050 |
| 2009 | -- | $21,050 -11.2% |
| 2008 | -- | $23,710 -77.8% |
| 2007 | -- | $106,960 |
| 2006 | -- | $106,960 |
| 2005 | -- | $106,960 +8% |
| 2004 | -- | $99,010 |
| 2003 | -- | $99,010 |
| 2002 | -- | -- |
Find assessor info on the county website
Monthly payment
Est. payment
Payment breakdown
Explore the cost of this home by adjusting the details. Changes won't be saved.Climate risks
Neighborhood: 63376
Nearby schools
GreatSchools rating
- 6/10Hawthorn Elementary SchoolGrades: K-5Distance: 1.4 mi
- 9/10Dr. Bernard J. Dubray Middle SchoolGrades: 6-8Distance: 2.7 mi
- 8/10Ft. Zumwalt East High SchoolGrades: 9-12Distance: 1 mi
Schools provided by the listing agent
- Elementary: Hawthorn Elem.
- Middle: Dubray Middle
- High: Ft. Zumwalt East High
Source: MARIS. This data may not be complete. We recommend contacting the local school district to confirm school assignments for this home.
- $--2 bd2 ba1k sqft480 Benton Dr APT J, Saint Peters, MO 63376Sold

- $--2 bd2 ba1k sqft480 Benton Dr APT K, Saint Peters, MO 63376Sold
- $--2 bd2 ba1k sqft480 Benton Dr APT H, Saint Peters, MO 63376Sold

- $154,0002 bd2 ba1k sqft480 Benton Dr APT L, Saint Peters, MO 63376Pending
- $83,8852 bd2 ba1k sqft480 Benton Dr APT J, Saint Peters, MO 63376Off Market
- $186,9002 bd2 ba1k sqft480 Benton Dr APT A, Saint Peters, MO 63376Off Market
- $180,6002 bd2 ba1k sqft480 Benton Dr APT B, Saint Peters, MO 63376Off Market
- $177,3002 bd2 ba1k sqft480 Benton Dr APT E, Saint Peters, MO 63376Off Market
A local agent can set up tours, give advice and negotiate with sellers.
A local lender can help you make sure your offer is ready when you are.
Similar homes
- $150,0002 bd2 ba1k sqft410 Benton Dr APT L, Saint Peters, MO 63376For Sale

 MLS ID #26041186, Susan C Eilers, Berkshire Hathaway HomeServices Select Properties. MARIS
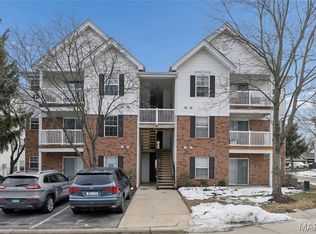
 - $149,9002 bd2 ba1k sqft420 Benton Dr APT K, Saint Peters, MO 63376For Sale
 MLS ID #26006997, Logan C Lingle, Coldwell Banker Realty - Gundaker. MARIS
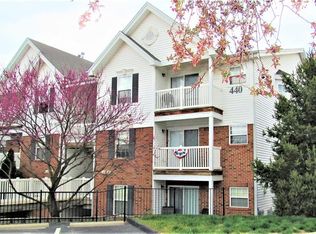
 - $173,9002 bd2 ba1k sqft440 Benton Dr APT H, Saint Peters, MO 63376For Sale
 MLS ID #26028455, Janice F. F Hollis, Hollis Properties. MARIS
 - $159,0002 bd2 ba968 sqft612 Summer Winds Ln #E, Saint Peters, MO 63376For Sale
 MLS ID #26041091, Jana L Smith, Nettwork Global. MARIS
 - $180,0002 bd2 ba970 sqft1233 Saravalle Dr, Saint Peters, MO 63376For SaleMLS ID #26036524, April Keubler, Berkshire Hathaway HomeServices Select Properties. MARIS
- $150,0002 bd2 ba1k sqft618 Homerun Dr #6N, O'Fallon, MO 63366For SaleMLS ID #26044654, Deborah A Stephens, Mid America Property Partners. MARIS
- $145,0002 bd2 ba1.1k sqftBldg 5, Saint Peters, MO 63376For SaleMLS ID #26019856, Kristene M Holmes, Keller Williams Realty West. MARIS
- $153,0002 bd1 ba852 sqft929 Sugar Lake Ct #7, Saint Peters, MO 63376For SaleMLS ID #26009160, Kory A McCullough, RE/MAX Platinum. MARIS
- $135,0002 bd2 ba1k sqftTrenton, Saint Charles, MO 63303For SaleMLS ID #26041937, Christine Wingrove, Coldwell Banker Realty - Gundaker West Regional. MARIS
- $182,5002 bd2 ba1k sqft534 Saravalle Dr, Saint Peters, MO 63376For SaleMLS ID #26041110, Tom G Slay, Slay Realty, LLC. MARIS
- $135,0002 bd1 ba1.1k sqft7 Fairways Cir APT E, Saint Charles, MO 63303For SaleMLS ID #26045638, Bobbie Caruthers, Meyer & Company Real Estate. MARIS
- $115,0001 bd1 ba888 sqft2200 Willott Rd APT B, Saint Peters, MO 63376For SaleMLS ID #26045323, Laura A Kemp, Coldwell Banker Realty - Gundaker. MARIS
- $175,0002 bd2 ba1k sqft703 Sugar Glen Dr #4, Saint Peters, MO 63376For SaleMLS ID #26022039, Dom A Faron, Coldwell Banker Realty - Gundaker. MARIS
- $170,0002 bd2 ba920 sqft3 Dixons Ct #G, O'Fallon, MO 63366For SaleMLS ID #26044746, Alicia L Jackson, DRG - Delhougne Realty Group. MARIS
- $142,0002 bd1 ba862 sqft420 Cambridge Pl #2, Saint Peters, MO 63376For SaleMLS ID #26013826, Angi R Dunham, RedKey Realty Leaders. MARIS
- $175,0003 bd3 ba1.2k sqft139 Condor Ct #139, Saint Charles, MO 63303For SaleMLS ID #26043735, Elizabeth A Schreiber, Keller Williams Chesterfield. MARIS
- $159,9003 bd1 ba1k sqft21 Derby Ln, Saint Peters, MO 63376For SaleMLS ID #26041935, Adam Hoff, Homebound Realty LLC. MARIS
- $169,9002 bd2 ba1k sqft74 Sugar Glen Ct, Saint Peters, MO 63376For SaleMLS ID #26018016, Paul J Bodlovich, Hero Realty, LLC. MARIS
- $169,9002 bd2 ba1.2k sqft312 Crown Colony Ct #F, Saint Peters, MO 63376For SaleMLS ID #25070840, Michael A Zouglas, REO Xpress, LLC. MARIS
- $138,0001 bd1 ba888 sqft2221 Highland Hill Dr Unit D, Saint Peters, MO 63376For SaleMLS ID #26034854, Dair L Hileman, Trademark Real Estate, Inc. MARIS
