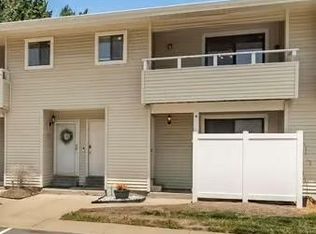
You will love this 1051 sqft 2-bedroom 2-bath condo with brand new carpeting throughout and excellent access to I-70, the St Peters Rec Plex, the YMCA, and lots of nearby parks, restaurants, and shopping. As you step into the tiled entry foyer, you see a spacious great room featuring vaulted ceilings, a charming bay window, and a cozy gas fireplace. The great room is open to the eat-in kitchen with a sliding door leading to your private covered balcony - perfect for sipping wine and watching the world go by. This home offers a large primary bedroom, complete with a walk-in closet and an en-suite full bath. You'll also enjoy the conveniences of an in-unit laundry room off the entry foyer with a washer & dryer included. Additional storage is available in a separate closet across the exterior hallway, and a dedicated carport space is located on the southern side of the building (#35). Experience maintenance-free living, as the HOA covers water, sewer, trash collection, snow removal and access to the POOL area and playground. It is now vacant and move-in ready, so come see your new home!
Pending
Listed by: Meyer Real Estate • Douglas E Meyer • Contact: 314-220-5301
Price cut: $10K (6/9)
$154,000
480 Benton Dr APT L, Saint Peters, MO 63376
2beds
1,051sqft
Condominium
Built in 2001
-- sqft lot
$149,900 Zestimate®
$147/sqft
$380/mo HOA
What's special
Cozy gas fireplaceBrand new carpeting throughoutLarge primary bedroomCharming bay windowTiled entry foyerVaulted ceilingsWalk-in closet
- 78 days |
- 528 |
- 31 |
Likely to sell faster than
Zillow last checked:
Listing updated:
Listed by:
Douglas E Meyer 314-220-5301,
Meyer Real Estate
Source: MARIS,MLS#: 26026151 Originating MLS: St. Charles County Association of REALTORS
Originating MLS: St. Charles County Association of REALTORSFacts & features
Interior
Bedrooms & bathrooms
- Bedrooms: 2
- Bathrooms: 2
- Full bathrooms: 2
- Main level bathrooms: 2
- Main level bedrooms: 2
Primary bedroom
- Features: Floor Covering: Carpeting
- Level: Main
- Area: 165
- Dimensions: 15x11
Bedroom 2
- Features: Floor Covering: Carpeting
- Level: Main
- Area: 132
- Dimensions: 12x11
Great room
- Features: Floor Covering: Carpeting
- Level: Main
- Area: 221
- Dimensions: 17x13
Kitchen
- Features: Floor Covering: Ceramic Tile
- Level: Main
- Area: 150
- Dimensions: 15x10
Laundry
- Features: Floor Covering: Ceramic Tile
- Level: Main
- Area: 30
- Dimensions: 6x5
Heating
- Forced Air, Natural Gas
Cooling
- Ceiling Fan(s), Central Air, Electric
Appliances
- Included: Dishwasher, Disposal, Dryer, Microwave, Electric Oven, Electric Range, Refrigerator, Washer, Gas Water Heater
- Laundry: Main Level, Washer Hookup
Features
- Dining/Living Room Combo, Eat-in Kitchen, Entrance Foyer, High Speed Internet, Open Floorplan, Shower, Storage, Walk-In Closet(s)
- Flooring: Carpet, Ceramic Tile
- Doors: Panel Door(s), Sliding Doors
- Windows: Bay Window(s), Insulated Windows, Tilt-In Windows
- Basement: None
- Number of fireplaces: 1
- Fireplace features: Gas, Living Room
Interior area
- Total structure area: 1,051
- Total interior livable area: 1,051 sqft
- Finished area above ground: 1,051
Property
Parking
- Total spaces: 1
- Parking features: Additional Parking, Assigned, Covered, Guest, Carport
- Carport spaces: 1
Features
- Levels: One
- Patio & porch: Deck
- Exterior features: Balcony
- Pool features: Community, In Ground
Lot
- Size: 1,036 Square Feet
- Features: Adjoins Wooded Area, Zero Lot Line
Details
- Parcel number: 20107888301000L.0000000
- Special conditions: Standard
Construction
Type & style
- Home type: Condo
- Architectural style: Ranch
- Property subtype: Condominium
- Attached to another structure: Yes
Materials
- Brick Veneer, Vinyl Siding
- Roof: Architectural Shingle
Condition
- Updated/Remodeled
- New construction: No
- Year built: 2001
Utilities & green energy
- Electric: Single Phase
- Sewer: Public Sewer
- Water: Public
- Utilities for property: Electricity Connected, Natural Gas Connected, Water Connected
Community & HOA
Community
- Features: Fishing, Lake, Playground, Pool
- Security: Smoke Detector(s)
- Subdivision: Turnberry Gardens
HOA
- Has HOA: Yes
- Amenities included: Outside Management, Parking, Playground, Pool
- Services included: Insurance, Maintenance Grounds, Maintenance Parking/Roads, Common Area Maintenance, Exterior Maintenance, Pool Maintenance, Management, Pool, Sewer, Snow Removal, Trash, Water
- HOA fee: $380 monthly
- HOA name: Turnberry Gardens
Location
- Region: Saint Peters
Financial & listing details
- Price per square foot: $147/sqft
- Tax assessed value: $169,704
- Annual tax amount: $2,219
- Date on market: 5/6/2026
- Cumulative days on market: 78 days
- Listing terms: Cash,Conventional,FHA,VA Loan
- Ownership: Private
- Electric utility on property: Yes
Estimated market value
$149,900
$142,000 - $157,000
$1,570/mo
Price history
| Date | Event | Price |
|---|---|---|
| 7/5/2026 | Pending sale | $154,000$147/sqft |
Source:  MARIS #26026151 Report a problem MARIS #26026151 Report a problem | ||
| 6/9/2026 | Price change | $154,000-6.1%$147/sqft |
Source: MARIS #26026151 Report a problem | ||
| 5/6/2026 | Listed for sale | $164,000+5.8%$156/sqft |
Source: MARIS #26026151 Report a problem | ||
| 12/1/2025 | Listing removed | $154,999$147/sqft |
Source: MARIS #25053542 Report a problem | ||
| 10/14/2025 | Price change | $154,999-3.1%$147/sqft |
Source: MARIS #25053542 Report a problem | ||
| 9/25/2025 | Price change | $160,000-4.2%$152/sqft |
Source: MARIS #25053542 Report a problem | ||
| 9/4/2025 | Price change | $167,000-2.3%$159/sqft |
Source: MARIS #25053542 Report a problem | ||
| 8/19/2025 | Price change | $171,000-3.4%$163/sqft |
Source: MARIS #25053542 Report a problem | ||
| 8/5/2025 | Listed for sale | $177,000$168/sqft |
Source: MARIS #25053542 Report a problem | ||
| 8/5/2025 | Listing removed | $177,000$168/sqft |
Source: MARIS #25034295 Report a problem | ||
| 7/22/2025 | Price change | $177,000-1.7%$168/sqft |
Source: MARIS #25034295 Report a problem | ||
| 7/8/2025 | Price change | $180,000-2.7%$171/sqft |
Source: MARIS #25034295 Report a problem | ||
| 5/28/2025 | Listed for sale | $185,000+5.7%$176/sqft |
Source: MARIS #25034295 Report a problem | ||
| 6/22/2023 | Sold | -- |
Source: MARIS #23023574 Report a problem | ||
| 5/16/2023 | Pending sale | $175,000$167/sqft |
Source: MARIS #23023574 Report a problem | ||
| 5/9/2023 | Listed for sale | $175,000$167/sqft |
Source: MARIS #23023574 Report a problem | ||
| 2/7/2013 | Sold | -- |
Source: Public Record Report a problem | ||
Public tax history
| Year | Property taxes | Tax assessment |
|---|---|---|
| 2025 | $2,219 +8.5% | $32,244 +11.3% |
| 2024 | $2,044 +0.1% | $28,975 |
| 2023 | $2,043 +14.9% | $28,975 +22.6% |
| 2022 | $1,777 | $23,641 |
| 2021 | -- | $23,641 +12.4% |
| 2020 | -- | $21,036 |
| 2019 | $1,444 | $21,036 +17% |
| 2018 | $1,444 +0.5% | $17,972 |
| 2017 | $1,437 +12.6% | $17,972 +12.8% |
| 2016 | $1,276 +4.5% | $15,938 |
| 2015 | $1,222 -9.9% | $15,938 -8.4% |
| 2014 | $1,357 | $17,394 |
| 2013 | -- | $17,394 -8.1% |
| 2012 | -- | $18,920 -10.1% |
| 2011 | -- | $21,050 |
| 2010 | -- | $21,050 |
| 2009 | -- | $21,050 -11.2% |
| 2008 | -- | $23,710 -80.4% |
| 2007 | -- | $121,110 |
| 2006 | -- | $121,110 |
| 2005 | -- | $121,110 +6.4% |
| 2004 | -- | $113,825 +3694.2% |
| 2003 | -- | $3,000 |
| 2002 | -- | -- |
Find assessor info on the county website
Monthly payment
Est. payment
Payment breakdown
Explore the cost of this home by adjusting the details. Changes won't be saved.Climate risks
Neighborhood: 63376
Nearby schools
GreatSchools rating
- 6/10Hawthorn Elementary SchoolGrades: K-5Distance: 1.4 mi
- 9/10Dr. Bernard J. Dubray Middle SchoolGrades: 6-8Distance: 2.7 mi
- 8/10Ft. Zumwalt East High SchoolGrades: 9-12Distance: 1 mi
Schools provided by the listing agent
- Elementary: Hawthorn Elem.
- Middle: Dubray Middle
- High: Ft. Zumwalt East High
Source: MARIS. This data may not be complete. We recommend contacting the local school district to confirm school assignments for this home.
- $--2 bd2 ba1k sqft480 Benton Dr APT K, Saint Peters, MO 63376Sold
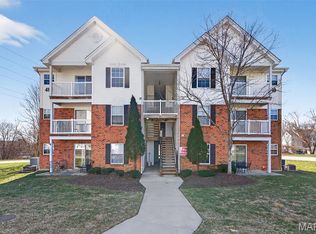
- $--2 bd2 ba1k sqft480 Benton Dr APT H, Saint Peters, MO 63376Sold

- $182,2002 bd2 ba1k sqft480 Benton Dr APT A, Saint Peters, MO 63376Off Market

- $177,6002 bd2 ba1k sqft480 Benton Dr APT B, Saint Peters, MO 63376Off Market
- $173,4002 bd2 ba1k sqft480 Benton Dr APT E, Saint Peters, MO 63376Off Market
- $176,9002 bd2 ba1k sqft480 Benton Dr APT I, Saint Peters, MO 63376Off Market
- $180,6002 bd2 ba1k sqft480 Benton Dr APT C, Saint Peters, MO 63376Off Market
- $174,4002 bd2 ba1k sqft480 Benton Dr APT D, Saint Peters, MO 63376Off Market
A local agent can set up tours, give advice and negotiate with sellers.
A local lender can help you make sure your offer is ready when you are.
Similar homes
- $149,9002 bd2 ba1k sqft420 Benton Dr APT K, Saint Peters, MO 63376For Sale
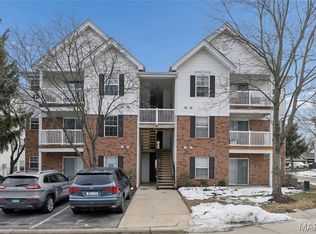
 MLS ID #26006997, Logan C Lingle, Coldwell Banker Realty - Gundaker. MARIS
 - $145,0002 bd2 ba1.1k sqftBldg 5, Saint Peters, MO 63376For Sale
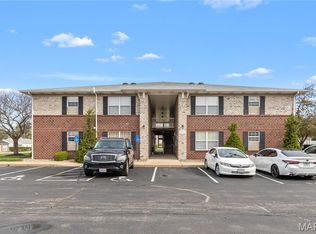 MLS ID #26019856, Kristene M Holmes, Keller Williams Realty West. MARIS
 - $153,0002 bd1 ba852 sqft929 Sugar Lake Ct #7, Saint Peters, MO 63376For Sale
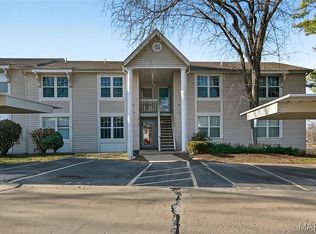 MLS ID #26009160, Kory A McCullough, RE/MAX Platinum. MARIS
 - $159,0002 bd2 ba968 sqft612 Summer Winds Ln #E, Saint Peters, MO 63376For Sale
 MLS ID #26041091, Jana L Smith, Nettwork Global. MARIS
 - $180,0002 bd2 ba970 sqft1233 Saravalle Dr, Saint Peters, MO 63376For SaleMLS ID #26036524, April Keubler, Berkshire Hathaway HomeServices Select Properties. MARIS
- $182,5002 bd2 ba1k sqft534 Saravalle Dr, Saint Peters, MO 63376For SaleMLS ID #26041110, Tom G Slay, Slay Realty, LLC. MARIS
- $142,0002 bd1 ba862 sqft420 Cambridge Pl #2, Saint Peters, MO 63376For SaleMLS ID #26013826, Angi R Dunham, RedKey Realty Leaders. MARIS
- $169,9002 bd2 ba1k sqft74 Sugar Glen Ct, Saint Peters, MO 63376For SaleMLS ID #26018016, Paul J Bodlovich, Hero Realty, LLC. MARIS
- $138,0001 bd1 ba888 sqft2221 Highland Hill Dr Unit D, Saint Peters, MO 63376For SaleMLS ID #26034854, Dair L Hileman, Trademark Real Estate, Inc. MARIS
- $155,0002 bd2 ba992 sqft6 Homefield Gardens Dr Unit 15N, O'Fallon, MO 63366For SaleMLS ID #26036073, Giselle Mera, Mera & Beckman Real Estate. MARIS
- $144,5002 bd1 ba904 sqft1008 King Dr Unit 2D, Saint Charles, MO 63303For SaleMLS ID #26038080, Lisa Davis, Berkshire Hathaway HomeServices Select Properties. MARIS
- $210,0002 bd2 ba1.2k sqft#5, Saint Peters, MO 63376For SaleMLS ID #26041362, Jennifer A Pollmann, Alexander Realty Inc. MARIS
- $194,9002 bd1 ba990 sqft1034 Windstream Dr #14, Saint Peters, MO 63376For SaleMLS ID #26032168, Rodney Wallner, Berkshire Hathaway HomeServices Select Properties. MARIS
- $175,0002 bd1 ba1.1k sqft1711 Piedmont Cir, Saint Peters, MO 63304For SaleMLS ID #26026669, Justin M Taylor, The Agency. MARIS
- $179,0002 bd2 ba985 sqft101 Timber Creek Dr, O'Fallon, MO 63368For SaleMLS ID #26045897, Sandy K Grassmuck, Grassmuck Realty, LLC. MARIS
- $184,7502 bd2 ba1.2k sqft1324 Summergate Pkwy, Saint Charles, MO 63303For SaleMLS ID #26027426, Dave Townsend, RE/MAX Results. MARIS
- $150,0002 bd2 ba868 sqft1961 Marine Terrace Dr APT L, Saint Louis, MO 63146For SaleMLS ID #26035983, Connie H Lee, ReeceNichols Real Estate. MARIS
- $160,0002 bd2 ba1k sqft1335 Crossings Ct Unit C, Ballwin, MO 63021For SaleMLS ID #26044680, Dawn L Gluesenkamp, RE/MAX Results. MARIS
- $200,0002 bd2 ba1.2k sqft1361 Forest Creek Dr, Saint Peters, MO 63303For SaleMLS ID #26002738, Kearstin N Reasor, EXP Realty, LLC. MARIS
- $194,9002 bd2 ba1.1k sqft532 Bramblett Hls, O'Fallon, MO 63366For SaleMLS ID #26044330, Bobbie Caruthers, Meyer & Company Real Estate. MARIS
