Welcome home to this move in ready 2 bedroom 2 full bathroom in Summer Winds condominiums. Perfectly convenient in St. Peters most prime location. The private entrance leads to this spacious open floor plan that feels like a single-family layout. Large living/dining area with luxury vinyl plank flooring and direct access to the private deck. Kitchen boasts plenty of counter space, ample cabinets and stainless appliances. The primary bedroom suite offers a walk in closet and private bath. Second bedroom with natural light, ceiling fan and hall access to second full bathroom. Dedicated laundry in primary hall with full size washer and dryer. Association pays water, sewer, trash, exterior insurance. Desired Zumwalt South schools, shopping, entertainment and dining. Must See!
Active
Listed by: Nettwork Global • Jana L Smith • 636-219-8538
$159,000
612 Summer Winds Ln #E, Saint Peters, MO 63376
2beds
968sqft
Condominium, Apartment
Built in 1986
-- sqft lot
$-- Zestimate®
$164/sqft
$225/mo HOA
What's special
Private entranceSpacious open floor planWalk in closetPrimary bedroom suitePrivate bathLuxury vinyl plank flooringAmple cabinets
- 24 days
- 381
- 21
Likely to sell faster than
Zillow last checked:
Listing updated:
Listed by:
Jana L Smith 636-219-8538,
Nettwork Global
Source: MARIS,MLS#: 26041091 Originating MLS: St. Charles County Association of REALTORS
Originating MLS: St. Charles County Association of REALTORSFacts & features
Interior
Bedrooms & bathrooms
- Bedrooms: 2
- Bathrooms: 2
- Full bathrooms: 2
- Main level bathrooms: 2
- Main level bedrooms: 2
Primary bedroom
- Features: Floor Covering: Carpeting
Bedroom 2
- Features: Floor Covering: Carpeting
Dining room
- Features: Floor Covering: Luxury Vinyl Plank
Kitchen
- Features: Floor Covering: Ceramic Tile
Living room
- Features: Floor Covering: Luxury Vinyl Plank
Heating
- Electric
Cooling
- Ceiling Fan(s), Central Air, Electric
Appliances
- Included: Stainless Steel Appliance(s), Dishwasher, Disposal, Microwave, Electric Oven, Electric Range, Refrigerator, Electric Water Heater
- Laundry: Inside, Main Level
Features
- Flooring: Carpet, Combination, Luxury Vinyl
- Doors: Sliding Doors
- Has basement: No
- Has fireplace: No
Interior area
- Total structure area: 968
- Total interior livable area: 968 sqft
- Finished area above ground: 968
Property
Parking
- Total spaces: 1
- Parking features: Assigned
Features
- Levels: One
- Patio & porch: Covered, Deck
Lot
- Features: Adjoins Common Ground
Details
- Parcel number: 20062608207000E.0000000
- Special conditions: Standard
Construction
Type & style
- Home type: Condo
- Architectural style: Apartment Style
- Property subtype: Condominium, Apartment
- Attached to another structure: Yes
Materials
- Vinyl Siding
- Foundation: Concrete Perimeter
Condition
- Year built: 1986
Utilities & green energy
- Electric: Ameren
- Sewer: Public Sewer
- Water: Public
- Utilities for property: Cable Available, Underground Utilities
Community & HOA
Community
- Subdivision: Summer Winds Condos
HOA
- Has HOA: Yes
- Amenities included: Common Ground, Parking
- Services included: Maintenance Grounds, Maintenance Parking/Roads, Common Area Maintenance, Exterior Maintenance, Snow Removal, Trash, Water
- HOA fee: $225 monthly
- HOA name: Summer Winds Condos
Location
- Region: Saint Peters
Financial & listing details
- Price per square foot: $164/sqft
- Annual tax amount: $1,772
- Date on market: 7/9/2026
- Listing terms: Cash,Conventional
- Ownership: Private
Estimated market value
Not available
Estimated sales range
Not available
Not available
Price history
| Date | Event | Price |
|---|---|---|
| 7/10/2026 | Listed for sale | $159,000+22.3%$164/sqft |
Source:  MARIS #26041091 Report a problem MARIS #26041091 Report a problem | ||
| 10/11/2022 | Sold | -- |
Source: MARIS #22058985 Report a problem | ||
| 9/13/2022 | Pending sale | $130,000$134/sqft |
Source: MARIS #22058985 Report a problem | ||
| 9/9/2022 | Listed for sale | $130,000$134/sqft |
Source: MARIS #22058985 Report a problem | ||
Public tax history
Tax history is unavailable.
Monthly payment
Est. payment
Payment breakdown
Explore the cost of this home by adjusting the details. Changes won't be saved.Climate risks
Neighborhood: 63376
Nearby schools
Schools provided by the listing agent
- Elementary: Lewis & Clark Elem.
- Middle: Ft. Zumwalt South Middle
- High: Ft. Zumwalt South High
Source: MARIS. This data may not be complete. We recommend contacting the local school district to confirm school assignments for this home.
- $157,0002 bd2 ba968 sqft612 Summer Winds Ln, Saint Peters, MO 63376Off Market

- $167,4003 bd2 ba968 sqft614 Summer Winds Ln, Saint Peters, MO 63376Off Market

- $186,0002 bd2 ba968 sqft610 Summer Winds Ln, Saint Peters, MO 63376Off Market

- $--2 bd2 ba1.3k sqft610 Summer Winds Ln #F, Saint Peters, MO 63376Sold
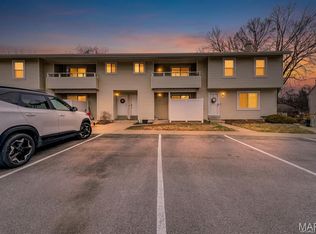
Similar homes
- $165,0002 bd2 ba1k sqft43, Saint Peters, MO 63376For Sale
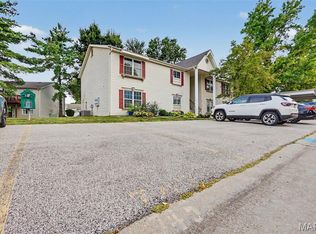
 MLS ID #26049290, Melissa A Harbaugh, Hope Realty, LLC. MARIS
 - $210,0002 bd2 ba1k sqft306 Della Dr, Saint Peters, MO 63376For Sale
 MLS ID #26057383, Nicole Berthold, Worth Clark Realty. MARIS
 - $149,9002 bd2 ba1k sqft420 Benton Dr APT K, Saint Peters, MO 63376For Sale
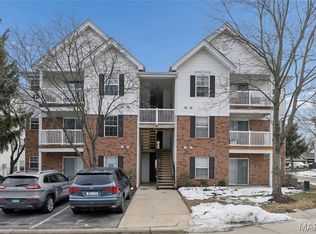 MLS ID #26006997, Logan C Lingle, Coldwell Banker Realty - Gundaker. MARIS
 - $153,0002 bd1 ba852 sqft929 Sugar Lake Ct #7, Saint Peters, MO 63376For Sale
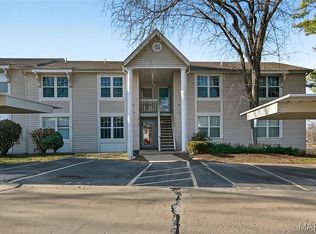 MLS ID #26009160, Kory A McCullough, RE/MAX Platinum. MARIS
 - $195,0002 bd2 ba1.2k sqft#5, Saint Peters, MO 63376For SaleMLS ID #26041362, Jennifer A Pollmann, Alexander Realty Inc. MARIS
- $165,0002 bd2 ba1k sqft10 Homefield Gardens Dr #17N, O'Fallon, MO 63366For SaleMLS ID #26036114, Angela C Dillmon, Keller Williams Chesterfield. MARIS
- $184,0002 bd1 ba990 sqft1034 Windstream Dr #14, Saint Peters, MO 63376For SaleMLS ID #26032168, Rodney Wallner, Berkshire Hathaway HomeServices Select Properties. MARIS
- $175,0002 bd2 ba970 sqft1233 Saravalle Dr, Saint Peters, MO 63376For SaleMLS ID #26036524, April Keubler, Berkshire Hathaway HomeServices Select Properties. MARIS
- $180,0002 bd2 ba992 sqft692 Homerun Dr #62N, O'Fallon, MO 63366For SaleMLS ID #26049758, Jen R Oliver, Nettwork Global. MARIS
- $169,9002 bd2 ba985 sqft101 Timber Creek Dr, O'Fallon, MO 63368For SaleMLS ID #26045897, Sandy K Grassmuck, Grassmuck Realty, LLC. MARIS
- $144,9002 bd1 ba804 sqft1626 Summergate Pkwy #E, Saint Charles, MO 63303For SaleMLS ID #26047466, Lisa L Burkemper, Berkshire Hathaway HomeServices Select Properties. MARIS
- $174,9002 bd1 ba856 sqft176 Harbor View Dr, Lake Saint Louis, MO 63367For SaleMLS ID #26047683, Cindy A Wilson, RED Realty. MARIS
- $215,0002 bd2 ba1.3k sqft771 Highland Hill Ct #G, Saint Peters, MO 63376For SaleMLS ID #26032190, Kathy Helbig, EXP Realty, LLC. MARIS
- $129,0002 bd1 ba804 sqft1615 Summergate Pkwy #M, Saint Charles, MO 63303For SaleMLS ID #26048613, Elizabeth A Schreiber, Keller Williams Chesterfield. MARIS
- $169,0001 bd1 ba853 sqft408 Kipling Way #A, Saint Charles, MO 63304For SaleMLS ID #26037561, Robyn G Boyer, DRG - Delhougne Realty Group. MARIS
- $169,9002 bd2 ba1k sqft7101 Spring Creek Ln, O Fallon, MO 63368For SaleMLS ID #26048748, Brandon L Barbier, Full Scope Home Services, Inc.. MARIS
- $140,0002 bd2 ba1.1k sqft1436 Heritage Lndg APT 310, Saint Charles, MO 63303For SaleMLS ID #26045978, Nick Maynes, Coldwell Banker Realty - Gundaker. MARIS
- $195,0002 bd2 ba1k sqft4300 Spring Creek Ln, O'Fallon, MO 63368For SaleMLS ID #26053431, Joseph Domecillo, Keller Williams Realty West. MARIS
- $170,0002 bd2 ba868 sqft149 Jubilee Hill Dr Unit G, Grover, MO 63040For SaleMLS ID #26049292, Paul A Griswold, DRG - Delhougne Realty Group. MARIS
