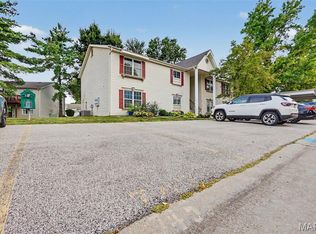
Welcome home to this beautifully updated 2-bedroom, 1-bath ground-level end-unit condo offering comfort, convenience, and low-maintenance living. The stylish kitchen features shaker-style cabinetry, granite countertops, stainless steel appliances, and a sleek flat-top cooktop. Enjoy your morning coffee or unwind in the evening on the private patio, complete with an attached storage closet. Residents have access to fantastic community amenities, including a sparkling in-ground pool, covered carport parking, and additional guest parking. Ideally located with quick access to Hwy 364 and Hwy 94, this move-in-ready condo is close to shopping, dining, and everyday conveniences. Don't miss your opportunity to own this charming home—schedule your showing today!
Active
Listed by: Berkshire Hathaway HomeServices Select Properties • Lisa L Burkemper
$149,900
1626 Summergate Pkwy #E, Saint Charles, MO 63303
2beds
804sqft
:
Get pre-qualified$1,465/mo
Condominium, Apartment
Built in 1986
-- sqft lot
$146,600 Zestimate®
$186/sqft
$426/mo HOA
What's special
Sparkling in-ground poolGranite countertopsAttached storage closetStylish kitchenShaker-style cabinetrySleek flat-top cooktopStainless steel appliances
- 5 days |
- 115 |
- 6 |
Zillow last checked:
Listing updated:
Listed by:
Lisa L Burkemper 314-280-5869,
Berkshire Hathaway HomeServices Select Properties,
Ashlea D Hollars 573-268-3340,
Berkshire Hathaway HomeServices Select Properties
Source: MARIS,MLS#: 26047466 Originating MLS: East Central Board of REALTORS
Originating MLS: East Central Board of REALTORSFacts & features
Interior
Bedrooms & bathrooms
- Bedrooms: 2
- Bathrooms: 1
- Full bathrooms: 1
- Main level bathrooms: 1
- Main level bedrooms: 2
Bedroom
- Features: Floor Covering: Wood
- Level: First
- Area: 143
- Dimensions: 13x11
Bedroom 2
- Features: Floor Covering: Wood
- Level: First
- Area: 130
- Dimensions: 13x10
Kitchen
- Features: Floor Covering: Wood
- Level: First
- Area: 130
- Dimensions: 13x10
Laundry
- Level: First
- Area: 15
- Dimensions: 5x3
Living room
- Features: Floor Covering: Wood
- Level: First
- Area: 180
- Dimensions: 15x12
Heating
- Electric, Forced Air
Cooling
- Ceiling Fan(s), Central Air, Electric
Appliances
- Included: Dishwasher, Disposal, Electric Oven, Electric Range, Refrigerator, Water Heater
- Laundry: Laundry Closet
Features
- Breakfast Bar, Ceiling Fan(s), Eat-in Kitchen, Granite Counters, Kitchen/Dining Room Combo
- Flooring: Hardwood, Tile
- Doors: Sliding Doors
- Windows: Tilt-In Windows
- Basement: None
- Has fireplace: No
- Fireplace features: None
Interior area
- Total structure area: 804
- Total interior livable area: 804 sqft
- Finished area above ground: 804
Property
Parking
- Total spaces: 1
- Parking features: Additional Parking, Assigned, Carport
- Carport spaces: 1
Features
- Levels: One
- Patio & porch: Patio
- Exterior features: No Step Entry
- Pool features: Community, In Ground
- Fencing: None
- Has view: Yes
- View description: None
Lot
- Size: 757 Square Feet
- Features: Level
Details
- Additional structures: None
- Parcel number: 30015622933000E.0000000
- Special conditions: Standard
- Other equipment: None
Construction
Type & style
- Home type: Condo
- Architectural style: Apartment Style,Other,Traditional
- Property subtype: Condominium, Apartment
Materials
- Vinyl Siding, Wood Siding
- Foundation: Slab
- Roof: Shingle
Condition
- Year built: 1986
Utilities & green energy
- Electric: 220 Volts
- Sewer: Public Sewer
- Water: Public
- Utilities for property: Cable Available, Electricity Connected, Phone Available, Sewer Connected
Community & HOA
Community
- Features: Clubhouse, Pool
- Security: Smoke Detector(s)
- Subdivision: Summergate Garden Condos Ph4
HOA
- Has HOA: Yes
- Amenities included: Association Management, Clubhouse, Picnic Area, Pool
- Services included: Clubhouse, Maintenance Grounds, Maintenance Parking/Roads, Exterior Maintenance, Pool Maintenance, Roof, Snow Removal
- HOA fee: $426 monthly
- HOA name: Summergate Garden Condos
Location
- Region: Saint Charles
Financial & listing details
- Price per square foot: $186/sqft
- Annual tax amount: $1,429
- Date on market: 7/30/2026
- Listing terms: Cash,Conventional
- Ownership: Private
- Electric utility on property: Yes
Estimated market value
$146,600
$139,000 - $154,000
$1,322/mo
Price history
| Date | Event | Price |
|---|---|---|
| 7/30/2026 | Listed for sale | $149,900+42.8%$186/sqft |
Source:  MARIS #26047466 Report a problem MARIS #26047466 Report a problem | ||
| 1/26/2021 | Sold | -- |
Source: MARIS #20089521 Report a problem | ||
| 1/6/2021 | Contingent | $105,000$131/sqft |
Source:  MARIS #20089521 Report a problem MARIS #20089521 Report a problem | ||
| 12/20/2020 | Pending sale | $105,000$131/sqft |
Source: Black & Associates, LLC #20089521 Report a problem | ||
| 12/20/2020 | Contingent | $105,000$131/sqft |
Source: MARIS #20089521 Report a problem | ||
| 12/18/2020 | Listed for sale | $105,000$131/sqft |
Source: Black & Associates, LLC #20089521 Report a problem | ||
Public tax history
Tax history is unavailable.
Monthly payment
Est. payment
Payment breakdown
Explore the cost of this home by adjusting the details. Changes won't be saved.Climate risks
Neighborhood: 63303
Nearby schools
GreatSchools rating
- 6/10Becky-David Elementary SchoolGrades: PK-5Distance: 0.7 mi
- 9/10Barnwell Middle SchoolGrades: 6-8Distance: 0.7 mi
- 8/10Francis Howell North High SchoolGrades: 9-12Distance: 1.4 mi
Schools provided by the listing agent
- Elementary: Becky-David Elem.
- Middle: Barnwell Middle
- High: Francis Howell North High
Source: MARIS. This data may not be complete. We recommend contacting the local school district to confirm school assignments for this home.
- $142,1002 bd1 ba804 sqft1621 Summergate Pkwy, Saint Charles, MO 63303Off Market
- $139,6002 bd1 ba804 sqft1631 Summergate Pkwy, Saint Charles, MO 63303Off Market
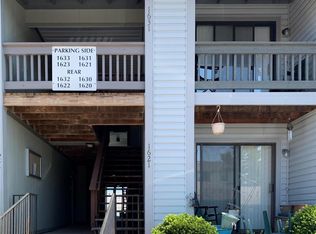
- $--2 bd1 ba804 sqft1620 Summergate Pkwy #B, Saint Charles, MO 63303Sold
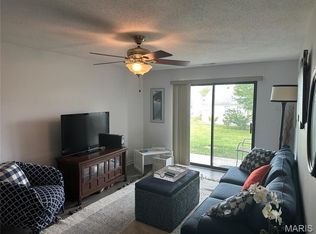
- $138,5002 bd1 ba804 sqft1620 Summergate Pkwy, Saint Charles, MO 63303Off Market
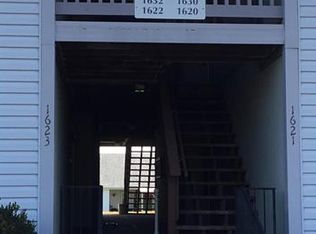
- $139,2002 bd1 ba804 sqft1630 Summergate Pkwy, Saint Charles, MO 63303Off Market
- $119,2001 bd1 ba692 sqft1633 Summergate Pkwy, Saint Charles, MO 63303Off Market
- $122,0001 bd1 ba692 sqft1623 Summergate Pkwy, Saint Charles, MO 63303Off Market
- $109,0001 bd1 ba692 sqft1633 Summergate Pkwy #P, Saint Charles, MO 63303For Sale
A local agent can set up tours, give advice and negotiate with sellers.
Similar homes
- $140,0002 bd1 ba804 sqft1615 Summergate Pkwy #M, Saint Charles, MO 63303For Sale

 MLS ID #26048613, Elizabeth A Schreiber, Keller Williams Chesterfield. MARIS
 - $140,0002 bd2 ba1.1k sqft1436 Heritage Lndg APT 310, Saint Charles, MO 63303For Sale
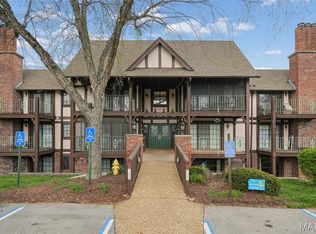 MLS ID #26045978, Nick Maynes, Coldwell Banker Realty - Gundaker. MARIS
 - $165,0002 bd2 ba1k sqft43, Saint Peters, MO 63376For Sale
 MLS ID #26049290, Melissa A Harbaugh, Hope Realty, LLC. MARIS
 - $159,9002 bd2 ba916 sqft1044 Sugar Creek Ct #5, Saint Peters, MO 63376For Sale
 MLS ID #26047227, Kelly A Boehmer, Berkshire Hathaway HomeServices Select Properties. MARIS
 - $119,0001 bd1 ba692 sqft1423 Summergate Pkwy #H, Saint Charles, MO 63303For SaleMLS ID #26032659, Madison N Martin, ReeceNichols Real Estate. MARIS
- $190,0001 bd2 ba1k sqft40 Trailside Ct #2, Saint Charles, MO 63303For SaleMLS ID #26048282, Sandi L Alexander, RE/MAX EDGE. MARIS
- $159,0002 bd2 ba1k sqft410 Benton Dr APT C, Saint Peters, MO 63376For SaleMLS ID #26048127, Tammy Campbell, Lux Properties. MARIS
- $155,0002 bd2 ba1k sqft640 Homerun Dr #37N, O'Fallon, MO 63366For SaleMLS ID #26048796, Kylee Koch, DRG - Delhougne Realty Group. MARIS
- $152,0002 bd2 ba1k sqft480 Benton Dr APT F, Saint Peters, MO 63376For SaleMLS ID #26044116, Charlie E Meyer, Meyer Real Estate. MARIS
- $94,9001 bd1 ba726 sqft1410 Heritage Lndg APT 305, Saint Charles, MO 63303For SaleMLS ID #26043252, Stephanie Darroch, Coldwell Banker Realty - Gundaker. MARIS
- $115,0002 bd2 ba1k sqft11 Fairways Cir APT E, Saint Charles, MO 63303For SaleMLS ID #26038733, Susan M Brewer, Susan Brewer Service First RE. MARIS
- $169,9002 bd2 ba1k sqft74 Sugar Glen Ct, Saint Peters, MO 63376For SaleMLS ID #26018016, Paul J Bodlovich, Hero Realty, LLC. MARIS
- $149,9002 bd2 ba1k sqft420 Benton Dr APT K, Saint Peters, MO 63376For SaleMLS ID #26006997, Logan C Lingle, Coldwell Banker Realty - Gundaker. MARIS
- $138,0001 bd1 ba888 sqft2221 Highland Hill Dr Unit D, Saint Peters, MO 63376For SaleMLS ID #26034854, Dair L Hileman, Trademark Real Estate, Inc. MARIS
- $112,0001 bd1 ba750 sqft1380 Heritage Lndg APT 206, Saint Charles, MO 63303For SaleMLS ID #25046566, Elizabeth A Schreiber, Keller Williams Chesterfield. MARIS
- $159,0002 bd2 ba968 sqft612 Summer Winds Ln #E, Saint Peters, MO 63376For SaleMLS ID #26041091, Jana L Smith, Nettwork Global. MARIS
- $143,5002 bd2 ba1k sqft618 Homerun Dr, O'Fallon, MO 63366For SaleMLS ID #26044654, Deborah A Stephens, Mid America Property Partners. MARIS
- $134,9002 bd2 ba868 sqft12818 Portulaca Dr APT E, Saint Louis, MO 63146For SaleMLS ID #26038756, Lance Merrick, Real Broker LLC. MARIS
- $174,9002 bd2 ba1k sqft7101 Spring Creek Ln, O Fallon, MO 63368For SaleMLS ID #26048748, Brandon L Barbier, Full Scope Home Services, Inc.. MARIS
- $165,0002 bd2 ba1k sqft10 Homefield Gardens Dr #17N, O'Fallon, MO 63366For SaleMLS ID #26036114, Angela C Dillmon, Keller Williams Chesterfield. MARIS
