St. Charles! Location ! Great access to highways, close to Main Street St. Charles, well maintained 1 bedroom 1 bathroom, 2nd floor condo in Heritage Gardens Condominiums. The kitchen is gorgeous! White cabinets and very open , soft close drawers, refrigerator stays with the Unit. Updated bathroom as well. The AC is only 2 years young ! Hot water heater is 5 years young. There is a lovely screened in porch with lots of space for chairs and a table. Across the hall is a large storage area. Washer and Dryer are in the basement. NO elevator in this building. Parking spot is #7. Property CAN be used as a Rental. Pets allowed. Such a pretty pace to call home!
Active
Listed by: Keller Williams Chesterfield • Elizabeth A Schreiber • 314-541-8791
$112,000
1380 Heritage Lndg APT 206, Saint Charles, MO 63303
1beds
750sqft
Condominium
Built in 1979
-- sqft lot
$-- Zestimate®
$149/sqft
$400/mo HOA
What's special
- 379 days |
- 189 |
- 8 |
Zillow last checked:
Listing updated:
Listed by:
Elizabeth A Schreiber 314-541-8791,
Keller Williams Chesterfield
Source: MARIS,MLS#: 25046566 Originating MLS: St. Louis Association of REALTORS
Originating MLS: St. Louis Association of REALTORSFacts & features
Interior
Bedrooms & bathrooms
- Bedrooms: 1
- Bathrooms: 1
- Full bathrooms: 1
- Main level bathrooms: 1
- Main level bedrooms: 1
Primary bedroom
- Level: Main
- Area: 192
- Dimensions: 16x12
Primary bathroom
- Level: Main
- Area: 40
- Dimensions: 8x5
Dining room
- Level: Main
- Area: 63
- Dimensions: 9x7
Kitchen
- Level: Main
- Area: 99
- Dimensions: 11x9
Living room
- Level: Main
- Area: 204
- Dimensions: 17x12
Cooling
- Central Air
Appliances
- Included: Electric Cooktop, Dishwasher, Disposal, Exhaust Fan, Ice Maker, Microwave
- Laundry: In Basement
Features
- Has basement: Yes
- Has fireplace: No
Interior area
- Total interior livable area: 750 sqft
- Finished area above ground: 750
Property
Parking
- Total spaces: 1
- Parking features: Carport
- Carport spaces: 1
Features
- Levels: Three Or More
Lot
- Size: 400 Square Feet
Details
- Parcel number: 300116618010015.0000000
- Special conditions: Standard
Construction
Type & style
- Home type: Condo
- Property subtype: Condominium
- Attached to another structure: Yes
Condition
- Year built: 1979
Utilities & green energy
- Sewer: Public Sewer
- Water: Public
- Utilities for property: Cable Available, Electricity Connected
Community & HOA
Community
- Subdivision: Heritage Garden Condos
HOA
- Has HOA: Yes
- Services included: Insurance, Maintenance Grounds, Maintenance Parking/Roads, Repairs, Common Area Maintenance, Exterior Maintenance, Management, Sewer, Snow Removal, Trash, Water
- HOA fee: $400 monthly
- HOA name: WF Partners
Location
- Region: Saint Charles
Financial & listing details
- Price per square foot: $149/sqft
- Tax assessed value: $42,822
- Annual tax amount: $1,032
- Date on market: 7/31/2025
- Cumulative days on market: 533 days
- Listing terms: Conventional,VA Loan
- Ownership: Private
- Electric utility on property: Yes
Estimated market value
Not available
Estimated sales range
Not available
Not available
Price history
| Date | Event | Price |
|---|---|---|
| 9/24/2025 | Price change | $112,000-1.8%$149/sqft |
Source:  MARIS #25046566 Report a problem MARIS #25046566 Report a problem | ||
| 8/21/2025 | Price change | $114,000-3.4%$152/sqft |
Source: MARIS #25046566 Report a problem | ||
| 8/6/2025 | Price change | $118,000-4.8%$157/sqft |
Source: MARIS #25046566 Report a problem | ||
| 7/31/2025 | Listed for sale | $124,000+56%$165/sqft |
Source: MARIS #25046566 Report a problem | ||
| 2/8/2019 | Listing removed | $79,500$106/sqft |
Source: Susan Brewer Service First RE #18094487 Report a problem | ||
| 1/8/2019 | Pending sale | $79,500$106/sqft |
Source: Susan Brewer Service First RE #18094487 Report a problem | ||
| 12/20/2018 | Price change | $79,500-7%$106/sqft |
Source: Susan Brewer Service First RE #18094487 Report a problem | ||
| 12/13/2018 | Listed for sale | $85,500+22.3%$114/sqft |
Source: Susan Brewer Service First RE #18094487 Report a problem | ||
| 6/24/2012 | Listing removed | $69,900$93/sqft |
Source: Coldwell Banker Gundaker - #12024243 Report a problem | ||
| 4/26/2012 | Listed for sale | $69,900$93/sqft |
Source: Coldwell Banker Gundaker - #12024243 Report a problem | ||
Public tax history
| Year | Property taxes | Tax assessment |
|---|---|---|
| 2015 | $726 -1% | $8,136 -19.1% |
| 2014 | $733 -23.5% | $10,055 |
| 2013 | $958 +1% | $10,055 -26% |
| 2011 | $948 -2.8% | $13,590 -5% |
| 2010 | $976 +4.3% | $14,300 |
| 2009 | $936 +4.7% | $14,300 -4.8% |
| 2008 | $894 +1475.1% | $15,020 |
| 2007 | $57 -92.8% | $15,020 +20.4% |
| 2006 | $784 +0.1% | $12,470 |
| 2005 | $783 +13.2% | $12,470 +21% |
| 2004 | $692 | $10,310 |
Find assessor info on the county website
Monthly payment
Est. payment
Payment breakdown
Explore the cost of this home by adjusting the details. Changes won't be saved.Climate risks
Neighborhood: 63303
Nearby schools
GreatSchools rating
- 6/10Becky-David Elementary SchoolGrades: PK-5Distance: 1.2 mi
- 9/10Barnwell Middle SchoolGrades: 6-8Distance: 1.3 mi
- 8/10Francis Howell North High SchoolGrades: 9-12Distance: 1.3 mi
Schools provided by the listing agent
- Elementary: Becky-David Elem.
- Middle: Barnwell Middle
- High: Francis Howell North High
Source: MARIS. This data may not be complete. We recommend contacting the local school district to confirm school assignments for this home.
- $59,5001 bd1 ba750 sqft1380 Heritage Lndg APT 106, Saint Charles, MO 63303For Sale
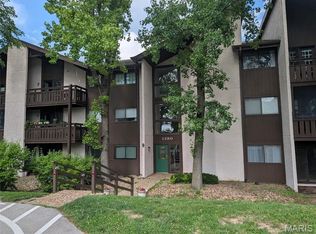
- $160,0003 bd2 ba1.3k sqft1380 Heritage Lndg APT 202, Saint Charles, MO 63303For Sale

- $--2 bd2 ba1k sqft1380 Heritage Lndg APT 304, Saint Charles, MO 63303Sold

- $--2 bd2 ba1k sqft1380 Heritage Lndg APT 203, Saint Charles, MO 63303Sold

- $--2 bd2 ba1k sqft1380 Heritage Lndg APT 104, Saint Charles, MO 63303Sold
- $--1 bd1 ba750 sqft1380 Heritage Lndg APT 206, Saint Charles, MO 63303Sold
- $165,3003 bd2 ba1.3k sqft1380 Heritage Lndg APT 102, Saint Charles, MO 63303Off Market
- $170,0003 bd2 ba1.3k sqft1380 Heritage Lndg #201, Saint Charles, MO 63303Off Market
A local agent can set up tours, give advice and negotiate with sellers.
Similar homes
- $109,0001 bd1 ba692 sqft1633 Summergate Pkwy #P, Saint Charles, MO 63303For Sale

 MLS ID #26049095, Rodney Wallner, Berkshire Hathaway HomeServices Select Properties. MARIS
 - $94,9001 bd1 ba726 sqft1410 Heritage Lndg APT 305, Saint Charles, MO 63303For Sale
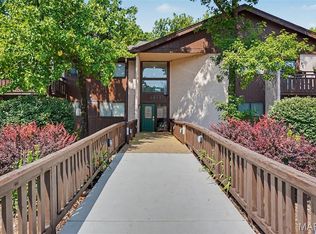 MLS ID #26043252, Stephanie Darroch, Coldwell Banker Realty - Gundaker. MARIS
 - $117,0001 bd1 ba692 sqft1423 Summergate Pkwy #H, Saint Charles, MO 63303For Sale
 MLS ID #26032659, Madison N Martin, ReeceNichols Real Estate. MARIS
 - $134,9002 bd2 ba1k sqft1400 Heritage Lndg APT 304, Saint Charles, MO 63303For Sale
 MLS ID #26050747, Timothy A Strand, Landolt Properties, Inc.. MARIS
 - $140,0002 bd2 ba1.1k sqft1436 Heritage Lndg APT 310, Saint Charles, MO 63303For SaleMLS ID #26045978, Nick Maynes, Coldwell Banker Realty - Gundaker. MARIS
- $140,0002 bd1 ba804 sqft1615 Summergate Pkwy #M, Saint Charles, MO 63303For SaleMLS ID #26048613, Elizabeth A Schreiber, Keller Williams Chesterfield. MARIS
- $149,9002 bd1 ba804 sqft1626 Summergate Pkwy #E, Saint Charles, MO 63303For SaleMLS ID #26047466, Lisa L Burkemper, Berkshire Hathaway HomeServices Select Properties. MARIS
- $125,0002 bd2 ba804 sqft3114 Edwards Pl APT 303, Maryland Heights, MO 63043For SaleMLS ID #26050995, Jen R Oliver, Nettwork Global. MARIS
- $136,5002 bd1 ba804 sqft1637 Summergate Pkwy, Saint Charles, MO 63303For SaleMLS ID #26020122, Brittany N Peterson, Worth Clark Realty. MARIS
- $109,0001 bd1 ba768 sqft942 Guelbreth Ln APT 300, Saint Louis, MO 63141For SaleMLS ID #26050900, Tayler L Karhliker, Quinlan Realty. MARIS
- $133,9991 bd1 ba690 sqft1504 Surrey Ln #C, Saint Charles, MO 63304For SaleMLS ID #26031380, Jamie S Leggett, Coldwell Banker Realty - Gundaker. MARIS
- $114,9002 bd2 ba1k sqft13485 Coliseum Dr APT G, Chesterfield, MO 63017For SaleMLS ID #11801098, Gloria Lu, Your Home Sold Guaranteed Realty. My State MLS
- $149,9002 bd2 ba916 sqft1044 Sugar Creek Ct #5, Saint Peters, MO 63376For SaleMLS ID #26047227, Kelly A Boehmer, Berkshire Hathaway HomeServices Select Properties. MARIS
- $141,0002 bd2 ba978 sqft12952 Bryce Canyon Dr APT B, Maryland Heights, MO 63043For SaleMLS ID #26044096, Katherine Lovegren, Berkshire Hathaway HomeServices Select Properties. MARIS
- $122,0002 bd1 ba875 sqft2452 Fowler Ave, Saint Louis, MO 63114For SaleMLS ID #26041305, Adriana Sedlacek, Hemrick Realty, L.L.C.. MARIS
- $117,5001 bd1 ba768 sqft942 Guelbreth Ln APT 301, Saint Louis, MO 63141For SaleMLS ID #26024609, Diane Patershuk, ReeceNichols Real Estate. MARIS
- $165,0002 bd2 ba1k sqft43, Saint Peters, MO 63376For SaleMLS ID #26049290, Melissa A Harbaugh, Hope Realty, LLC. MARIS
- $109,8001 bd1 ba720 sqft113 Lemans Ct #113, Lake Saint Louis, MO 63367For SaleMLS ID #26015137, Andy M Boyd, Keller Williams Realty St. Louis. MARIS
- $125,0002 bd2 ba990 sqft2331 Kratky Rd APT E, Saint Louis, MO 63114For SaleMLS ID #26041752, Lillian Titus, Magnolia Real Estate. MARIS
- $140,0002 bd2 ba1k sqft13507 Coliseum Dr APT C, Chesterfield, MO 63017For SaleMLS ID #26049840, Nazire P Koc, Coldwell Banker Realty - Gundaker. MARIS
