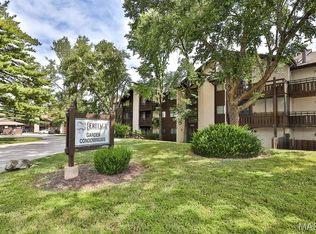
By-laws and other pertinent documents can be found on line at Heritage Garden Condominiums. Move in ready. Newly painted from baseboards to ceilings. Spacious open floor offering all sorts of updates and desired features. There are wood floors throughout most of the floor plan, six panel doors, double pane insulated windows and many new light fixtures. The kitchen provides ceramic tile flooring, 42" soft close cabinets and drawers, tile stone backsplash and hard surface counters. There is a full array of stainless steel appliances all of which remain. Both baths have updates and the primary bath comes with a double bowl vanity and ample storage. Bedroom#2 holds a washer and dryer that has been neatly fitted into the closet so this space could still be used as a bedroom or maybe a hobby room or office. The primary bath, 2nd bedroom and living room has radiant flooring. Off the living room is a small screened deck area. This unit comes with a storage been and a 1-c carport. There is also other unassigned parking and guest parking. This unit is located on the main level and has no step entry.
Active
Listed by: BHHS Select Properties • Reggie E Bomar • 314-504-4092
$160,000
1380 Heritage Lndg APT 202, Saint Charles, MO 63303
3beds
1,327sqft
Condominium
Built in 1979
-- sqft lot
$157,400 Zestimate®
$121/sqft
$550/mo HOA
What's special
Hard surface countersMany new light fixturesDouble pane insulated windowsSix panel doorsTile stone backsplash
- 5 days |
- 101 |
- 6 |
Likely to sell faster than
Zillow last checked:
Listing updated:
Listed by:
Reggie E Bomar 314-504-4092,
BHHS Select Properties
Source: MARIS,MLS#: 26046106 Originating MLS: St. Louis Association of REALTORS
Originating MLS: St. Louis Association of REALTORSFacts & features
Interior
Bedrooms & bathrooms
- Bedrooms: 3
- Bathrooms: 2
- Full bathrooms: 2
- Main level bathrooms: 2
- Main level bedrooms: 3
Primary bedroom
- Features: Floor Covering: Wood
- Level: Main
- Area: 176
- Dimensions: 16x11
Bedroom 2
- Features: Floor Covering: Ceramic Tile
- Level: Main
- Area: 100
- Dimensions: 10x10
Bedroom 3
- Features: Floor Covering: Wood
- Level: Main
- Area: 126
- Dimensions: 14x9
Dining room
- Features: Floor Covering: Wood
- Level: Main
- Area: 99
- Dimensions: 11x9
Kitchen
- Features: Floor Covering: Ceramic Tile
- Level: Main
- Area: 90
- Dimensions: 10x9
Living room
- Features: Floor Covering: Wood
- Level: Main
- Area: 260
- Dimensions: 20x13
Heating
- Forced Air, Natural Gas, Radiant Floor
Cooling
- Ceiling Fan(s), Central Air, Electric
Appliances
- Included: Dishwasher, Disposal, Dryer, Exhaust Fan, Microwave, Range Hood, Electric Range, Refrigerator, Washer, Gas Water Heater
- Laundry: Electric Dryer Hookup, Main Level, In Unit, Washer Hookup
Features
- Breakfast Bar, Ceiling Fan(s), Double Vanity, Entrance Foyer, Kitchen/Dining Room Combo, Open Floorplan, Recessed Lighting, Solid Surface Countertop(s), Walk-In Closet(s)
- Flooring: Carpet, Ceramic Tile, Wood
- Doors: Panel Door(s), Sliding Doors
- Windows: Double Pane Windows, Insulated Windows, Window Coverings
- Basement: None
- Has fireplace: No
Interior area
- Total structure area: 1,327
- Total interior livable area: 1,327 sqft
- Finished area above ground: 1,327
Property
Parking
- Total spaces: 1
- Parking features: Additional Parking, Detached Carport, Guest, Parking Lot
- Carport spaces: 1
Accessibility
- Accessibility features: Accessible Approach with Ramp
Features
- Levels: One
- Patio & porch: Deck, Screened
- Exterior features: No Step Entry, Ramp Entry
- Fencing: None
Lot
- Size: 400 Square Feet
- Features: Level, Some Trees
Details
- Parcel number: 300116618010009.0000000
- Special conditions: Standard
Construction
Type & style
- Home type: Condo
- Architectural style: Rustic
- Property subtype: Condominium
Materials
- Cedar, Frame, Stucco
Condition
- Updated/Remodeled
- New construction: No
- Year built: 1979
Utilities & green energy
- Electric: 220 Volts
- Sewer: Public Sewer
- Water: Public
- Utilities for property: Electricity Connected, Natural Gas Connected, Sewer Connected, Water Connected
Community & HOA
Community
- Subdivision: Heritage Garden Condos
HOA
- Has HOA: Yes
- Amenities included: Outside Management, Parking, Resident Management
- Services included: Insurance, Maintenance Grounds, Maintenance Parking/Roads, Common Area Maintenance, Management, Sewer, Snow Removal, Trash, Water
- HOA fee: $550 monthly
- HOA name: Heritage Garden Condominiums
Location
- Region: Saint Charles
Financial & listing details
- Price per square foot: $121/sqft
- Annual tax amount: $1,859
- Date on market: 7/25/2026
- Listing terms: Cash,Conventional
- Ownership: Private
- Electric utility on property: Yes
Estimated market value
$157,400
$150,000 - $165,000
$1,958/mo
Price history
| Date | Event | Price |
|---|---|---|
| 7/25/2026 | Listed for sale | $160,000+12.7%$121/sqft |
Source:  MARIS #26046106 Report a problem MARIS #26046106 Report a problem | ||
| 12/20/2019 | Sold | -- |
Source: MARIS #19084611 Report a problem | ||
| 11/17/2019 | Pending sale | $142,000$107/sqft |
Source: Coldwell Banker Gundaker - Highway 94 at Mid Rivers #19084611 Report a problem | ||
| 11/15/2019 | Price change | $142,000-5%$107/sqft |
Source: Coldwell Banker Gundaker SO #19084611 Report a problem | ||
| 11/11/2019 | Listed for sale | $149,500+10.8%$113/sqft |
Source: Owner Report a problem | ||
| 7/19/2019 | Sold | -- |
Source: MARIS #19043263 Report a problem | ||
| 6/20/2019 | Pending sale | $134,900$102/sqft |
Source: Worth Clark Realty #19043263 Report a problem | ||
| 6/19/2019 | Listed for sale | $134,900$102/sqft |
Source: Worth Clark Realty #19043263 Report a problem | ||
Public tax history
Tax history is unavailable.
Monthly payment
Est. payment
Payment breakdown
Explore the cost of this home by adjusting the details. Changes won't be saved.Climate risks
Neighborhood: 63303
Nearby schools
GreatSchools rating
- 6/10Becky-David Elementary SchoolGrades: PK-5Distance: 1.2 mi
- 9/10Barnwell Middle SchoolGrades: 6-8Distance: 1.3 mi
- 8/10Francis Howell North High SchoolGrades: 9-12Distance: 1.3 mi
Schools provided by the listing agent
- Elementary: Becky-David Elem.
- Middle: Barnwell Middle
- High: Francis Howell North High
Source: MARIS. This data may not be complete. We recommend contacting the local school district to confirm school assignments for this home.
- $112,0001 bd1 ba750 sqft1380 Heritage Lndg APT 206, Saint Charles, MO 63303For Sale
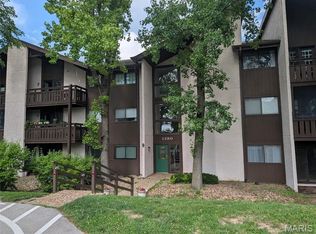
- $59,5001 bd1 ba750 sqft1380 Heritage Lndg APT 106, Saint Charles, MO 63303For Sale
- $--2 bd2 ba1k sqft1380 Heritage Lndg APT 304, Saint Charles, MO 63303Sold

- $--2 bd2 ba1k sqft1380 Heritage Lndg APT 203, Saint Charles, MO 63303Sold

- $--2 bd2 ba1k sqft1380 Heritage Lndg APT 104, Saint Charles, MO 63303Sold
- $168,8003 bd2 ba1.3k sqft1380 Heritage Lndg APT 102, Saint Charles, MO 63303Off Market
- $174,1003 bd2 ba1.3k sqft1380 Heritage Lndg #201, Saint Charles, MO 63303Off Market
- $152,0002 bd2 ba1k sqft1380 Heritage Lndg UNIT 11, Saint Charles, MO 63303Off Market
A local agent can set up tours, give advice and negotiate with sellers.
Similar homes
- $165,0002 bd1 ba972 sqft1664 Kircher Dr Unit C, Saint Charles, MO 63303For Sale

 MLS ID #26039463, Kerri L Lyell, Berkshire Hathaway HomeServices Select Properties. MARIS
 - $179,9003 bd3 ba1.5k sqft2701 Falcons Way #132, Saint Charles, MO 63303For Sale
 MLS ID #26042150, Paul J Bodlovich, Hero Realty, LLC. MARIS
 - $159,9002 bd1 ba852 sqft214 Sugar Lake Dr Unit 5, Saint Peters, MO 63376For Sale
 MLS ID #26043739, Scott W Stone, EXP Realty, LLC. MARIS
 - $149,9002 bd2 ba916 sqft1044 Sugar Creek Ct #5, Saint Peters, MO 63376For Sale
 MLS ID #26047227, Kelly A Boehmer, Berkshire Hathaway HomeServices Select Properties. MARIS
 - $141,0002 bd2 ba978 sqft12952 Bryce Canyon Dr APT B, Maryland Heights, MO 63043For SaleMLS ID #26044096, Katherine Lovegren, Berkshire Hathaway HomeServices Select Properties. MARIS
- $182,0002 bd2 ba1.2k sqft916 Claytonbrook Dr APT 1, Ballwin, MO 63011For SaleMLS ID #26044614, Sagar Swan, Coldwell Banker Realty - Gundaker. MARIS
- $175,0002 bd2 ba868 sqft149 Jubilee Hill Dr Unit G, Grover, MO 63040For SaleMLS ID #26049292, Paul A Griswold, DRG - Delhougne Realty Group. MARIS
- $170,0002 bd2 ba868 sqft157 Jubilee Hill Dr Unit I, Grover, MO 63040For SaleMLS ID #26051764, Courtney E Martin, Nettwork Global. MARIS
- $109,0001 bd1 ba692 sqft1633 Summergate Pkwy #P, Saint Charles, MO 63303For SaleMLS ID #26049095, Rodney Wallner, Berkshire Hathaway HomeServices Select Properties. MARIS
- $219,0003 bd4 ba1.3k sqft12310 Rossridge Ct, Saint Louis, MO 63146For SaleMLS ID #26052367, Alison Webb, Platinum Realty of St. Louis. MARIS
- $234,9003 bd3 ba1.8k sqft2873 Fairways Cir Unit N, Saint Charles, MO 63303For SaleMLS ID #26043336, Benjamin J Giessman, Coldwell Banker Realty - Gundaker. MARIS
- $175,0001 bd1 ba853 sqft408 Kipling Way #A, Saint Charles, MO 63304For SaleMLS ID #26037561, Robyn G Boyer, DRG - Delhougne Realty Group. MARIS
- $150,0002 bd2 ba1k sqft13485 Coliseum Dr APT H, Chesterfield, MO 63017For SaleMLS ID #26039857, Alicen Holloway, Dielmann Sotheby's International Realty. MARIS
- $147,0002 bd2 ba868 sqft1961 Marine Terrace Dr APT L, Saint Louis, MO 63146For SaleMLS ID #26035983, Connie H Lee, ReeceNichols Real Estate. MARIS
- $169,9002 bd2 ba1k sqft4317 Lindell Blvd APT D, Saint Louis, MO 63108For SaleMLS ID #26042459, Kristina Hodges, Berkshire Hathaway HomeServices Select Properties. MARIS
- $169,9002 bd2 ba947 sqft1141 Arbor Creek Dr APT 1D, Saint Louis, MO 63122For SaleMLS ID #26052363, Lindsey Jacobs, Compass Realty Group. MARIS
- $189,9002 bd2 ba868 sqft667 S Kirkwood Rd APT 102, Saint Louis, MO 63122For SaleMLS ID #26052124, Sally M Harris, Berkshire Hathaway HomeServices Select Properties. MARIS
- $165,0002 bd1 ba884 sqft5375 N Kenrick Parke Dr APT 208, Saint Louis, MO 63119For SaleMLS ID #26031019, Paula C Priest, RE/MAX Results. MARIS
- $149,9002 bd2 ba945 sqft1251 Guelbreth Ln APT 211, Saint Louis, MO 63146For SaleMLS ID #26034765, Angela M Kittner-Brosseau, Keller Williams Realty St. Louis. MARIS
- $139,9003 bd1 ba1.1k sqft8401 Saint Olaf Dr, Saint Louis, MO 63134For SaleMLS ID #26052756, Mila Schumacher, Coldwell Banker Realty - Gundaker. MARIS
