Move in, unpack, and start enjoying your new home from day one! Thoughtfully renovated from top to bottom, this beautifully updated 2-bedroom, 1-bath home combines modern style, energy-efficient upgrades, and low-maintenance living in one of St. Peters' most desirable locations.
The bright, open floor plan welcomes you with durable luxury vinyl plank flooring throughout the main living areas, while both bedrooms feature soft new carpeting for added comfort. The inviting living room is centered around a beautiful electric fireplace that provides both warmth and cozy ambiance, creating the perfect place to relax after a long day.
The stunning new kitchen is designed with both style and function in mind, featuring new cabinetry, quartz countertops and a full suite of stainless steel ENERGY STAR appliances, including the range, microwave, dishwasher, refrigerator, washer, and dryer. With the major updates already completed, you can simply move in and enjoy your new home.
Step outside to your private deck overlooking peaceful common ground—an ideal spot to enjoy your morning coffee, unwind in the evening, or entertain family and friends. The home also includes one covered carport parking space plus one additional assigned parking space for added convenience.
Whether you're purchasing your first home, downsizing, or searching for a truly move-in-ready property, this exceptional home offers the perfect combination of comfort, style, convenience, and value.
Pending
Listed by: EXP Realty, LLC • Scott W Stone • 636-696-5225
$159,900
214 Sugar Lake Dr Unit 5, Saint Peters, MO 63376
2beds
852sqft
:
Get pre-qualified$1,419/mo
Condominium, Apartment
Built in 1988
-- sqft lot
$-- Zestimate®
$188/sqft
$321/mo HOA
What's special
Energy-efficient upgradesQuartz countertopsModern styleBright open floor planAdditional assigned parking spaceCovered carport parking spaceNew cabinetry
- 9 days |
- 157 |
- 11 |
Zillow last checked:
Listing updated:
Listed by:
Scott W Stone 636-696-5225,
EXP Realty, LLC
Source: MARIS,MLS#: 26043739 Originating MLS: St. Charles County Association of REALTORS
Originating MLS: St. Charles County Association of REALTORSFacts & features
Interior
Bedrooms & bathrooms
- Bedrooms: 2
- Bathrooms: 1
- Full bathrooms: 1
- Main level bathrooms: 1
- Main level bedrooms: 2
Bedroom
- Features: Floor Covering: Carpeting
- Level: Main
- Area: 168
- Dimensions: 14x12
Bedroom 2
- Features: Floor Covering: Carpeting
- Level: Main
- Area: 121
- Dimensions: 11x11
Kitchen
- Features: Floor Covering: Luxury Vinyl Plank
- Level: Main
- Area: 143
- Dimensions: 13x11
Living room
- Features: Floor Covering: Luxury Vinyl Plank
- Level: Main
- Area: 168
- Dimensions: 14x12
Heating
- Electric, Forced Air
Cooling
- Ceiling Fan(s), Central Air
Appliances
- Included: ENERGY STAR Qualified Appliances, Stainless Steel Appliance(s), ENERGY STAR Qualified Dishwasher, Disposal, ENERGY STAR Qualified Dryer, Microwave, Electric Range, ENERGY STAR Qualified Refrigerator, ENERGY STAR Qualified Washer
Features
- Breakfast Bar, Open Floorplan, Solid Surface Countertop(s)
- Flooring: Carpet, Luxury Vinyl
- Doors: Sliding Doors
- Basement: None
- Number of fireplaces: 1
- Fireplace features: Electric, Living Room
Interior area
- Total structure area: 852
- Total interior livable area: 852 sqft
- Finished area above ground: 852
- Finished area below ground: 0
Property
Parking
- Total spaces: 2
- Parking features: Carport
- Carport spaces: 2
Features
- Levels: One
- Patio & porch: Deck, Porch
- Has view: Yes
- View description: Trees/Woods
Lot
- Size: 792 Square Feet
- Features: Landscaped, Many Trees
Details
- Parcel number: 300106402210005.0000000
- Special conditions: Standard
Construction
Type & style
- Home type: Condo
- Architectural style: Apartment Style
- Property subtype: Condominium, Apartment
- Attached to another structure: Yes
Materials
- Frame, Vinyl Siding
Condition
- Updated/Remodeled
- New construction: No
- Year built: 1988
Utilities & green energy
- Electric: Ameren
- Sewer: Public Sewer
- Water: Public
- Utilities for property: Cable Available, Electricity Connected
Community & HOA
Community
- Subdivision: Sugarwood Ph20
HOA
- Has HOA: Yes
- Amenities included: Clubhouse, Common Ground, Pool
- Services included: Clubhouse, Maintenance Grounds, Maintenance Parking/Roads, Common Area Maintenance, Pool Maintenance, Pool, Snow Removal, Trash, Water
- HOA fee: $321 monthly
- HOA name: Sugarwood Condominium Association
Location
- Region: Saint Peters
Financial & listing details
- Price per square foot: $188/sqft
- Annual tax amount: $1,901
- Date on market: 7/30/2026
- Cumulative days on market: 9 days
- Listing terms: All Inclusive Trust Deed,Cash
- Ownership: Private
- Electric utility on property: Yes
Estimated market value
Not available
Estimated sales range
Not available
Not available
Price history
| Date | Event | Price |
|---|---|---|
| 8/4/2026 | Pending sale | $159,900$188/sqft |
Source:  MARIS #26043739 Report a problem MARIS #26043739 Report a problem | ||
| 7/30/2026 | Listed for sale | $159,900$188/sqft |
Source: MARIS #26043739 Report a problem | ||
Public tax history
Tax history is unavailable.
Monthly payment
Est. payment
Payment breakdown
Explore the cost of this home by adjusting the details. Changes won't be saved.Climate risks
Neighborhood: 63376
Nearby schools
GreatSchools rating
- 5/10Fairmount Elementary SchoolGrades: K-5Distance: 1.3 mi
- 7/10Hollenbeck Middle SchoolGrades: 6-8Distance: 2.2 mi
- 8/10Francis Howell North High SchoolGrades: 9-12Distance: 0.8 mi
Schools provided by the listing agent
- Elementary: Fairmount Elem.
- Middle: Hollenbeck Middle
- High: Francis Howell North High
Source: MARIS. This data may not be complete. We recommend contacting the local school district to confirm school assignments for this home.
- $152,2002 bd1 ba852 sqft214 Sugar Lake Dr, Saint Peters, MO 63376Off Market
- $161,9002 bd1 ba852 sqft212 Sugar Lake Dr, Saint Peters, MO 63376Off Market
- $--2 bd2 ba916 sqft210 Sugar Lake Dr UNIT 62NDFL, Saint Peters, MO 63376Sold

- $174,9002 bd2 ba916 sqft208 Sugar Lake Dr, Saint Peters, MO 63376Off Market
- $--2 bd2 ba916 sqft210 Sugar Lake Dr #6, Saint Peters, MO 63376Sold
- $--2 bd2 ba910 sqft210 Sugar Lake Dr, Saint Peters, MO 63376Sold
- $162,1002 bd2 ba916 sqft206 Sugar Lake Dr, Saint Peters, MO 63376Off Market
- $197,0002 bd2 ba916 sqft204 Sugar Lake Dr, Saint Peters, MO 63376Off Market
A local agent can set up tours, give advice and negotiate with sellers.
Similar homes
- $154,9002 bd2 ba916 sqft1044 Sugar Creek Ct #5, Saint Peters, MO 63376For Sale

 MLS ID #26047227, Kelly A Boehmer, Berkshire Hathaway HomeServices Select Properties. MARIS
 - $165,0002 bd2 ba1k sqft43, Saint Peters, MO 63376For Sale
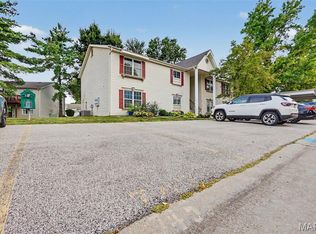 MLS ID #26049290, Melissa A Harbaugh, Hope Realty, LLC. MARIS
 - $153,0002 bd1 ba852 sqft929 Sugar Lake Ct #7, Saint Peters, MO 63376For Sale
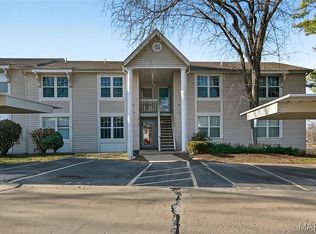 MLS ID #26009160, Kory A McCullough, RE/MAX Platinum. MARIS
 - $189,9992 bd1 ba990 sqft1034 Windstream Dr #14, Saint Peters, MO 63376For Sale
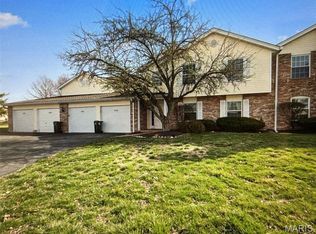 MLS ID #26032168, Rodney Wallner, Berkshire Hathaway HomeServices Select Properties. MARIS
 - $190,0001 bd2 ba1k sqft40 Trailside Ct #2, Saint Charles, MO 63303For SaleMLS ID #26048282, Sandi L Alexander, RE/MAX EDGE. MARIS
- $136,5002 bd1 ba804 sqft1637 Summergate Pkwy, Saint Charles, MO 63303For SaleMLS ID #26020122, Brittany N Peterson, Worth Clark Realty. MARIS
- $155,0002 bd2 ba1k sqft640 Homerun Dr #37N, O'Fallon, MO 63366For SaleMLS ID #26048796, Kylee Koch, DRG - Delhougne Realty Group. MARIS
- $155,0002 bd1 ba864 sqft8916 N Swan Cir, Saint Louis, MO 63144For SaleMLS ID #26050693, Rex W Schwerdt, Dielmann Sotheby's International Realty. MARIS
- $109,0001 bd1 ba692 sqft1633 Summergate Pkwy #P, Saint Charles, MO 63303For SaleMLS ID #26049095, Rodney Wallner, Berkshire Hathaway HomeServices Select Properties. MARIS
- $174,9002 bd2 ba1k sqft7101 Spring Creek Ln, O Fallon, MO 63368For SaleMLS ID #26048748, Brandon L Barbier, Full Scope Home Services, Inc.. MARIS
- $147,0002 bd2 ba868 sqft1961 Marine Terrace Dr APT L, Saint Louis, MO 63146For SaleMLS ID #26035983, Connie H Lee, ReeceNichols Real Estate. MARIS
- $175,0001 bd1 ba853 sqft408 Kipling Way #A, Saint Charles, MO 63304For SaleMLS ID #26037561, Robyn G Boyer, DRG - Delhougne Realty Group. MARIS
- $174,9002 bd2 ba985 sqft101 Timber Creek Dr, O'Fallon, MO 63368For SaleMLS ID #26045897, Sandy K Grassmuck, Grassmuck Realty, LLC. MARIS
- $175,0002 bd2 ba920 sqft13 Dixons Ct #B, O'Fallon, MO 63366For SaleMLS ID #26039067, Vicki L Rolufs, EXP Realty, LLC. MARIS
- $163,4002 bd2 ba1k sqft1316 Crossings Ct Unit D, Ballwin, MO 63021For SaleMLS ID #26046168, Susan E Middendorf, Coldwell Banker Realty - Gundaker. MARIS
- $117,0001 bd1 ba692 sqft1423 Summergate Pkwy #H, Saint Charles, MO 63303For SaleMLS ID #26032659, Madison N Martin, ReeceNichols Real Estate. MARIS
- $209,9002 bd3 ba1.1k sqft1761 Florine Blvd Unit A, Saint Charles, MO 63303For SaleMLS ID #26028507, Cortney M Lenk, Crouse REALTORS Inc. MARIS
- $149,9002 bd2 ba945 sqft1251 Guelbreth Ln APT 211, Saint Louis, MO 63146For SaleMLS ID #26034765, Angela M Kittner-Brosseau, Keller Williams Realty St. Louis. MARIS
- $139,9002 bd2 ba792 sqft7915 Camelot Ln APT 2, Saint Louis, MO 63123For SaleMLS ID #26050095, David Mertens, Avenue Real Estate Group. MARIS
- $164,5002 bd2 ba1k sqft16275 Rose Wreath Ln, Florissant, MO 63034For SaleMLS ID #26035211, Stacy L Clark, BHHS Select Properties. MARIS
