Start and end your condo search in Florissant, as you will not be disappointed when you see 16275 Rose Wreath Lane. View this 2-bedroom, 2 full-bath ranch-style, first-floor garden unit. As you enter, observe all wood floors, a wood-burning fireplace, a covered deck with a view of common grounds, granite countertops in the kitchen as well as in both bathrooms, stainless steel appliances, ceramic tile, a master bath with a custom shower door, main-floor laundry, an unfinished walk-out lower level with a sound room, and your 1-car garage. Have more time to enjoy your life, as the HOA will address your lawn maintenance and snow removal. You can relax and stay fit with the subdivision pool, basketball & tennis courts, and other amenities.
Active
Listed by: BHHS Select Properties • Stacy L Clark
$170,000
16275 Rose Wreath Ln, Florissant, MO 63034
2beds
1,034sqft
:
Get pre-qualified$1,538/mo
Condominium, Single Family Residence
Built in 1989
-- sqft lot
$168,500 Zestimate®
$164/sqft
$326/mo HOA
What's special
Wood-burning fireplaceCeramic tileStainless steel appliancesAll wood floorsMain-floor laundry
- 36 days |
- 323 |
- 14 |
Zillow last checked:
Listing updated:
Listed by:
Stacy L Clark 314-368-7216,
BHHS Select Properties,
Beverly Terry 314-640-4090,
BHHS Select Properties
Source: MARIS,MLS#: 26035211 Originating MLS: St. Louis Association of REALTORS
Originating MLS: St. Louis Association of REALTORSFacts & features
Interior
Bedrooms & bathrooms
- Bedrooms: 2
- Bathrooms: 2
- Full bathrooms: 2
- Main level bathrooms: 2
- Main level bedrooms: 2
Primary bedroom
- Level: Main
- Area: 180
- Dimensions: 15x12
Bedroom 2
- Level: Main
- Area: 132
- Dimensions: 12x11
Dining room
- Level: Main
- Area: 117
- Dimensions: 13x9
Kitchen
- Level: Main
- Area: 81
- Dimensions: 9x9
Laundry
- Level: Main
- Area: 36
- Dimensions: 6x6
Living room
- Level: Main
- Area: 169
- Dimensions: 13x13
Heating
- Forced Air
Cooling
- Central Air
Appliances
- Included: Stainless Steel Appliance(s), Dishwasher, Disposal, Ice Maker, Microwave, Electric Oven, Self Cleaning Oven, Refrigerator, Electric Water Heater
- Laundry: Laundry Room, Main Level
Features
- Breakfast Bar, Ceiling Fan(s), Granite Counters, Kitchen Island, Pantry, Shower, Workshop/Hobby Area
- Flooring: Hardwood
- Doors: Sliding Doors
- Windows: Screens
- Basement: Full,Unfinished,Walk-Up Access
- Number of fireplaces: 1
- Fireplace features: Living Room, Wood Burning
Interior area
- Total structure area: 1,034
- Total interior livable area: 1,034 sqft
- Finished area above ground: 1,034
Property
Parking
- Total spaces: 1
- Parking features: Garage, Garage Door Opener, Garage Faces Front, Parking Lot
- Attached garage spaces: 1
Features
- Levels: One
- Patio & porch: Patio
- Exterior features: Balcony, Private Entrance
Lot
- Size: 5,401 Square Feet
- Features: Paved, Sprinklers In Front
Details
- Additional structures: None
- Parcel number: 04J320884
- Special conditions: Standard
Construction
Type & style
- Home type: Condo
- Architectural style: Patio,Ranch
- Property subtype: Condominium, Single Family Residence
- Attached to another structure: Yes
Materials
- Vinyl Siding
Condition
- Year built: 1989
Details
- Warranty included: Yes
Utilities & green energy
- Electric: Ameren
- Sewer: Public Sewer
- Water: Public
- Utilities for property: Electricity Available, Natural Gas Available, Sewer Connected, Water Available
Community & HOA
Community
- Features: Clubhouse
- Subdivision: Villages At Barrington Downs Sec K
HOA
- Has HOA: Yes
- Amenities included: Basketball Court, Clubhouse, Common Ground, Fitness Center, Playground, Pool
- Services included: Clubhouse, Maintenance Grounds, Maintenance Parking/Roads, Common Area Maintenance, Exterior Maintenance, Sewer, Snow Removal, Trash
- HOA fee: $326 monthly
- HOA name: Villages at Barrington Downs
Location
- Region: Florissant
Financial & listing details
- Price per square foot: $164/sqft
- Tax assessed value: $133,400
- Annual tax amount: $2,158
- Date on market: 6/27/2026
- Cumulative days on market: 36 days
- Listing terms: Cash,Conventional
- Electric utility on property: Yes
Estimated market value
$168,500
$160,000 - $177,000
$1,425/mo
Price history
| Date | Event | Price |
|---|---|---|
| 6/27/2026 | Listed for sale | $170,000+50.6%$164/sqft |
Source:  MARIS #26035211 Report a problem MARIS #26035211 Report a problem | ||
| 3/8/2021 | Sold | -- |
Source: MARIS #21004063 Report a problem | ||
| 1/29/2021 | Pending sale | $112,900$109/sqft |
Source: MARIS #21004063 Report a problem | ||
| 1/27/2021 | Listed for sale | $112,900$109/sqft |
Source: MARIS #21004063 Report a problem | ||
| 1/17/2019 | Sold | -- |
Source: MARIS #18081391 Report a problem | ||
| 6/23/2010 | Sold | -- |
Source: Public Record Report a problem | ||
Public tax history
| Year | Property taxes | Tax assessment |
|---|---|---|
| 2025 | $2,158 +3.2% | $25,350 +8.6% |
| 2024 | $2,090 +0.3% | $23,350 |
| 2023 | $2,083 +18.4% | $23,350 +33% |
| 2022 | $1,759 +5.8% | $17,550 |
| 2021 | $1,663 +11.8% | $17,550 +20% |
| 2020 | $1,488 -7.4% | $14,630 |
| 2019 | $1,607 | $14,630 -0.7% |
| 2018 | $1,607 | $14,730 |
| 2017 | $1,607 +0.1% | $14,730 +2.6% |
| 2016 | $1,605 +0.9% | $14,360 |
| 2015 | $1,591 | $14,360 +7.6% |
| 2014 | $1,591 +11.4% | $13,340 |
| 2013 | $1,428 | $13,340 -22.9% |
| 2012 | -- | $17,310 |
| 2011 | -- | $17,310 -6.3% |
| 2010 | $1,802 +4.1% | $18,470 |
| 2009 | $1,732 -5.7% | $18,470 -16.8% |
| 2008 | $1,838 +9.9% | $22,210 |
| 2007 | $1,673 | $22,210 +17.1% |
| 2006 | $1,673 +2.5% | $18,970 |
| 2005 | $1,633 +34.1% | $18,970 +26.8% |
| 2003 | $1,217 +5.5% | $14,960 +0.7% |
| 2002 | $1,154 +20.5% | $14,850 |
| 2001 | $958 | $14,850 |
Find assessor info on the county website
Monthly payment
Est. payment
Payment breakdown
Explore the cost of this home by adjusting the details. Changes won't be saved.Climate risks
Neighborhood: 63034
Nearby schools
GreatSchools rating
- 3/10Barrington Elementary SchoolGrades: PK-5Distance: 0.8 mi
- 2/10North Middle SchoolGrades: 6-8Distance: 1 mi
- 2/10Hazelwood Central High SchoolGrades: 9-12Distance: 0.8 mi
Schools provided by the listing agent
- Elementary: Barrington Elem.
- Middle: North Middle
- High: Hazelwood Central High
Source: MARIS. This data may not be complete. We recommend contacting the local school district to confirm school assignments for this home.
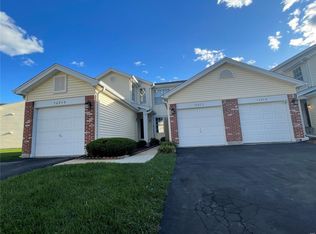
- $--2 bd2 ba1k sqft16252 Rose Wreath Ln, Florissant, MO 63034Sold
- $156,1002 bd2 ba1k sqft16260 Rose Wreath Ln, Florissant, MO 63034Off Market
- $155,4002 bd2 ba1k sqft16268 Rose Wreath Ln, Florissant, MO 63034Off Market
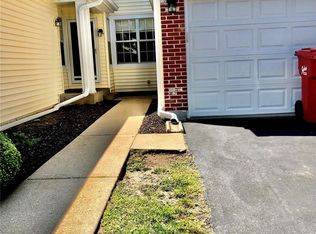
- $137,3002 bd2 ba1k sqft16248 Rose Wreath Ln, Florissant, MO 63034Off Market
- $--2 bd2 ba1k sqft16256 Rose Wreath Ln, Florissant, MO 63034Sold
- $145,8002 bd2 ba1k sqft16264 Rose Wreath Ln, Florissant, MO 63034Off Market
- $141,2002 bd2 ba1k sqft16276 Rose Wreath Ln, Florissant, MO 63034Off Market
- $--2 bd2 ba1k sqft16295 Rose Wreath Ln, Florissant, MO 63034Sold
A local agent can set up tours, give advice and negotiate with sellers.
A local lender can help you make sure your offer is ready when you are.
Similar homes
- $134,9002 bd2 ba1.2k sqft3701 Candlewyck Club Dr APT A, Florissant, MO 63034For Sale
 MLS ID #26048400, Anthony J Schreiber, EXP Realty, LLC. MARIS
 - $194,9003 bd2 ba820 sqft15553 95th Ave, Florissant, MO 63034For Sale
 MLS ID #26039136, Terry Lynn Jackson, Trelora Realty, Inc. MARIS
 - $178,9003 bd2 ba996 sqft1090 Saint Joseph St, Florissant, MO 63031For Sale
 MLS ID #26049087, Marty Albers, Coldwell Banker Realty - Gundaker. MARIS
 - $184,9003 bd2 ba1.3k sqft3625 Hambletonian Dr, Florissant, MO 63033For Sale
 MLS ID #26038823, Terry Lynn Jackson, Trelora Realty, Inc. MARIS
 - $165,0002 bd2 ba1k sqft43, Saint Peters, MO 63376For SaleMLS ID #26049290, Melissa A Harbaugh, Hope Realty, LLC. MARIS
- $199,9993 bd2 ba1.2k sqft80 La Venta Dr, Florissant, MO 63031For SaleMLS ID #26046151, Erika R Lovelace, Coldwell Banker Realty - Gundaker. MARIS
- $149,9003 bd2 ba754 sqft1190 Cheyenne Dr, Florissant, MO 63033For SaleMLS ID #26026476, Sequeeta Robinson, Trelora Realty, Inc. MARIS
- $159,9002 bd2 ba916 sqft1044 Sugar Creek Ct #5, Saint Peters, MO 63376For SaleMLS ID #26047227, Kelly A Boehmer, Berkshire Hathaway HomeServices Select Properties. MARIS
- $194,9003 bd3 ba1k sqft2560 Suffolk Pl, Florissant, MO 63033For SaleMLS ID #26037013, Robert Salmons, Entera Realty, LLC. MARIS
- $159,9002 bd1 ba852 sqft214 Sugar Lake Dr Unit 5, Saint Peters, MO 63376For SaleMLS ID #26043739, Scott W Stone, EXP Realty, LLC. MARIS
- $110,0002 bd2 ba1.3k sqft1812 Suns Up Ct, Florissant, MO 63031For SaleMLS ID #26037999, Jenny A Wisniewski, Landmark Realty. MARIS
- $177,0002 bd1 ba950 sqft9045 N Swan Cir, Saint Louis, MO 63144For SaleMLS ID #26048051, Christi R Miceli, RE/MAX Results. MARIS
- $204,9003 bd3 ba1.2k sqft1732 Del Rosa Way, Saint Louis, MO 63138For SaleMLS ID #26048908, Joel A Gigax, RE Source PM, LLC. MARIS
- $169,9002 bd1 ba864 sqft8813 Wrenwood Ln, Saint Louis, MO 63144For SaleMLS ID #26027952, David Nations, Keller Williams Realty St. Louis. MARIS
- $165,0002 bd1 ba972 sqft1664 Kircher Dr Unit C, Saint Charles, MO 63303For SaleMLS ID #26039463, Kerri L Lyell, Berkshire Hathaway HomeServices Select Properties. MARIS
- $250,0003 bd2 ba1.4k sqft14000 Davey Dr, Florissant, MO 63034For SaleMLS ID #26023876, Sanora Mitchem, Nettwork Global. MARIS
- $162,5002 bd1 ba945 sqft5630 Pershing Ave Unit 30, Saint Louis, MO 63112For SaleMLS ID #26046542, Margot Vishion, Berkshire Hathaway HomeServices Advantage. MARIS
- $166,5002 bd1 ba945 sqft5630 Pershing Ave Unit 50, Saint Louis, MO 63112For SaleMLS ID #26042690, Mike P Palermo, Compass Realty Group. MARIS
- $169,9002 bd1 ba945 sqft5630 Pershing Ave Unit 54, Saint Louis, MO 63112For SaleMLS ID #26041536, Lisa Andris, Fathom Realty-St. Louis. MARIS
- $175,0002 bd2 ba970 sqft1233 Saravalle Dr, Saint Peters, MO 63376For SaleMLS ID #26036524, April Keubler, Berkshire Hathaway HomeServices Select Properties. MARIS
