Fully updated, light-filled and truly move-in ready in the heart of DeBaliviere Place! This 2 bed, 1 bath corner unit offers something hard to find in condo living: only 1 shared wall, limited hallway traffic and a little extra peace and quiet.
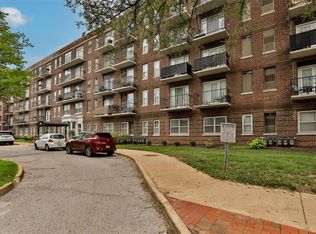
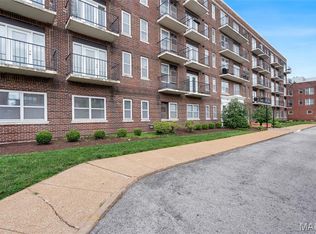
Inside, nearly everything has been updated. New hardwood and tile flooring, kitchen and bathroom cabinetry, countertops, shower tile, fixtures, under-cabinet lighting, drywall, trim, paint, blinds and more. The HVAC system was replaced in 2023 and recently inspected, and the kitchen features a Bosch dishwasher. The updates continue throughout the building with a new roof, new flooring, drywall, paint and lighting in the common areas, along with major fire safety upgrades. Elevator modernization and a new front awning are also currently underway. Plus, the condo is warrantable, allowing for traditional financing options.
The location might be the best part. You’re just a 3-minute walk from the entrance to Forest Park, putting the History Museum, The Muny, Art Museum, Zoo, tennis courts, miles of walking and biking trails and everything else the park has to offer right within walking distance. Washington University, the Medical Campus and BJC are all nearby, making this an ideal spot for students, faculty and medical district employees.
The Blue and Red Metro lines are right outside the building, offering easy access to WashU, the medical district, Downtown, sporting events and even the airport. Add in 1 assigned secure parking space included with the HOA dues, secure first-floor bike storage, nearby coffee shops, a community pool just a block away and the ability to live an almost car-free lifestyle, and it’s easy to see why this location is so special.
Back at home, the corner location brings in great natural light and offers 3 small balconies perfect for morning coffee, outdoor meals or a little herb garden. The unit is updated, the building is updated and the location is tough to beat. Just move in and enjoy it.
Active
Listed by: Compass Realty Group • Mike P Palermo • 314-239-8288
Price cut: $7.5K (7/23)
$166,500
5630 Pershing Ave Unit 50, Saint Louis, MO 63112
2beds
945sqft
:
Get pre-qualified$1,618/mo
Condominium, Apartment
Built in 1917
-- sqft lot
$160,000 Zestimate®
$176/sqft
$474/mo HOA
What's special
New front awningBosch dishwasherLimited hallway trafficUnder-cabinet lighting
- 31 days |
- 189 |
- 12 |
Zillow last checked:
Listing updated:
Listed by:
Mike P Palermo 314-239-8288,
Compass Realty Group
Source: MARIS,MLS#: 26042690 Originating MLS: St. Louis Association of REALTORS
Originating MLS: St. Louis Association of REALTORSFacts & features
Interior
Bedrooms & bathrooms
- Bedrooms: 2
- Bathrooms: 1
- Full bathrooms: 1
- Main level bathrooms: 1
- Main level bedrooms: 2
Bedroom
- Features: Floor Covering: Wood
Bedroom 2
- Features: Floor Covering: Wood
Bathroom
- Features: Floor Covering: Ceramic Tile
Kitchen
- Features: Floor Covering: Wood
Living room
- Features: Floor Covering: Wood
Heating
- Natural Gas
Cooling
- Central Air
Appliances
- Included: Electric Cooktop, Dishwasher, Microwave, Refrigerator
- Laundry: Common Area, In Hall
Features
- Bidet, Eat-in Kitchen, Granite Counters
- Flooring: Hardwood
- Has basement: No
- Has fireplace: No
Interior area
- Total structure area: 945
- Total interior livable area: 945 sqft
- Finished area above ground: 945
Video & virtual tour
Property
Parking
- Total spaces: 1
- Parking features: Assigned, Secured
Accessibility
- Accessibility features: Accessible Common Area, Accessible Elevator Installed
Features
- Levels: One
- Patio & porch: Front Porch, Porch
- Has view: Yes
- View description: City, City Lights, Neighborhood, Skyline
Details
- Parcel number: 38730009070
- Special conditions: Standard
Construction
Type & style
- Home type: Condo
- Architectural style: Apartment Style
- Property subtype: Condominium, Apartment
Materials
- Brick
Condition
- Year built: 1917
Utilities & green energy
- Electric: Ameren
- Sewer: Public Sewer
- Water: Public
- Utilities for property: Cable Available, Electricity Connected, Natural Gas Connected, Sewer Connected, Water Connected
Community & HOA
Community
- Features: Gated, Sidewalks, Street Lights
- Subdivision: Pershing Ave Condo
HOA
- Has HOA: Yes
- Amenities included: Association Management, Common Ground, Elevator(s), Laundry, Parking, Service Elevator(s)
- Services included: Hot Water, Insurance, Maintenance Grounds, Maintenance Parking/Roads, Common Area Maintenance, Exterior Maintenance, Management, Roof, Sewer, Snow Removal, Trash, Water
- HOA fee: $474 monthly
- HOA name: TBD
Location
- Region: Saint Louis
Financial & listing details
- Price per square foot: $176/sqft
- Tax assessed value: $25,160
- Annual tax amount: $948
- Date on market: 7/9/2026
- Cumulative days on market: 31 days
- Listing terms: Cash,Conventional,FHA
- Ownership: Private
- Electric utility on property: Yes
Estimated market value
$160,000
$152,000 - $168,000
$1,462/mo
Price history
| Date | Event | Price |
|---|---|---|
| 7/23/2026 | Price change | $166,500-4.3%$176/sqft |
Source:  MARIS #26042690 Report a problem MARIS #26042690 Report a problem | ||
| 7/9/2026 | Listed for sale | $174,000+12.3%$184/sqft |
Source: MARIS #26042690 Report a problem | ||
| 5/31/2023 | Sold | -- |
Source: MARIS #23023239 Report a problem | ||
| 5/23/2023 | Pending sale | $155,000$164/sqft |
Source: MARIS #23023239 Report a problem | ||
| 5/2/2023 | Contingent | $155,000$164/sqft |
Source: MARIS #23023239 Report a problem | ||
| 4/26/2023 | Listed for sale | $155,000$164/sqft |
Source: MARIS #23023239 Report a problem | ||
| 3/9/2021 | Listing removed | -- |
Source: Owner Report a problem | ||
| 2/28/2020 | Listing removed | $1,200$1/sqft |
Source: Owner Report a problem | ||
| 11/14/2019 | Listed for rent | $1,200$1/sqft |
Source: Owner Report a problem | ||
Public tax history
| Year | Property taxes | Tax assessment |
|---|---|---|
| 2025 | $948 -56.2% | $25,160 +7% |
| 2024 | $2,166 +4.7% | $23,510 |
| 2023 | $2,069 +0.4% | $23,510 +4% |
| 2022 | $2,060 +0.1% | $22,610 |
| 2021 | $2,058 +1% | $22,610 |
| 2020 | $2,038 | $22,610 |
| 2019 | $2,038 | $22,610 |
| 2018 | $2,038 -2.8% | $22,610 |
| 2017 | $2,096 +0.4% | $22,610 |
| 2016 | $2,087 +9.4% | $22,610 |
| 2015 | $1,908 +11.3% | $22,610 |
| 2014 | $1,715 | $22,610 |
| 2013 | $1,715 | $22,610 -21.2% |
| 2012 | -- | $28,690 |
| 2011 | -- | $28,690 |
| 2010 | -- | $28,690 +0.4% |
| 2009 | $1,900 +219.3% | $28,580 |
| 2008 | $595 | $28,580 -6% |
| 2007 | $595 | $30,400 |
| 2006 | $595 | $30,400 |
Find assessor info on the county website
Monthly payment
Est. payment
Payment breakdown
Explore the cost of this home by adjusting the details. Changes won't be saved.Climate risks
Neighborhood: DeBaliviere Place
Nearby schools
GreatSchools rating
- 3/10Hamilton Elementary Community Ed.Grades: PK-5Distance: 0.5 mi
- 2/10Yeatman-Liddell Middle SchoolGrades: 6-8Distance: 3.6 mi
- 1/10Sumner High SchoolGrades: 9-12Distance: 2.6 mi
Schools provided by the listing agent
- Elementary: Hamilton Elem. Community Ed.
- Middle: Yeatman-Liddell Middle School
- High: Sumner High
Source: MARIS. This data may not be complete. We recommend contacting the local school district to confirm school assignments for this home.
- $138,0001 bd1 ba700 sqft5630 Pershing Ave UNIT 23, Saint Louis, MO 63112For Sale

- $--2 bd1 ba875 sqft5630 Pershing Ave #25, Saint Louis, MO 63112Sold
- $149,9002 bd1 ba945 sqft5630 Pershing Ave UNIT 15, Saint Louis, MO 63112For Sale

- $--2 bd1 ba875 sqft5630 Pershing Ave UNIT 35, Saint Louis, MO 63112Sold

- $164,9002 bd1 ba945 sqft5630 Pershing Ave UNIT 54, Saint Louis, MO 63112For Sale
- $--2 bd1 ba945 sqft5630 Pershing Ave UNIT 28, Saint Louis, MO 63112Sold
- $125,0001 bd1 ba700 sqft5630 Pershing Ave UNIT 46, Saint Louis, MO 63112For Sale
- $148,9002 bd1 ba875 sqft5630 Pershing Ave UNIT 10, Saint Louis, MO 63112For Sale
- $--1 bd1 ba700 sqft5630 Pershing Ave UNIT 56, Saint Louis, MO 63112Sold
A local agent can set up tours, give advice and negotiate with sellers.
A local lender can help you make sure your offer is ready when you are.
Similar homes
- $162,5002 bd1 ba945 sqft5630 Pershing Ave Unit 30, Saint Louis, MO 63112For Sale
 MLS ID #26046542, Margot Vishion, Berkshire Hathaway HomeServices Advantage. MARIS
 - $164,9002 bd1 ba945 sqft5630 Pershing Ave Unit 54, Saint Louis, MO 63112For SaleMLS ID #26041536, Lisa Andris, Fathom Realty-St. Louis. MARIS
- $165,0002 bd2 ba1k sqft5900 McPherson Ave APT 3W, Saint Louis, MO 63112For Sale
 MLS ID #26040100, Kathleen A Lovett, Janet McAfee Inc.. MARIS
 - $175,0002 bd2 ba1k sqft406 Clara Ave APT 4, Saint Louis, MO 63112For Sale
 MLS ID #26032898, Amanda M Smith, Smith & Associates Realty Group, LLC. MARIS
 - $195,0002 bd2 ba1.2k sqft5567 Pershing Ave APT 2-W, Saint Louis, MO 63112For SaleMLS ID #26039126, Dave A Tedoni, RE/MAX Results. MARIS
- $192,5002 bd1 ba1.1k sqft5510 Waterman Blvd APT 201, Saint Louis, MO 63112For SaleMLS ID #26043439, Jack T Luzecky, 1 Degree Realty. MARIS
- $138,0001 bd1 ba700 sqft5630 Pershing Ave Unit 23, Saint Louis, MO 63112For SaleMLS ID #26041847, Ken H Yeung, YEUNG, REALTORS. MARIS
- $225,0002 bd2 ba1.1k sqft5631 Pershing Ave APT 31, Saint Louis, MO 63112For SaleMLS ID #26048323, Thomas E King, Worth Clark Realty. MARIS
- $129,0001 bd1 ba762 sqft5360 Pershing Ave APT 6C, Saint Louis, MO 63112For SaleMLS ID #26047339, Kyle W Weindel, Nettwork Global. MARIS
- $159,0002 bd1 ba1k sqft322 N Boyle Ave APT Lln, Saint Louis, MO 63108For SaleMLS ID #26038968, Justin M Taylor, The Agency. MARIS
- $145,0002 bd1 ba1k sqft322 N Boyle Ave APT Lls, Saint Louis, MO 63108For SaleMLS ID #26047670, Anna Garcia, Garcia Properties. MARIS
- $110,0002 bd1 ba840 sqft5677 Waterman Blvd APT 11, Saint Louis, MO 63112For SaleMLS ID #26023325, Jenna L Lorton, SCHNEIDER Real Estate. MARIS
- $185,0003 bd2 ba1.1k sqft940 Maple Pl, Saint Louis, MO 63112For SaleMLS ID #26036818, Toni S Roberts, Berkshire Hathaway HomeServices Select Properties. MARIS
- $159,0002 bd1 ba1k sqft9125 N Swan Cir, Saint Louis, MO 63144For SaleMLS ID #26029321, Meg Hull, Compass Realty Group. MARIS
- $235,0002 bd2 ba1k sqft4496 Maryland Ave APT 1B, Saint Louis, MO 63108For SaleMLS ID #26047721, Elizabeth A Smith, RE/MAX Results. MARIS
- $177,0002 bd1 ba950 sqft9045 N Swan Cir, Saint Louis, MO 63144For SaleMLS ID #26048051, Christi R Miceli, RE/MAX Results. MARIS
- $162,9002 bd1 ba832 sqft1408 Thrush Pl, Saint Louis, MO 63144For SaleMLS ID #26038978, Michael E O'Neill, EXP Realty, LLC. MARIS
- $159,5001 bd1 ba850 sqft4466 W Pine Blvd APT 6G, Saint Louis, MO 63108For SaleMLS ID #26022982, Camille E Luna, Epique Realty. MARIS
- $159,9002 bd1 ba928 sqft849 Westgate Ave APT 305, Saint Louis, MO 63130For SaleMLS ID #26011941, Maureen M Mantych, ReeceNichols Real Estate. MARIS
- $139,9001 bd1 ba780 sqft4515 Maryland Ave APT 609, Saint Louis, MO 63108For SaleMLS ID #26036776, Brueggemann Tadlock, Keller Williams Realty St. Louis. MARIS
