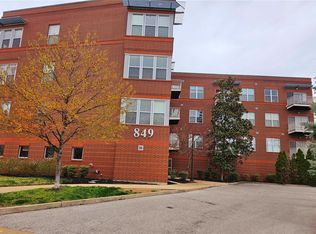
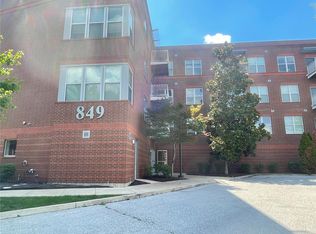
Beautiful Loop Condo! Enjoy the best of walkable Loop living in this bright and stylish upper-level condo. Just steps from Mi Ranchito, Salt & Smoke, Fitz’s, and all the vibrant dining, shopping, and entertainment the Delmar Loop is known for. Convenient access to MetroLink and Washington University adds to the unbeatable location. Inside, you’ll find an open and airy living/dining area with gleaming hardwood floors and abundant natural light. The modern kitchen features solid countertops, a generous breakfast bar, stainless steel appliances, and an in-unit washer and dryer. A private 9x5 balcony extends your living space outdoors. The spacious primary bedroom includes a large walk-in closet. Additional highlights include gated, secure parking with one covered space, a private storage closet in the garage, visitor parking, elevator access, and a beautifully maintained brick exterior with landscaped grounds. Property is also listed for Lease MLS# 26046179.
Active
Listed by: ReeceNichols Real Estate • Maureen M Mantych • 314-691-4787
Price cut: $5.1K (7/11)
$159,900
849 Westgate Ave APT 305, Saint Louis, MO 63130
2beds
928sqft
:
Get pre-qualified$1,560/mo
Condominium, Apartment
Built in 2006
-- sqft lot
$-- Zestimate®
$172/sqft
$421/mo HOA
What's special
Landscaped groundsBeautifully maintained brick exteriorVisitor parkingModern kitchenSpacious primary bedroomGleaming hardwood floorsStainless steel appliances
- 149 days |
- 185 |
- 9 |
Zillow last checked:
Listing updated:
Listed by:
Maureen M Mantych 314-691-4787,
ReeceNichols Real Estate
Source: MARIS,MLS#: 26011941 Originating MLS: St. Louis Association of REALTORS
Originating MLS: St. Louis Association of REALTORSFacts & features
Interior
Bedrooms & bathrooms
- Bedrooms: 2
- Bathrooms: 1
- Full bathrooms: 1
- Main level bathrooms: 1
- Main level bedrooms: 2
Primary bedroom
- Features: Floor Covering: Carpeting
- Level: Main
- Area: 209
- Dimensions: 19x11
Bedroom 2
- Features: Floor Covering: Carpeting
- Level: Main
- Area: 100
- Dimensions: 10x10
Kitchen
- Features: Floor Covering: Wood
- Level: Main
- Area: 90
- Dimensions: 10x9
Living room
- Features: Floor Covering: Wood
- Level: Main
- Area: 132
- Dimensions: 12x11
Storage
- Features: Floor Covering: Concrete
- Level: Lower
- Area: 45
- Dimensions: 9x5
Heating
- Electric, Forced Air
Cooling
- Central Air, Electric
Appliances
- Included: Electric Cooktop, Dishwasher, Disposal, Dryer, Electric Oven, Electric Range, Refrigerator, Washer
- Laundry: Inside, In Kitchen, Main Level
Features
- Breakfast Bar, Custom Cabinetry, Elevator, Kitchen/Dining Room Combo, Open Floorplan, Solid Surface Countertop(s), Storage, Walk-In Closet(s)
- Basement: Storage Space
- Has fireplace: No
Interior area
- Total structure area: 928
- Total interior livable area: 928 sqft
- Finished area above ground: 928
Property
Parking
- Total spaces: 1
- Parking features: Assigned, Covered, Garage, Gated, Guest, Off Street, Secured
- Attached garage spaces: 1
Features
- Levels: One
- Patio & porch: Deck
- Exterior features: Balcony, Storage
Lot
- Size: 927 Square Feet
- Features: Corner Lot, Level
Details
- Parcel number: 18H431531
- Special conditions: Standard
Construction
Type & style
- Home type: Condo
- Architectural style: Apartment Style
- Property subtype: Condominium, Apartment
- Attached to another structure: Yes
Materials
- Brick Veneer
Condition
- Year built: 2006
Utilities & green energy
- Electric: Ameren, Other
- Sewer: Public Sewer
- Water: Public
- Utilities for property: Cable Available, Electricity Connected, Sewer Connected, Water Connected
Community & HOA
Community
- Security: Building Security, Fire Sprinkler System, Secured Garage/Parking
- Subdivision: 849 Loop Living Condo
HOA
- Has HOA: Yes
- Amenities included: Association Management, Elevator(s), Gated, Parking, Storage
- Services included: Maintenance Grounds, Maintenance Parking/Roads, Common Area Maintenance, Exterior Maintenance, Management
- HOA fee: $421 monthly
- HOA name: 849 Loop Living Condo Association
Location
- Region: Saint Louis
Financial & listing details
- Price per square foot: $172/sqft
- Tax assessed value: $133,800
- Annual tax amount: $1,840
- Date on market: 3/11/2026
- Cumulative days on market: 149 days
- Listing terms: Cash,Conventional
- Ownership: Private
- Electric utility on property: Yes
Estimated market value
Not available
Estimated sales range
Not available
Not available
Price history
| Date | Event | Price |
|---|---|---|
| 7/20/2026 | Listed for rent | $1,395+46.8%$2/sqft |
Source: Zillow Rentals #26046179 Report a problem | ||
| 7/11/2026 | Price change | $159,900-3.1%$172/sqft |
Source:  MARIS #26011941 Report a problem MARIS #26011941 Report a problem | ||
| 4/23/2026 | Price change | $165,000-2.9%$178/sqft |
Source: MARIS #26011941 Report a problem | ||
| 3/29/2026 | Price change | $170,000-5.6%$183/sqft |
Source: MARIS #26011941 Report a problem | ||
| 3/11/2026 | Listed for sale | $180,000+31.4%$194/sqft |
Source: MARIS #26011941 Report a problem | ||
| 8/10/2022 | Sold | -- |
Source: MARIS #22036601 Report a problem | ||
| 6/27/2022 | Pending sale | $137,000$148/sqft |
Source: MARIS #22036601 Report a problem | ||
| 6/16/2022 | Listed for sale | $137,000+9.6%$148/sqft |
Source: MARIS #22036601 Report a problem | ||
| 6/16/2014 | Sold | -- |
Source: MARIS #14022662 Report a problem | ||
| 5/1/2014 | Listed for sale | $125,000+0.1%$135/sqft |
Source: RE/MAX Properties West #14022662 Report a problem | ||
| 7/14/2013 | Listing removed | $950$1/sqft |
Source: Rybo Properties, LLC Report a problem | ||
| 7/4/2013 | Price change | $950-9.5%$1/sqft |
Source: Rybo Properties, LLC Report a problem | ||
| 6/16/2013 | Price change | $1,050-2.3%$1/sqft |
Source: Rybo Properties, LLC Report a problem | ||
| 6/7/2013 | Price change | $1,075-6.5%$1/sqft |
Source: Zillow Rental Network Report a problem | ||
| 5/13/2013 | Price change | $1,150-4.2%$1/sqft |
Source: Rybo Properties, LLC Report a problem | ||
| 4/22/2013 | Listed for rent | $1,200$1/sqft |
Source: Rybo Properties, LLC Report a problem | ||
| 9/1/2010 | Sold | -- |
Source: Public Record Report a problem | ||
| 5/24/2010 | Price change | $124,900-10.1%$135/sqft |
Source: Dielmann Sotheby's Intl Realty #10011022 Report a problem | ||
| 2/27/2010 | Listed for sale | $139,000$150/sqft |
Source: Dielmann Sotheby's International Realty #10011022 Report a problem | ||
Public tax history
| Year | Property taxes | Tax assessment |
|---|---|---|
| 2025 | $1,840 +3.7% | $25,420 +9% |
| 2024 | $1,775 -0.1% | $23,320 |
| 2023 | $1,776 -1.2% | $23,320 +6.6% |
| 2022 | $1,797 +1.4% | $21,880 |
| 2021 | $1,772 +19.9% | $21,880 +24% |
| 2020 | $1,478 -12.8% | $17,640 |
| 2019 | $1,695 | $17,640 -6.3% |
| 2018 | $1,695 | $18,830 |
| 2017 | $1,695 -0.2% | $18,830 -2.5% |
| 2016 | $1,698 -7% | $19,310 |
| 2015 | $1,825 | $19,310 -24.5% |
| 2014 | $1,825 -26.1% | $25,560 |
| 2013 | $2,468 | $25,560 +13% |
| 2012 | -- | $22,610 |
| 2011 | -- | $22,610 -18.7% |
| 2010 | $2,379 +154.1% | $27,800 +131.9% |
| 2009 | $936 +20076.9% | $11,990 |
| 2008 | $5 | $11,990 |
Find assessor info on the county website
Monthly payment
Est. payment
Payment breakdown
Explore the cost of this home by adjusting the details. Changes won't be saved.Climate risks
Neighborhood: 63130
Nearby schools
GreatSchools rating
- 6/10Flynn Park Elementary SchoolGrades: K-5Distance: 1.1 mi
- 3/10Brittany WoodsGrades: 6-8Distance: 2.4 mi
- 3/10University City Sr. High SchoolGrades: 9-12Distance: 1.4 mi
Schools provided by the listing agent
- Elementary: Flynn Park Elem.
- Middle: Brittany Woods
- High: University City Sr. High
Source: MARIS. This data may not be complete. We recommend contacting the local school district to confirm school assignments for this home.
- $--2 bd2 ba821 sqft849 Westgate Ave APT 208, Saint Louis, MO 63130Sold

- $--2 bd2 ba930 sqft849 Westgate Ave APT 302, Saint Louis, MO 63130Sold
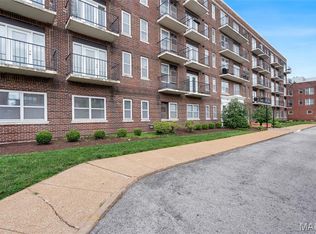
- $--2 bd2 ba992 sqft849 Westgate Ave APT 104, Saint Louis, MO 63130Sold
- $147,8002 bd2 ba840 sqft849 Westgate Ave APT 201, Saint Louis, MO 63130Off Market

- $157,4002 bd2 ba977 sqft849 Westgate Ave APT 106, Saint Louis, MO 63130Off Market
- $152,1002 bd2 ba840 sqft849 Westgate Ave APT 101, Saint Louis, MO 63130Off Market
- $132,1002 bd1 ba821 sqft849 Westgate Ave APT 110, Saint Louis, MO 63130Off Market
- $--2 bd2 ba900 sqft849 Westgate Ave, Saint Louis, MO 63130Off Market
A local agent can set up tours, give advice and negotiate with sellers.
Similar homes
- $165,0002 bd2 ba1k sqft5900 McPherson Ave APT 3W, Saint Louis, MO 63112For Sale

 MLS ID #26040100, Kathleen A Lovett, Janet McAfee Inc.. MARIS
 - $162,5002 bd1 ba945 sqft5630 Pershing Ave Unit 30, Saint Louis, MO 63112For Sale
 MLS ID #26046542, Margot Vishion, Berkshire Hathaway HomeServices Advantage. MARIS
 - $180,0002 bd2 ba874 sqftMaryland Square, Saint Louis, MO 63108For Sale
 MLS ID #26047964, Savannah G Breitenfeld, Compass Realty Group. MARIS
 - $150,0002 bd1 ba827 sqft1236 Gardens Circle Dr APT C, Saint Louis, MO 63125For Sale
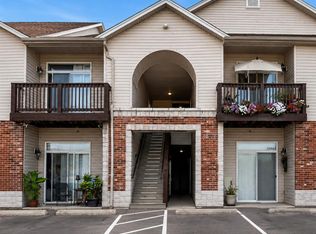 MLS ID #26045610, Ashley J Dailey, Elevate Realty, LLC. MARIS
 - $164,9002 bd1 ba945 sqft5630 Pershing Ave Unit 54, Saint Louis, MO 63112For SaleMLS ID #26041536, Lisa Andris, Fathom Realty-St. Louis. MARIS
- $144,9002 bd1 ba1.1k sqft3 Delcrest Ct APT 102, Saint Louis, MO 63124For SaleMLS ID #26009793, Angela M Kittner-Brosseau, Keller Williams Realty St. Louis. MARIS
- $166,5002 bd1 ba945 sqft5630 Pershing Ave Unit 50, Saint Louis, MO 63112For SaleMLS ID #26042690, Mike P Palermo, Compass Realty Group. MARIS
- $145,0002 bd1 ba1k sqft322 N Boyle Ave APT Lls, Saint Louis, MO 63108For SaleMLS ID #26047670, Anna Garcia, Garcia Properties. MARIS
- $162,9002 bd1 ba832 sqft1408 Thrush Pl, Saint Louis, MO 63144For SaleMLS ID #26038978, Michael E O'Neill, EXP Realty, LLC. MARIS
- $177,0002 bd1 ba950 sqft9045 N Swan Cir, Saint Louis, MO 63144For SaleMLS ID #26048051, Christi R Miceli, RE/MAX Results. MARIS
- $167,5002 bd1 ba1k sqft322 N Boyle Ave APT Lln, Saint Louis, MO 63108For SaleMLS ID #26038968, Justin M Taylor, The Agency. MARIS
- $154,9002 bd1 ba913 sqft1419 Bluebird Ter, Saint Louis, MO 63144For SaleMLS ID #26015400, Ryan Ochoa, Exit Elite Realty. MARIS
- $154,9002 bd1 ba999 sqft9121 N Swan Cir, Saint Louis, MO 63144For SaleMLS ID #26020705, Hamideh Zakeri, Coldwell Banker Realty - Gundaker West Regional. MARIS
- $150,0002 bd2 ba868 sqft4317 Arrow Tree Dr E, Saint Louis, MO 63128For SaleMLS ID #26049874, Bill Holloway, Exit Elite Realty. MARIS
- $169,9002 bd2 ba1k sqft4317 Lindell Blvd APT D, Saint Louis, MO 63108For SaleMLS ID #26042459, Kristina Hodges, Berkshire Hathaway HomeServices Select Properties. MARIS
- $139,9002 bd2 ba792 sqft7915 Camelot Ln APT 2, Saint Louis, MO 63123For SaleMLS ID #26050095, David Mertens, Avenue Real Estate Group. MARIS
- $174,0002 bd1 ba941 sqft9026 Cardinal Ter, Saint Louis, MO 63144For SaleMLS ID #26037445, Jay M Vandenburgh, Keller Williams Realty St. Louis. MARIS
- $159,0002 bd2 ba1.2k sqft1720 Chouteau Ave Unit 102, Saint Louis, MO 63103For SaleMLS ID #26044925, David L Goldenberg, Total Realty, Inc.. MARIS
- $147,5002 bd2 ba910 sqft1411 Willow Brook Cv APT 10, Saint Louis, MO 63146For SaleMLS ID #26041948, Bryan Jones, Real Broker LLC. MARIS
- $140,0002 bd2 ba910 sqft1411 Willow Brook Cv APT 8, Saint Louis, MO 63146For SaleMLS ID #26044201, Lauren M Risley, Keller Williams Realty St. Louis. MARIS
