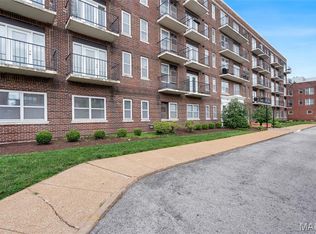
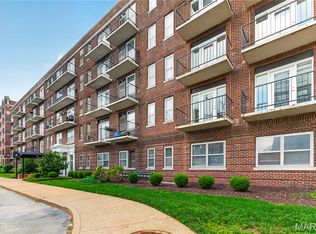
Discover sophisticated urban living at 5900 McPherson AVE 3W, STL, MO 63112. Constructed in 1912, this condominium presents an attractive property in great condition, offering a blend of historic charm and contemporary comfort. The residence features a well-appointed kitchen with modern stainless steel appliances, designed for both culinary enthusiasts and everyday use. With two bedrooms and two bathrooms, this property offers comfortable, private accommodations. Each space is thoughtfully designed to offer functionality and a serene living experience. This exceptional condominium invites you to experience refined living in a prime location. Storage unit and assigned parking space. Walking distance to the Metro.
Active
Listed by: Janet McAfee Inc. • Kathleen A Lovett • 314-610-7408
$165,000
5900 McPherson Ave APT 3W, Saint Louis, MO 63112
2beds
1,082sqft
:
Get pre-qualified$1,587/mo
Condominium
Built in 1912
-- sqft lot
$-- Zestimate®
$152/sqft
$454/mo HOA
What's special
Historic charmComfortable private accommodationsTwo bathroomsTwo bedroomsModern stainless steel appliancesWell-appointed kitchenContemporary comfort
- 24 days |
- 891 |
- 85 |
Zillow last checked:
Listing updated:
Listed by:
Kathleen A Lovett 314-610-7408,
Janet McAfee Inc.,
Laura A Donovan 314-229-8978,
Janet McAfee Inc.
Source: MARIS,MLS#: 26040100 Originating MLS: St. Louis Association of REALTORS
Originating MLS: St. Louis Association of REALTORSFacts & features
Interior
Bedrooms & bathrooms
- Bedrooms: 2
- Bathrooms: 2
- Full bathrooms: 2
- Main level bathrooms: 2
- Main level bedrooms: 2
Bedroom
- Features: Floor Covering: Luxury Vinyl Plank
- Level: Main
Bedroom 2
- Description: Full bath is en suite
- Features: Floor Covering: Luxury Vinyl Plank
- Level: Main
Bathroom
- Description: Shower tub combo
- Features: Floor Covering: Ceramic Tile
- Level: Main
Breakfast room
- Description: Light and bright walks out to the deck
- Features: Floor Covering: Luxury Vinyl Plank
- Level: Main
Family room
- Description: Fireplace
- Features: Floor Covering: Luxury Vinyl Plank
- Level: Main
Kitchen
- Description: Breakfast bar and laundry
- Features: Floor Covering: Laminate
- Level: Main
Sunroom
- Description: French Doors and ceiling fan
- Features: Floor Covering: Luxury Vinyl Plank
- Level: Main
Heating
- Electric
Cooling
- Central Air, Electric
Appliances
- Included: Electric Cooktop, Dishwasher, Disposal, Electric Oven, Refrigerator, Gas Water Heater
- Laundry: In Kitchen
Features
- Ceiling Fan(s), Kitchen/Dining Room Combo, Recessed Lighting, Shower, Storage, Tub
- Flooring: Luxury Vinyl
- Doors: French Doors, Panel Door(s)
- Basement: Storage Space,Unfinished
- Number of fireplaces: 1
- Fireplace features: Family Room
Interior area
- Total structure area: 1,082
- Total interior livable area: 1,082 sqft
- Finished area above ground: 1,082
Property
Parking
- Total spaces: 1
- Parking features: Additional Parking, Assigned
- Garage spaces: 1
Features
- Levels: One
- Patio & porch: Deck
Lot
- Features: Near Public Transit
Details
- Parcel number: 55180008080
- Special conditions: Standard
Construction
Type & style
- Home type: Condo
- Architectural style: Mid-Rise 3or4 Story
- Property subtype: Condominium
Materials
- Brick
- Roof: Asphalt
Condition
- Year built: 1912
Utilities & green energy
- Electric: Ameren
- Sewer: Public Sewer
- Water: Public
- Utilities for property: Cable Available, Electricity Connected, Sewer Connected
Community & HOA
Community
- Features: Street Lights
- Subdivision: Debaliviere Place West Ph 01-C
HOA
- Has HOA: Yes
- Amenities included: Common Ground, Parking, Resident Management
- Services included: Insurance, Maintenance Grounds, Parking Fee, Sewer
- HOA fee: $454 monthly
- HOA name: Debaliviere Condo
Location
- Region: Saint Louis
Financial & listing details
- Price per square foot: $152/sqft
- Tax assessed value: $18,490
- Annual tax amount: $1,518
- Date on market: 7/17/2026
- Cumulative days on market: 24 days
- Listing terms: Cash,Conventional
- Ownership: Private
- Electric utility on property: Yes
- Road surface type: Concrete
Estimated market value
Not available
Estimated sales range
Not available
Not available
Price history
| Date | Event | Price |
|---|---|---|
| 7/17/2026 | Listed for sale | $165,000+10.7%$152/sqft |
Source:  MARIS #26040100 Report a problem MARIS #26040100 Report a problem | ||
| 4/2/2020 | Sold | -- |
Source: MARIS #19048099 Report a problem | ||
| 3/18/2020 | Pending sale | $149,000$138/sqft |
Source: Janet McAfee Inc. #19048099 Report a problem | ||
| 7/10/2019 | Listed for sale | $149,000+2.8%$138/sqft |
Source: Janet McAfee Inc. #19048099 Report a problem | ||
| 10/19/2015 | Listing removed | $1,350$1/sqft |
Source: West End Management and Leasing Report a problem | ||
| 9/19/2015 | Price change | $1,350-3.6%$1/sqft |
Source: West End Management and Leasing Report a problem | ||
| 8/12/2015 | Listed for rent | $1,400+9.8%$1/sqft |
Source: West End Management and Leasing Report a problem | ||
| 6/19/2012 | Listing removed | $1,275$1/sqft |
Source: Upper End Properties LLC #12033260 Report a problem | ||
| 5/3/2012 | Listed for rent | $1,275$1/sqft |
Source: Upper End Properties LLC #12026129 Report a problem | ||
| 7/10/2011 | Listing removed | $145,000$134/sqft |
Source: Janet McAfee Inc. #11002142 Report a problem | ||
| 3/5/2011 | Price change | $145,000-3.3%$134/sqft |
Source: Janet McAfee Inc. #11002142 Report a problem | ||
| 1/17/2011 | Listed for sale | $149,900$139/sqft |
Source: Janet McAfee Inc. #11002142 Report a problem | ||
Public tax history
| Year | Property taxes | Tax assessment |
|---|---|---|
| 2025 | $1,518 +4.6% | $18,490 +7% |
| 2024 | $1,451 +5.2% | $17,280 |
| 2023 | $1,380 +1.1% | $17,280 +5% |
| 2022 | $1,364 +0.1% | $16,450 |
| 2021 | $1,362 +1.1% | $16,450 |
| 2020 | $1,347 | $16,450 |
| 2019 | $1,347 | $16,450 |
| 2018 | $1,347 -3.1% | $16,450 |
| 2017 | $1,390 +0.5% | $16,450 |
| 2016 | $1,383 +10.4% | $16,450 -0.1% |
| 2015 | $1,253 +0.1% | $16,460 |
| 2014 | $1,252 | $16,460 |
Find assessor info on the county website
Monthly payment
Est. payment
Payment breakdown
Explore the cost of this home by adjusting the details. Changes won't be saved.Climate risks
Neighborhood: Skinker-DeBaliviere
Nearby schools
GreatSchools rating
- 3/10Hamilton Elementary Community Ed.Grades: PK-5Distance: 0.2 mi
- NASt. Louis Children's HospitalGrades: K-12Distance: 1.7 mi
- 1/10Sumner High SchoolGrades: 9-12Distance: 2.9 mi
Schools provided by the listing agent
- Elementary: Adams Elem.
- Middle: Pamoja Prep / Cole
- High: Roosevelt High
Source: MARIS. This data may not be complete. We recommend contacting the local school district to confirm school assignments for this home.
- $145,200-- bd1 ba1k sqft5900 McPherson Ave APT 1E, Saint Louis, MO 63112Off Market
- $145,400-- bd1 ba1k sqft5900 McPherson Ave APT 2E, Saint Louis, MO 63112Off Market
- $190,7002 bd2 ba1k sqft5900 McPherson Ave APT 3E, Saint Louis, MO 63112Off Market
- $145,400-- bd1 ba1k sqft5900 McPherson Ave APT 1W, Saint Louis, MO 63112Off Market
- $18,4902 bd2 ba1k sqft5900 McPherson Ave APT 2W, Saint Louis, MO 63112Off Market
- $--2 bd2 ba1.2k sqft5858 Nina Pl APT 2W, Saint Louis, MO 63112Sold
- $182,500-- bd-- ba-- sqft5900 McPherson Ave, Saint Louis, MO 63112Off Market
- $--2 bd2 ba1k sqft5900 McPherson Ave APT 2, Saint Louis, MO 63112Off Market
A local agent can set up tours, give advice and negotiate with sellers.
A local lender can help you make sure your offer is ready when you are.
Similar homes
- $162,5002 bd1 ba945 sqft5630 Pershing Ave Unit 30, Saint Louis, MO 63112For Sale
 MLS ID #26046542, Margot Vishion, Berkshire Hathaway HomeServices Advantage. MARIS
 - $164,9002 bd1 ba945 sqft5630 Pershing Ave Unit 54, Saint Louis, MO 63112For Sale
 MLS ID #26041536, Lisa Andris, Fathom Realty-St. Louis. MARIS
 - $166,5002 bd1 ba945 sqft5630 Pershing Ave Unit 50, Saint Louis, MO 63112For Sale
 MLS ID #26042690, Mike P Palermo, Compass Realty Group. MARIS
 - $179,9002 bd1 ba1.2k sqft6026 Waterman Blvd APT 2W, Saint Louis, MO 63112For Sale
 MLS ID #26038761, Peter Lu, EXP Realty, LLC. MARIS
 - $192,5002 bd1 ba1.1k sqft5510 Waterman Blvd APT 201, Saint Louis, MO 63112For SaleMLS ID #26043439, Jack T Luzecky, 1 Degree Realty. MARIS
- $225,0002 bd2 ba1.1k sqft5631 Pershing Ave APT 31, Saint Louis, MO 63112For SaleMLS ID #26048323, Thomas E King, Worth Clark Realty. MARIS
- $169,9002 bd2 ba1k sqft4317 Lindell Blvd APT D, Saint Louis, MO 63108For SaleMLS ID #26042459, Kristina Hodges, Berkshire Hathaway HomeServices Select Properties. MARIS
- $185,0003 bd2 ba1.1k sqft940 Maple Pl, Saint Louis, MO 63112For SaleMLS ID #26036818, Toni S Roberts, Berkshire Hathaway HomeServices Select Properties. MARIS
- $129,0001 bd1 ba762 sqft5360 Pershing Ave APT 6C, Saint Louis, MO 63112For SaleMLS ID #26047339, Kyle W Weindel, Nettwork Global. MARIS
- $174,9002 bd2 ba988 sqft4034 Laclede Ave #A, Saint Louis, MO 63108For SaleMLS ID #26036632, Joe F VanderPluym, Lou Realty Group. MARIS
- $159,0002 bd1 ba1k sqft322 N Boyle Ave APT Lln, Saint Louis, MO 63108For SaleMLS ID #26038968, Justin M Taylor, The Agency. MARIS
- $110,0002 bd1 ba840 sqft5677 Waterman Blvd APT 11, Saint Louis, MO 63112For SaleMLS ID #26023325, Jenna L Lorton, SCHNEIDER Real Estate. MARIS
- $145,0002 bd1 ba1k sqft322 N Boyle Ave APT Lls, Saint Louis, MO 63108For SaleMLS ID #26047670, Anna Garcia, Garcia Properties. MARIS
- $159,9002 bd1 ba928 sqft849 Westgate Ave APT 305, Saint Louis, MO 63130For SaleMLS ID #26011941, Maureen M Mantych, ReeceNichols Real Estate. MARIS
- $182,9002 bd2 ba1k sqft4034 Laclede Ave #B, Saint Louis, MO 63108For SaleMLS ID #26036635, Joe F VanderPluym, Lou Realty Group. MARIS
- $235,0002 bd2 ba1k sqft4496 Maryland Ave APT 1B, Saint Louis, MO 63108For SaleMLS ID #26047721, Elizabeth A Smith, RE/MAX Results. MARIS
- $169,9002 bd1 ba864 sqft8813 Wrenwood Ln, Saint Louis, MO 63144For SaleMLS ID #26027952, David Nations, Keller Williams Realty St. Louis. MARIS
- $179,0002 bd1 ba1.1k sqft8907 Wrenwood Ln, Saint Louis, MO 63144For SaleMLS ID #26041781, Hamideh Zakeri, Coldwell Banker Realty - Gundaker West Regional. MARIS
- $160,0002 bd1 ba909 sqft9028 Cardinal Ter, Saint Louis, MO 63144For SaleMLS ID #26021363, Tricia W Kolbrener, Janet McAfee Inc.. MARIS
- $152,0002 bd1 ba913 sqft1767 High School Dr, Saint Louis, MO 63144For SaleMLS ID #26042550, Mary P Buescher, Janet McAfee Inc.. MARIS
