Great opportunity to own in the highly coveted Central West End! Just steps from local shops, restaurants, Washington University and Forest Park, this location truly puts you in the heart of it all.
Conveniently situated on the 2nd floor — just one door from both the stairwell and elevator — this affordable condo offers immediate move-in potential with the opportunity to add your own updates and personal touches over time.
Inside, you’ll find historic character and charm throughout, complemented by generous room sizes and functional layout with in-closet washer and dryer. Both bedrooms easily accommodate full bedroom furniture and offer excellent closet space. The kitchen features stainless steel appliances and hardwood cabinetry, while the bathroom includes a spacious vanity and tub/shower combo with glass enclosure.
The building amenities include an exercise room, additional storage locker, and one assigned garage parking space — a rare find in the CWE area.
Don’t miss this opportunity to live in one of St. Louis’ most vibrant and culturally rich neighborhoods.
Active
Listed by: 1 Degree Realty • Jack T Luzecky
Price cut: $2.5K (7/21)
$192,500
5510 Waterman Blvd APT 201, Saint Louis, MO 63112
2beds
1,199sqft
:
Get pre-qualified$1,807/mo
Condominium
Built in 1923
-- sqft lot
$-- Zestimate®
$161/sqft
$511/mo HOA
What's special
Generous room sizesExcellent closet spaceFunctional layoutIn-closet washer and dryerHardwood cabinetry
- 24 days |
- 288 |
- 13 |
Likely to sell faster than
Zillow last checked:
Listing updated:
Listed by:
Jack T Luzecky 314-560-0246,
1 Degree Realty
Source: MARIS,MLS#: 26043439 Originating MLS: Regional MLS
Originating MLS: Regional MLSFacts & features
Interior
Bedrooms & bathrooms
- Bedrooms: 2
- Bathrooms: 1
- Full bathrooms: 1
- Main level bathrooms: 1
- Main level bedrooms: 2
Bedroom
- Features: Floor Covering: Carpeting
- Level: Main
Bedroom
- Features: Floor Covering: Carpeting
- Level: Main
Bathroom
- Features: Floor Covering: Ceramic Tile
- Level: Main
Dining room
- Features: Floor Covering: Carpeting
- Level: Main
Kitchen
- Features: Floor Covering: Ceramic Tile
- Level: Main
Laundry
- Level: Main
Living room
- Features: Floor Covering: Carpeting
- Level: Main
Heating
- Forced Air
Cooling
- Central Air
Appliances
- Included: Dishwasher, Disposal, Microwave, Electric Oven, Refrigerator
Features
- Ceiling Fan(s), Entrance Foyer, High Ceilings, Open Floorplan, Shower, Soaking Tub, Storage, Track Lighting
- Flooring: Carpet, Ceramic Tile
- Basement: Storage Space
- Has fireplace: No
Interior area
- Total structure area: 1,199
- Total interior livable area: 1,199 sqft
- Finished area above ground: 1,199
- Finished area below ground: 0
Property
Parking
- Total spaces: 1
- Parking features: Garage - Attached
- Attached garage spaces: 1
Features
- Levels: One
- Exterior features: Balcony
Lot
- Features: Corner Lot, Near Public Transit
Details
- Parcel number: 38741802690
- Special conditions: Standard
Construction
Type & style
- Home type: Condo
- Architectural style: High-Rise-4+ Stories,Historic
- Property subtype: Condominium
Materials
- Brick, Stone
Condition
- Year built: 1923
Utilities & green energy
- Electric: Ameren
- Sewer: Public Sewer
- Water: Public
- Utilities for property: Electricity Connected, Natural Gas Connected, Sewer Connected, Water Connected
Community & HOA
Community
- Subdivision: Randolph Condos
HOA
- Has HOA: Yes
- Amenities included: Elevator(s), Fitness Center, Storage
- Services included: Insurance, Common Area Maintenance, Parking Fee, Snow Removal, Trash
- HOA fee: $511 monthly
- HOA name: Randolph Condominium Association
Location
- Region: Saint Louis
Financial & listing details
- Price per square foot: $161/sqft
- Tax assessed value: $30,230
- Annual tax amount: $2,603
- Date on market: 7/8/2026
- Cumulative days on market: 24 days
- Listing terms: Cash,Conventional
- Electric utility on property: Yes
Estimated market value
Not available
Estimated sales range
Not available
Not available
Price history
| Date | Event | Price |
|---|---|---|
| 7/21/2026 | Price change | $192,500-1.3%$161/sqft |
Source:  MARIS #26043439 Report a problem MARIS #26043439 Report a problem | ||
| 7/8/2026 | Listed for sale | $195,000-2%$163/sqft |
Source: MARIS #26043439 Report a problem | ||
| 6/1/2026 | Listing removed | $199,000$166/sqft |
Source: MARIS #26010584 Report a problem | ||
| 5/1/2026 | Price change | $199,000-5.2%$166/sqft |
Source: MARIS #26010584 Report a problem | ||
| 2/27/2026 | Listed for sale | $210,000+31.3%$175/sqft |
Source: MARIS #26010584 Report a problem | ||
| 8/3/2023 | Listing removed | -- |
Source: Zillow Rentals Report a problem | ||
| 7/22/2023 | Price change | $1,450-9.4%$1/sqft |
Source: Zillow Rentals Report a problem | ||
| 7/16/2023 | Price change | $1,600-3%$1/sqft |
Source: Zillow Rentals Report a problem | ||
| 7/11/2023 | Price change | $1,650-2.9%$1/sqft |
Source: Zillow Rentals Report a problem | ||
| 6/12/2023 | Price change | $1,700-5.6%$1/sqft |
Source: Zillow Rentals Report a problem | ||
| 6/6/2023 | Listed for rent | $1,800+51.9%$2/sqft |
Source: Zillow Rentals Report a problem | ||
| 11/18/2019 | Sold | -- |
Source: MARIS #19076712 Report a problem | ||
| 10/15/2019 | Pending sale | $160,000$133/sqft |
Source: Byron Martin Real Estate Co. #19076712 Report a problem | ||
| 10/15/2019 | Listing removed | $1,185$1/sqft |
Source: AMOSO Properties Report a problem | ||
| 10/15/2019 | Listed for sale | $160,000$133/sqft |
Source: Byron Martin Real Estate Co. #19076712 Report a problem | ||
| 8/26/2019 | Price change | $1,185-0.8%$1/sqft |
Source: AMOSO Properties Report a problem | ||
| 6/21/2019 | Price change | $1,195-7.7%$1/sqft |
Source: AMOSO Properties Report a problem | ||
| 6/13/2019 | Price change | $1,295-1.9%$1/sqft |
Source: AMOSO Properties Report a problem | ||
| 5/14/2019 | Listed for rent | $1,320$1/sqft |
Source: AMOSO Realty LLC Report a problem | ||
| 7/13/2003 | Sold | -- |
Source: Agent Provided Report a problem | ||
Public tax history
| Year | Property taxes | Tax assessment |
|---|---|---|
| 2025 | $2,698 +3.6% | $30,230 +7% |
| 2024 | $2,603 +4.7% | $28,260 |
| 2023 | $2,487 +0.5% | $28,260 +4% |
| 2022 | $2,475 +0.1% | $27,170 |
| 2021 | $2,474 +1% | $27,170 |
| 2020 | $2,449 | $27,170 |
| 2019 | $2,449 | $27,170 |
| 2018 | $2,449 -2.8% | $27,170 |
| 2017 | $2,519 +0.4% | $27,170 |
| 2016 | $2,508 +9.4% | $27,170 |
| 2015 | $2,293 +11.3% | $27,170 |
| 2014 | $2,061 | $27,170 |
| 2013 | $2,061 | $27,170 -12.8% |
| 2012 | -- | $31,160 |
| 2011 | -- | $31,160 |
| 2010 | -- | $31,160 +22.2% |
| 2009 | -- | $25,500 |
Find assessor info on the county website
Monthly payment
Est. payment
Payment breakdown
Explore the cost of this home by adjusting the details. Changes won't be saved.Climate risks
Neighborhood: DeBaliviere Place
Nearby schools
GreatSchools rating
- 3/10Hamilton Elementary Community Ed.Grades: PK-5Distance: 0.7 mi
- 2/10Yeatman-Liddell Middle SchoolGrades: 6-8Distance: 3.3 mi
- 1/10Sumner High SchoolGrades: 9-12Distance: 2.3 mi
Schools provided by the listing agent
- Elementary: Hamilton Elem. Community Ed.
- Middle: Yeatman-Liddell Middle School
- High: Sumner High
Source: MARIS. This data may not be complete. We recommend contacting the local school district to confirm school assignments for this home.
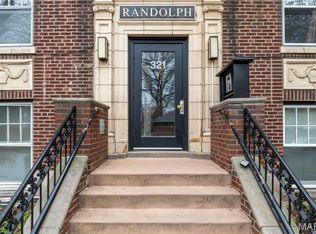
- $--2 bd1 ba1.2k sqft321 Belt Ave UNIT 202, Saint Louis, MO 63112Sold
- $279,9003 bd2 ba1.5k sqft5510 Waterman Blvd #202, Saint Louis, MO 63112For Sale

- $--2 bd1 ba1.2k sqft5510 Waterman Blvd APT 501, Saint Louis, MO 63112Sold

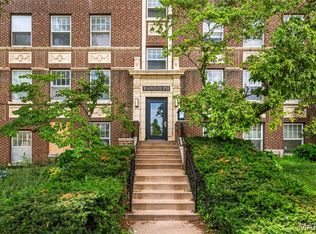
- $274,9003 bd2 ba1.5k sqft321 Belt Ave APT 501, Saint Louis, MO 63112For Sale
- $--2 bd1 ba1.2k sqft329 Belt Ave APT 101, Saint Louis, MO 63112Sold
- $--1 bd1 ba595 sqft329 Belt Ave APT 3, Saint Louis, MO 63112Sold
- $119,800-- bd-- ba-- sqft317-329 Belt Ave, Saint Louis, MO 63112Off Market
- $98,7001 bd1 ba506 sqft319 Belt Ave #2G, Saint Louis, MO 63112Off Market
A local agent can set up tours, give advice and negotiate with sellers.
A local lender can help you make sure your offer is ready when you are.
Similar homes
- $195,0002 bd2 ba1.2k sqft5567 Pershing Ave APT 2-W, Saint Louis, MO 63112For Sale

 MLS ID #26039126, Dave A Tedoni, RE/MAX Results. MARIS
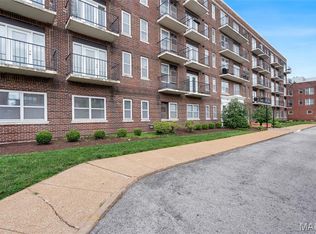
 - $162,5002 bd1 ba945 sqft5630 Pershing Ave Unit 30, Saint Louis, MO 63112For Sale
 MLS ID #26046542, Margot Vishion, Berkshire Hathaway HomeServices Advantage. MARIS
 - $169,9002 bd1 ba945 sqft5630 Pershing Ave Unit 54, Saint Louis, MO 63112For Sale
 MLS ID #26041536, Lisa Andris, Fathom Realty-St. Louis. MARIS
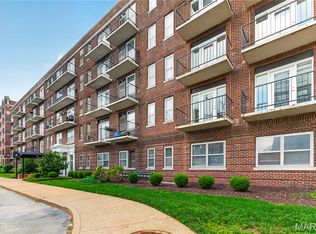
 - $166,5002 bd1 ba945 sqft5630 Pershing Ave Unit 50, Saint Louis, MO 63112For Sale
 MLS ID #26042690, Mike P Palermo, Compass Realty Group. MARIS
 - $165,0002 bd2 ba1k sqft5900 McPherson Ave APT 3W, Saint Louis, MO 63112For SaleMLS ID #26040100, Kathleen A Lovett, Janet McAfee Inc.. MARIS
- $229,0002 bd2 ba1.2k sqft5591 Waterman Blvd #A, Saint Louis, MO 63112For SaleMLS ID #25082470, Melissa L Anderson, Redfin Corporation. MARIS
- $185,0003 bd2 ba1.1k sqft940 Maple Pl, Saint Louis, MO 63112For SaleMLS ID #26036818, Toni S Roberts, Berkshire Hathaway HomeServices Select Properties. MARIS
- $274,9003 bd2 ba1.5k sqft321 Belt Ave APT 501, Saint Louis, MO 63112For SaleMLS ID #25073425, Rachel Boxdorfer, ReeceNichols Real Estate. MARIS
- $138,0001 bd1 ba700 sqft5630 Pershing Ave Unit 23, Saint Louis, MO 63112For SaleMLS ID #26041847, Ken H Yeung, YEUNG, REALTORS. MARIS
- $182,9002 bd2 ba1k sqft4034 Laclede Ave #B, Saint Louis, MO 63108For SaleMLS ID #26036635, Joe F VanderPluym, Lou Realty Group. MARIS
- $179,9003 bd2 ba1.6k sqft625 S Skinker Blvd APT 202, Saint Louis, MO 63105For SaleMLS ID #26037157, Adam Hoff, Homebound Realty LLC. MARIS
- $177,0002 bd1 ba950 sqft9045 N Swan Cir, Saint Louis, MO 63144For SaleMLS ID #26048051, Christi R Miceli, RE/MAX Results. MARIS
- $145,0002 bd1 ba1k sqft322 N Boyle Ave APT Lls, Saint Louis, MO 63108For SaleMLS ID #26047670, Anna Garcia, Garcia Properties. MARIS
- $185,0002 bd1 ba1.1k sqft5351 Alfred Ave, Saint Louis, MO 63116For SaleMLS ID #26046795, Brittni L Wilcox, Realty Executives of St. Louis. MARIS
- $174,9002 bd2 ba988 sqft4034 Laclede Ave #A, Saint Louis, MO 63108For SaleMLS ID #26036632, Joe F VanderPluym, Lou Realty Group. MARIS
- $115,0002 bd1 ba840 sqft5677 Waterman Blvd APT 11, Saint Louis, MO 63112For SaleMLS ID #26023325, Jenna L Lorton, SCHNEIDER Real Estate. MARIS
- $179,0002 bd1 ba1.1k sqft8907 Wrenwood Ln, Saint Louis, MO 63144For SaleMLS ID #26041781, Hamideh Zakeri, Coldwell Banker Realty - Gundaker West Regional. MARIS
- $192,0002 bd2 ba1.3k sqftThe Georgian Condominiums, Saint Louis, MO 63104For SaleMLS ID #26008778, Terri T Safdari, Elevate Realty, LLC. MARIS
- $199,9003 bd2 ba1.1k sqft9249 Reavis Barracks Rd, Saint Louis, MO 63123For SaleMLS ID #26041710, Dominic Saputo, Gateway Real Estate. MARIS
- $275,0002 bd2 ba1.6k sqftRenmore Condominium, Saint Louis, MO 63108For SaleMLS ID #26048044, Kevy E Battle, Williams Claytor Realty, LLC. MARIS
