Welcome to Pershing Ave Condo, this unit has already passed inspection and it's move in ready. Totally turn key for this delightful updated 1 bedroom condo, spacious living and dining area leading to the south facing view balcony. Updated kitchen with custom cabinets, gorgeous granite countertops, pantry, stainless appliances, refrigerator included, ceramic tile floors. Enjoy privacy and a good night's sleep in the spacious bedroom with ample closet space.
Location, location, location! walking distance to the beautiful Forest Park, shops, MetroLink. 1 gated parking space.
Active
Listed by: YEUNG, REALTORS • Ken H Yeung
$138,000
5630 Pershing Ave Unit 23, Saint Louis, MO 63112
1beds
700sqft
:
Get pre-qualified$1,197/mo
Condominium, Apartment
Built in 1917
-- sqft lot
$132,100 Zestimate®
$197/sqft
$240/mo HOA
What's special
Gorgeous granite countertopsCustom cabinetsAmple closet spaceSpacious bedroomRefrigerator includedUpdated kitchenStainless appliances
- 20 days |
- 159 |
- 4 |
Zillow last checked:
Listing updated:
Listed by:
Ken H Yeung 314-713-7111,
YEUNG, REALTORS,
Betty Tang 314-713-7113,
YEUNG, REALTORS
Source: MARIS,MLS#: 26041847 Originating MLS: St. Louis Association of REALTORS
Originating MLS: St. Louis Association of REALTORSFacts & features
Interior
Bedrooms & bathrooms
- Bedrooms: 1
- Bathrooms: 1
- Full bathrooms: 1
- Main level bathrooms: 1
- Main level bedrooms: 1
Bedroom
- Features: Floor Covering: Carpeting, Wall Covering: Some
- Level: Main
- Area: 220
- Dimensions: 22x10
Kitchen
- Features: Floor Covering: Ceramic Tile, Wall Covering: Some
- Level: Main
- Area: 110
- Dimensions: 11x10
Living room
- Features: Floor Covering: Wood
- Level: Main
- Area: 253
- Dimensions: 23x11
Heating
- Natural Gas, Forced Air
Cooling
- Central Air, Electric
Appliances
- Included: Dishwasher, Disposal, Microwave, Electric Range, Electric Oven, Refrigerator, Gas Water Heater
- Laundry: In Hall, Laundry Room, Multiple Locations, In Unit
Features
- Breakfast Bar, Custom Cabinetry, Solid Surface Countertop(s), Elevator, Open Floorplan, Dining/Living Room Combo
- Flooring: Carpet
- Doors: Panel Door(s)
- Windows: Insulated Windows
- Basement: None
- Has fireplace: No
- Fireplace features: None
Interior area
- Total structure area: 700
- Total interior livable area: 700 sqft
- Finished area above ground: 700
Property
Parking
- Parking features: Assigned, Electric Gate, Gated, Lighted, On Site
Accessibility
- Accessibility features: Accessible Approach with Ramp, Accessible Elevator Installed, Accessible Entrance
Features
- Levels: Three Or More
- Exterior features: Awning(s), Balcony, Lighting, Ramp Entry
- Has view: Yes
- View description: City, Neighborhood
Lot
- Features: Level
Details
- Parcel number: 38730004070
- Special conditions: Standard
Construction
Type & style
- Home type: Condo
- Architectural style: Loft,High-Rise-4+ Stories,Traditional
- Property subtype: Condominium, Apartment
Materials
- Brick
Condition
- Year built: 1917
Utilities & green energy
- Electric: 220 Volts, Ameren
- Sewer: Public Sewer
- Water: Public
- Utilities for property: Cable Available, Electricity Connected, Natural Gas Connected, Phone Available, Sewer Connected, Water Connected
Community & HOA
Community
- Security: Smoke Detector(s)
- Subdivision: Pershing Ave Condo
HOA
- Has HOA: Yes
- Amenities included: Association Management, Gated, Laundry, Parking
- Services included: Maintenance Grounds, Maintenance Parking/Roads, Sewer, Snow Removal, Trash, Water
- HOA fee: $240 monthly
- HOA name: Pershing Ave Condo
Location
- Region: Saint Louis
Financial & listing details
- Price per square foot: $197/sqft
- Tax assessed value: $21,140
- Annual tax amount: $1,731
- Date on market: 7/15/2026
- Listing terms: Cash,Conventional
- Ownership: Private
- Electric utility on property: Yes
Estimated market value
$132,100
$125,000 - $139,000
$1,191/mo
Price history
| Date | Event | Price |
|---|---|---|
| 7/15/2026 | Listed for sale | $138,000+45.3%$197/sqft |
Source:  MARIS #26041847 Report a problem MARIS #26041847 Report a problem | ||
| 2/7/2024 | Listing removed | -- |
Source: Zillow Rentals Report a problem | ||
| 10/16/2023 | Listed for rent | $1,180$2/sqft |
Source: Zillow Rentals Report a problem | ||
| 9/7/2023 | Listing removed | -- |
Source: Zillow Rentals Report a problem | ||
| 8/28/2023 | Listed for rent | $1,180+7.3%$2/sqft |
Source: Zillow Rentals Report a problem | ||
| 10/21/2022 | Listing removed | -- |
Source: Zillow Rental Manager Report a problem | ||
| 7/23/2022 | Listed for rent | $1,100+15.8%$2/sqft |
Source: Zillow Rental Manager Report a problem | ||
| 7/29/2020 | Listing removed | $950$1/sqft |
Source: YEUNG, REALTORS #20047996 Report a problem | ||
| 7/8/2020 | Listed for rent | $950$1/sqft |
Source: YEUNG, REALTORS #20047996 Report a problem | ||
| 6/21/2019 | Listing removed | $950$1/sqft |
Source: YEUNG, REALTORS #19042372 Report a problem | ||
| 6/9/2019 | Listed for rent | $950+5.6%$1/sqft |
Source: YEUNG, REALTORS #19042372 Report a problem | ||
| 7/29/2016 | Sold | -- |
Source: MARIS #15066377 Report a problem | ||
| 7/1/2016 | Pending sale | $95,000$136/sqft |
Source: Circa Properties, Inc. #15066377 Report a problem | ||
| 3/17/2016 | Price change | $95,000-3.6%$136/sqft |
Source: Circa Properties, Inc. #15066377 Report a problem | ||
| 1/29/2016 | Pending sale | $98,500$141/sqft |
Source: Circa Properties, Inc. #15066377 Report a problem | ||
| 12/15/2015 | Listed for sale | $98,500-4.8%$141/sqft |
Source: Circa Properties, Inc. #15066377 Report a problem | ||
| 11/18/2015 | Listing removed | $900$1/sqft |
Source: Worth Clark Realty #15057307 Report a problem | ||
| 11/14/2015 | Listed for rent | $900$1/sqft |
Source: Worth Clark Realty #15057307 Report a problem | ||
| 11/13/2015 | Listing removed | $103,500$148/sqft |
Source: Rhodes and Associates Realty #15036597 Report a problem | ||
| 9/5/2015 | Price change | $103,500-3.3%$148/sqft |
Source: Rhodes and Associates Realty #15036597 Report a problem | ||
| 6/24/2015 | Listed for sale | $107,000$153/sqft |
Source: Rhodes and Associates Realty #15036597 Report a problem | ||
| 9/17/2014 | Listing removed | $900$1/sqft |
Source: Worth Clark Realty #14024319 Report a problem | ||
| 8/22/2014 | Price change | $900-9.5%$1/sqft |
Source: Worth Clark Realty #14024319 Report a problem | ||
| 7/11/2014 | Price change | $995-5.2%$1/sqft |
Source: Worth Clark Realty #14024319 Report a problem | ||
| 6/3/2014 | Listed for rent | $1,050$2/sqft |
Source: Worth Clark Realty #14024319 Report a problem | ||
| 5/1/2013 | Sold | -- |
Source: MARIS #13010798 Report a problem | ||
| 11/29/2006 | Sold | -- |
Source: Agent Provided Report a problem | ||
Public tax history
| Year | Property taxes | Tax assessment |
|---|---|---|
| 2025 | $797 -56.2% | $21,140 +7% |
| 2024 | $1,820 +4.7% | $19,760 |
| 2023 | $1,739 +0.5% | $19,760 +4% |
| 2022 | $1,731 +0.1% | $19,000 |
| 2021 | $1,730 +1% | $19,000 |
| 2020 | $1,712 | $19,000 |
| 2019 | $1,712 | $19,000 +5.3% |
| 2018 | $1,712 +2.3% | $18,050 |
| 2017 | $1,673 +0.4% | $18,050 |
| 2016 | $1,666 +9.4% | $18,050 |
| 2015 | $1,523 +5.7% | $18,050 |
| 2014 | $1,441 | $18,050 -5% |
| 2013 | $1,441 | $19,000 -18.7% |
| 2012 | -- | $23,370 |
| 2011 | -- | $23,370 |
| 2010 | -- | $23,370 +13.1% |
| 2009 | $1,373 +211.8% | $20,660 |
| 2008 | $440 | $20,660 -16.4% |
| 2007 | $440 | $24,700 |
| 2006 | $440 | $24,700 |
Find assessor info on the county website
Monthly payment
Est. payment
Payment breakdown
Explore the cost of this home by adjusting the details. Changes won't be saved.Climate risks
Neighborhood: DeBaliviere Place
Nearby schools
GreatSchools rating
- 3/10Hamilton Elementary Community Ed.Grades: PK-5Distance: 0.5 mi
- 2/10Yeatman-Liddell Middle SchoolGrades: 6-8Distance: 3.6 mi
- 1/10Sumner High SchoolGrades: 9-12Distance: 2.6 mi
Schools provided by the listing agent
- Elementary: Ford-Ford Br. Elem. Comm. Ed.
- Middle: Langston Middle
- High: Sumner High
Source: MARIS. This data may not be complete. We recommend contacting the local school district to confirm school assignments for this home.
- $149,9002 bd1 ba945 sqft5630 Pershing Ave UNIT 15, Saint Louis, MO 63112For Sale

- $--2 bd1 ba875 sqft5630 Pershing Ave UNIT 35, Saint Louis, MO 63112Sold

- $169,9002 bd1 ba945 sqft5630 Pershing Ave UNIT 54, Saint Louis, MO 63112For Sale
- $--2 bd1 ba945 sqft5630 Pershing Ave UNIT 28, Saint Louis, MO 63112Sold
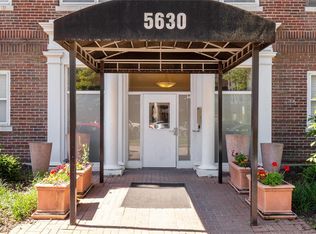
- $125,0001 bd1 ba700 sqft5630 Pershing Ave UNIT 46, Saint Louis, MO 63112For Sale
- $--1 bd1 ba700 sqft5630 Pershing Ave UNIT 56, Saint Louis, MO 63112Sold
- $166,5002 bd1 ba945 sqft5630 Pershing Ave UNIT 50, Saint Louis, MO 63112For Sale
- $120,0002 bd1 ba875 sqft5630 Pershing Ave UNIT 45, Saint Louis, MO 63112Pending
A local agent can set up tours, give advice and negotiate with sellers.
A local lender can help you make sure your offer is ready when you are.
Similar homes
- $129,0001 bd1 ba762 sqft5360 Pershing Ave APT 6C, Saint Louis, MO 63112For Sale

 MLS ID #26047339, Kyle W Weindel, Nettwork Global. MARIS
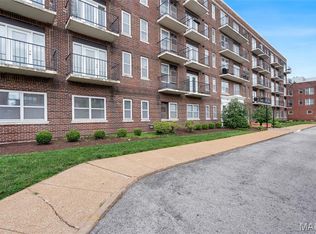
 - $162,5002 bd1 ba945 sqft5630 Pershing Ave Unit 30, Saint Louis, MO 63112For Sale
 MLS ID #26046542, Margot Vishion, Berkshire Hathaway HomeServices Advantage. MARIS
 - $149,9002 bd1 ba945 sqft5630 Pershing Ave Unit 15, Saint Louis, MO 63112For SaleMLS ID #26041537, Lisa Andris, Fathom Realty-St. Louis. MARIS
- $166,5002 bd1 ba945 sqft5630 Pershing Ave Unit 50, Saint Louis, MO 63112For Sale
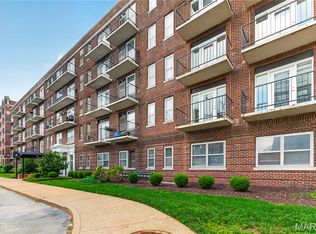 MLS ID #26042690, Mike P Palermo, Compass Realty Group. MARIS
 - $169,9002 bd1 ba945 sqft5630 Pershing Ave Unit 54, Saint Louis, MO 63112For SaleMLS ID #26041536, Lisa Andris, Fathom Realty-St. Louis. MARIS
- $115,0002 bd1 ba840 sqft5677 Waterman Blvd APT 11, Saint Louis, MO 63112For SaleMLS ID #26023325, Jenna L Lorton, SCHNEIDER Real Estate. MARIS
- $139,9001 bd1 ba780 sqft4515 Maryland Ave APT 609, Saint Louis, MO 63108For SaleMLS ID #26036776, Brueggemann Tadlock, Keller Williams Realty St. Louis. MARIS
- $154,7002 bd1 ba697 sqft607 Westgate Ave APT E, Saint Louis, MO 63130For SaleMLS ID #26046800, Tu Nguyen, The Nguyen Realty, LLC. MARIS
- $134,9002 bd1 ba728 sqft4756 Hannover Ave, Saint Louis, MO 63123For SaleMLS ID #26047704, Gregory A Hayden, LuxREco. MARIS
- $149,0003 bd2 ba980 sqft5531 Maple Ave, Saint Louis, MO 63112For SaleMLS ID #26021179, Warren Popp, Heritage Properties Realty LLC. MARIS
- $142,0002 bd1 ba796 sqft314 N Broadway Ave #1405, Saint Louis, MO 63102For SaleMLS ID #25067887, Amanda Vendt, Coldwell Banker Realty - Gundaker. MARIS
- $169,9002 bd1 ba728 sqft5665 Marquette Ave, Saint Louis, MO 63139For SaleMLS ID #26048515, Cindy D Johanning, Coldwell Banker Premier Group. MARIS
- $159,5001 bd1 ba850 sqft4466 W Pine Blvd APT 6G, Saint Louis, MO 63108For SaleMLS ID #26022982, Camille E Luna, Epique Realty. MARIS
- $152,0002 bd1 ba913 sqft1767 High School Dr, Saint Louis, MO 63144For SaleMLS ID #26042550, Mary P Buescher, Janet McAfee Inc.. MARIS
- $146,2501 bd1 ba767 sqftDavis Place, Saint Louis, MO 63105For SaleMLS ID #26015769, Ethan C Lewis, Sold in the Lou. MARIS
- $150,0002 bd1 ba678 sqft230 Kayser Ave, Saint Louis, MO 63125For SaleMLS ID #26049167, Scott Ebo, Platinum Realty of St. Louis. MARIS
- $145,0002 bd1 ba748 sqft7075 Lansdowne Ave, Saint Louis, MO 63109For SaleMLS ID #25075141, Jennie L Larsen, RedKey Realty Leaders. MARIS
- $164,9002 bd1 ba811 sqft1503 Brock St, Saint Louis, MO 63139For SaleMLS ID #26041221, Terry Lynn Jackson, Trelora Realty, Inc. MARIS
- $157,0002 bd2 ba868 sqft7611, Saint Louis, MO 63119For SaleMLS ID #26042519, Dan P McGrath, Compass Realty Group. MARIS
- $140,0002 bd1 ba850 sqft8246 Montreal Dr, Saint Louis, MO 63132For SaleMLS ID #26039550, Kim M Slaughter, Realty Resource Partners, LLC. MARIS
