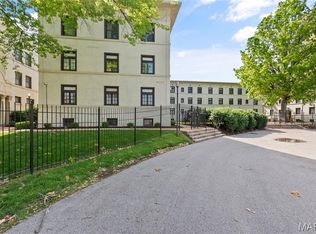
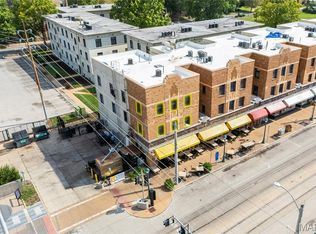
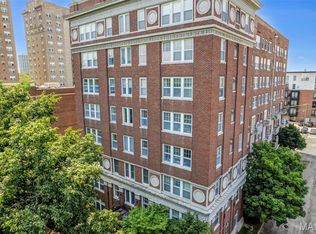
Welcome to a cozy 2 bedrooms, one-bathroom condo in the Heart of the Loop. Recently renovated 3rd floor unit with warm bamboo flooring, European style cabinetry, black granite counters, stainless/black kitchen appliances, contemporary bath w/ stone tile & designer sink, high ceilings, large windows, custom closet organizers & built-in storage. Amenities include park-like courtyard setting, secure gated parking, outdoor entertaining area & more. Located conveniently at the corner of Delmar & Westgate, please enjoy the best of The Loop- boutiques, art galleries, restaurants, concerts & nightlife- all just steps from your door. Great location~ minutes from airport, downtown, Central West End, Clayton, BJC Hospital, & Wash-U. Easy access to highways, Forest Park Pkwy, Wash-U Shuttle & Metrolink. It could be a great investment opportunity! Location: Upper Level
Active
Listed by: The Nguyen Realty, LLC • Tu Nguyen • 314-406-8073
$154,700
607 Westgate Ave APT E, Saint Louis, MO 63130
2beds
697sqft
Condominium
Built in 2006
-- sqft lot
$149,500 Zestimate®
$222/sqft
$353/mo HOA
What's special
Black granite countersEuropean style cabinetryPark-like courtyard settingSecure gated parkingLarge windowsHigh ceilingsWarm bamboo flooring
- 24 days
- 254
- 17
Zillow last checked:
Listing updated:
Listed by:
Tu Nguyen 314-406-8073,
The Nguyen Realty, LLC
Source: MARIS,MLS#: 26046800 Originating MLS: St. Louis Association of REALTORS
Originating MLS: St. Louis Association of REALTORSFacts & features
Interior
Bedrooms & bathrooms
- Bedrooms: 2
- Bathrooms: 1
- Full bathrooms: 1
- Main level bathrooms: 1
- Main level bedrooms: 2
Bedroom
- Features: Floor Covering: Carpeting
- Level: Main
- Area: 140
- Dimensions: 14x10
Bedroom 2
- Features: Floor Covering: Carpeting
- Level: Main
- Area: 110
- Dimensions: 11x10
Dining room
- Features: Floor Covering: Wood
- Level: Main
- Area: 70
- Dimensions: 10x7
Kitchen
- Features: Floor Covering: Wood
- Level: Main
- Area: 64
- Dimensions: 8x8
Living room
- Features: Floor Covering: Wood
- Level: Main
- Area: 150
- Dimensions: 15x10
Heating
- Natural Gas
Cooling
- Central Air
Appliances
- Included: Refrigerator
Features
- Basement: Storage Space
- Has fireplace: No
Interior area
- Total structure area: 697
- Total interior livable area: 697 sqft
- Finished area above ground: 697
Property
Parking
- Total spaces: 1
- Carport spaces: 1
Features
- Levels: One
Lot
- Size: 827 Square Feet
- Features: Near Public Transit
Details
- Parcel number: 18H413050
- Special conditions: Standard
Construction
Type & style
- Home type: Condo
- Architectural style: Garden,Mid-Rise 3or4 Story,Traditional
- Property subtype: Condominium
Condition
- Year built: 2006
Utilities & green energy
- Electric: Ameren
- Sewer: Public Sewer
- Water: Public
- Utilities for property: Electricity Connected, Natural Gas Connected, Sewer Connected, Water Connected
Community & HOA
Community
- Subdivision: Loop Condo The
HOA
- Has HOA: Yes
- Amenities included: Common Ground, Parking
- Services included: Insurance, Common Area Maintenance, Exterior Maintenance, Trash, Water
- HOA fee: $353 monthly
- HOA name: The Loop Condominiums Owners Association
Location
- Region: Saint Louis
Financial & listing details
- Price per square foot: $222/sqft
- Annual tax amount: $1,696
- Date on market: 8/2/2026
- Listing terms: Cash,Conventional
- Electric utility on property: Yes
Estimated market value
$149,500
$142,000 - $157,000
$1,401/mo
Price history
| Date | Event | Price |
|---|---|---|
| 8/3/2026 | Listed for sale | $154,700$222/sqft |
Source:  MARIS #26046800 Report a problem MARIS #26046800 Report a problem | ||
| 6/7/2013 | Sold | -- |
Source: MARIS #12061343 Report a problem | ||
Public tax history
Tax history is unavailable.
Monthly payment
Est. payment
Payment breakdown
Explore the cost of this home by adjusting the details. Changes won't be saved.Climate risks
Neighborhood: 63130
Nearby schools
Schools provided by the listing agent
- Elementary: Flynn Park Elem.
- Middle: Brittany Woods
- High: University City Sr. High
Source: MARIS. This data may not be complete. We recommend contacting the local school district to confirm school assignments for this home.
- $--2 bd3 ba1.1k sqft603 Westgate Ave #603E, Saint Louis, MO 63130Sold
- $117,9001 bd1 ba625 sqft615 Westgate Ave #615A, Saint Louis, MO 63130Off Market

- $224,9002 bd3 ba1.1k sqft603 Westgate Ave #603D, Saint Louis, MO 63130Pending
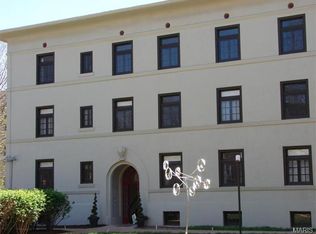
- $118,0002 bd1 ba657 sqft615 Westgate Ave #615C, Saint Louis, MO 63130Off Market
Similar homes
- $154,9002 bd1 ba928 sqft849 Westgate Ave APT 305, Saint Louis, MO 63130For Sale

 MLS ID #26011941, Maureen M Mantych, ReeceNichols Real Estate. MARIS
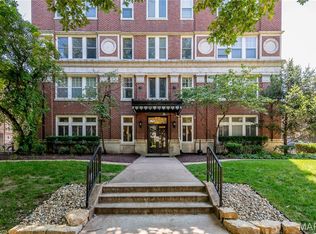
 - $145,0002 bd2 ba845 sqft5330 Pershing Ave APT 706, Saint Louis, MO 63112For Sale
 MLS ID #26053025, Joe G Warmbrodt, Garcia Properties. MARIS
 - $149,9002 bd2 ba865 sqft5330 Pershing Ave APT 406, Saint Louis, MO 63112For Sale
 MLS ID #26054192, Stephanie Noecker, RedKey Realty Leaders. MARIS
 - $139,0002 bd1 ba875 sqft5630 Pershing Ave Unit 45, Saint Louis, MO 63112For Sale
 MLS ID #26055673, Stephanie Nelson Pondrom, Berkshire Hathaway HomeServices Select Properties. MARIS
 - $149,0002 bd1 ba945 sqft5630 Pershing Ave Unit 34, Saint Louis, MO 63112For SaleMLS ID #26050880, Ted Wight, Dielmann Sotheby's International Realty. MARIS
- $157,5002 bd1 ba945 sqft5630 Pershing Ave Unit 30, Saint Louis, MO 63112For SaleMLS ID #26046542, Margot Vishion, Berkshire Hathaway HomeServices Advantage. MARIS
- $129,9002 bd1 ba710 sqft627 Clara Ave APT 104, Saint Louis, MO 63112For SaleMLS ID #26051840, Wade W Weistreich, Keller Williams Chesterfield. MARIS
- $158,5002 bd2 ba940 sqft2632 Park Ave Unit 2632, Saint Louis, MO 63104For SaleMLS ID #26051237, Penny Davis, ReeceNichols Real Estate. MARIS
- $129,9001 bd1 ba700 sqftPershing Ave Condo, Saint Louis, MO 63112For SaleMLS ID #26051834, Dan Brassil, RedKey Realty Leaders Circa. MARIS
- $162,9002 bd1 ba832 sqft1408 Thrush Pl, Saint Louis, MO 63144For SaleMLS ID #26038978, Michael E O'Neill, EXP Realty, LLC. MARIS
- $128,5002 bd1 ba830 sqft5653 Waterman Blvd #1N, Saint Louis, MO 63112For SaleMLS ID #26049356, Tina M Siebert, RedKey Realty Leaders Circa. MARIS
- $154,9002 bd1 ba999 sqft9121 N Swan Cir, Saint Louis, MO 63144For SaleMLS ID #26020705, Hamideh Zakeri, Coldwell Banker Realty - Gundaker West Regional. MARIS
- $150,0002 bd2 ba868 sqft7611, Saint Louis, MO 63119For SaleMLS ID #26042519, Dan P McGrath, Compass Realty Group. MARIS
- $159,9002 bd2 ba1k sqft4317 Lindell Blvd APT D, Saint Louis, MO 63108For SaleMLS ID #26042459, Kristina Hodges, Berkshire Hathaway HomeServices Select Properties. MARIS
- $175,0002 bd2 ba1k sqft4319 Lindell Blvd APT H, Saint Louis, MO 63108For SaleMLS ID #26039255, Spencer Argueta, Elevate Realty, LLC. MARIS
- $140,0002 bd1 ba850 sqft8246 Montreal Dr, Saint Louis, MO 63132For SaleMLS ID #26039550, Kim M Slaughter, Realty Resource Partners, LLC. MARIS
- $148,0002 bd1 ba864 sqft1465 Bobolink Pl, Saint Louis, MO 63144For SaleMLS ID #26009839, AJ AngaJala, NextDoor Realty LLC. MARIS
- $149,0002 bd1 ba964 sqft9039 W Swan Cir, Saint Louis, MO 63144For SaleMLS ID #26021128, Dave Hsieh, Ichiban Realty LLC. MARIS
- $119,9002 bd1 ba864 sqft9134 Eager Rd, Saint Louis, MO 63144For SaleMLS ID #26054788, Michael E O'Neill, EXP Realty, LLC. MARIS
- $138,0001 bd1 ba700 sqft5630 Pershing Ave Unit 23, Saint Louis, MO 63112For SaleMLS ID #26041847, Ken H Yeung, YEUNG, REALTORS. MARIS
