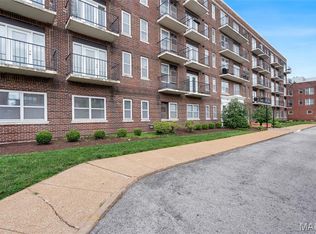
Sophisticated, spacious condo in the heart of popular DeBaliviere Place! This beautifully updated unit features a great layout, with two beds, two baths and TWO balconies! Only a few units in the building have balconies, so don't miss the chance for a home that includes sought-after outdoor living space! You'll love the sleek, laminate floors in the living areas and new carpet in the bedrooms! Low condo fees include water, sewer and trash. Enjoy maintenance-free living in a well-managed building, just steps from beautiful Forest Park! You'll love the quiet street and the convenience to Central West End, Wash U and public transportation! Condo includes a rock-star assigned parking space in the secure, gated parking lot. Wash U employees can enjoy $12,500 in employer-sponsored down payment assistance - Live Where You Work! Easy to show! Location: End Unit
Active
Listed by: RedKey Realty Leaders • Stephanie Noecker • 314-537-7404
$149,900
5330 Pershing Ave APT 406, Saint Louis, MO 63112
2beds
865sqft
Condominium
Built in 1917
-- sqft lot
$-- Zestimate®
$173/sqft
$418/mo HOA
What's special
Secure gated parking lotSought-after outdoor living spaceGreat layoutSophisticated spacious condoTwo beds two bathsBeautifully updated unitRock-star assigned parking space
- 13 days
- 276
- 24
Zillow last checked:
Listing updated:
Listed by:
Stephanie Noecker 314-537-7404,
RedKey Realty Leaders
Source: MARIS,MLS#: 26054192 Originating MLS: St. Louis Association of REALTORS
Originating MLS: St. Louis Association of REALTORSFacts & features
Interior
Bedrooms & bathrooms
- Bedrooms: 2
- Bathrooms: 2
- Full bathrooms: 2
- Main level bathrooms: 2
- Main level bedrooms: 2
Bedroom
- Features: Floor Covering: Carpeting, Wall Covering: Some
- Level: Main
Bedroom
- Features: Floor Covering: Carpeting, Wall Covering: Some
- Level: Main
Bathroom
- Features: Floor Covering: Ceramic Tile, Wall Covering: None
- Level: Main
Bathroom
- Features: Floor Covering: Ceramic Tile, Wall Covering: None
- Level: Main
Other
- Level: Main
Kitchen
- Features: Floor Covering: Laminate, Wall Covering: Some
- Level: Main
Living room
- Features: Floor Covering: Laminate, Wall Covering: Some
- Level: Main
Heating
- Forced Air, Electric
Cooling
- Central Air, Electric
Appliances
- Included: Dishwasher, Disposal, Electric Range, Electric Oven, Refrigerator, Electric Water Heater
- Laundry: Common Area, Washer Hookup
Features
- Elevator, Walk-In Closet(s), Breakfast Bar, Custom Cabinetry, Granite Counters, Pantry
- Flooring: Carpet
- Windows: Insulated Windows, Storm Window(s)
- Basement: None
- Has fireplace: No
Interior area
- Total structure area: 865
- Total interior livable area: 865 sqft
- Finished area above ground: 865
- Finished area below ground: 0
Property
Parking
- Parking features: Assigned, Off Street, Secured
Features
- Levels: One
- Exterior features: Balcony
Lot
- Features: Near Public Transit
Details
- Parcel number: 38730003190
- Special conditions: Standard
Construction
Type & style
- Home type: Condo
- Architectural style: Traditional,High-Rise-4+ Stories,Other
- Property subtype: Condominium
- Attached to another structure: Yes
Materials
- Brick
Condition
- Year built: 1917
Utilities & green energy
- Electric: Single Phase
- Sewer: Public Sewer
- Water: Public
- Utilities for property: Cable Available, Electricity Connected
Community & HOA
Community
- Features: Street Lights
- Subdivision: 5330-5360 Pershing Condo
HOA
- Has HOA: Yes
- Amenities included: Association Management
- Services included: Insurance, Sewer, Trash, Water
- HOA fee: $418 monthly
- HOA name: 5330 Pershing
Location
- Region: Saint Louis
Financial & listing details
- Price per square foot: $173/sqft
- Tax assessed value: $27,270
- Annual tax amount: $2,434
- Date on market: 8/26/2026
- Cumulative days on market: 13 days
- Listing terms: Cash,Conventional,FHA,VA Loan
- Electric utility on property: Yes
Estimated market value
Not available
Estimated sales range
Not available
Not available
Price history
| Date | Event | Price |
|---|---|---|
| 8/27/2026 | Listed for sale | $149,900-4.5%$173/sqft |
Source:  MARIS #26054192 Report a problem MARIS #26054192 Report a problem | ||
| 10/14/2024 | Listing removed | $1,300$2/sqft |
Source: Zillow Rentals Report a problem | ||
| 9/28/2024 | Listed for rent | $1,300+18.2%$2/sqft |
Source: Zillow Rentals Report a problem | ||
| 8/30/2024 | Listing removed | $157,000-1.6%$182/sqft |
Source: MARIS #24043740 Report a problem | ||
| 8/26/2024 | Price change | $159,500-1.8%$184/sqft |
Source: MARIS #24043740 Report a problem | ||
| 8/12/2024 | Price change | $162,500-1.5%$188/sqft |
Source: MARIS #24043740 Report a problem | ||
| 7/16/2024 | Listed for sale | $164,900-10.8%$191/sqft |
Source: MARIS #24043740 Report a problem | ||
| 3/24/2021 | Listing removed | -- |
Source: Owner Report a problem | ||
| 4/3/2018 | Listing removed | $1,100$1/sqft |
Source: Owner Report a problem | ||
| 3/13/2018 | Price change | $1,100-4.3%$1/sqft |
Source: Owner Report a problem | ||
| 11/5/2017 | Price change | $1,150-6.1%$1/sqft |
Source: Owner Report a problem | ||
| 10/22/2017 | Listed for rent | $1,225$1/sqft |
Source: Owner Report a problem | ||
| 8/17/2013 | Listing removed | $1,225$1/sqft |
Source: Owner Report a problem | ||
| 6/19/2013 | Listed for rent | $1,225$1/sqft |
Source: Owner Report a problem | ||
| 6/7/2008 | Listing removed | $184,900$214/sqft |
Source: Owner Report a problem | ||
| 1/6/2008 | Listed for sale | $184,900$214/sqft |
Source: Owner Report a problem | ||
Public tax history
| Year | Property taxes | Tax assessment |
|---|---|---|
| 2025 | $2,434 +3.7% | $27,270 +7% |
| 2024 | $2,348 +4.7% | $25,490 |
| 2023 | $2,243 +0.5% | $25,490 +4% |
| 2022 | $2,233 +0.1% | $24,510 |
| 2021 | $2,231 +1% | $24,510 |
| 2020 | $2,209 | $24,510 |
| 2019 | $2,209 | $24,510 |
| 2018 | $2,209 -2.8% | $24,510 |
| 2017 | $2,272 +0.4% | $24,510 |
| 2016 | $2,263 +9.4% | $24,510 |
| 2015 | $2,069 +11.3% | $24,510 |
| 2014 | $1,859 | $24,510 |
| 2013 | $1,859 | $24,510 -7.2% |
| 2012 | -- | $26,410 |
| 2011 | -- | $26,410 |
| 2010 | -- | $26,410 +2.3% |
| 2009 | -- | $25,820 |
Find assessor info on the county website
Monthly payment
Est. payment
Payment breakdown
Explore the cost of this home by adjusting the details. Changes won't be saved.Climate risks
Neighborhood: DeBaliviere Place
Nearby schools
Schools provided by the listing agent
- Elementary: Hamilton Elem. Community Ed.
- Middle: Yeatman-Liddell Middle School
- High: Sumner High
Source: MARIS. This data may not be complete. We recommend contacting the local school district to confirm school assignments for this home.
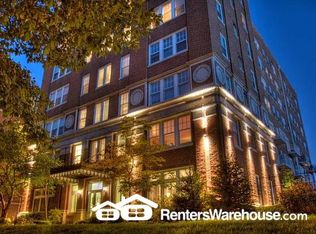
- $165,0002 bd2 ba1k sqft5330 Pershing Ave APT 504, Saint Louis, MO 63112Off Market
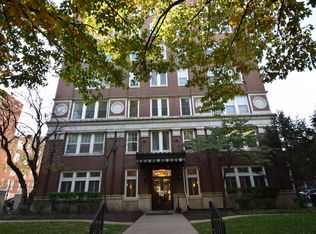
- $150,5002 bd1 ba850 sqft5330 Pershing Ave APT 101, Saint Louis, MO 63112Off Market

- $135,3001 bd2 ba845 sqft5330 Pershing Ave APT 105, Saint Louis, MO 63112Off Market
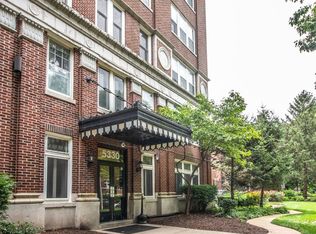
- $167,8002 bd2 ba850 sqft5330 Pershing Ave APT 707, Saint Louis, MO 63112Off Market
Similar homes
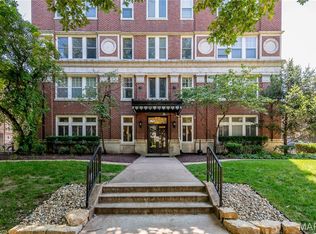
- $145,0002 bd2 ba845 sqft5330 Pershing Ave APT 706, Saint Louis, MO 63112For Sale
 MLS ID #26053025, Joe G Warmbrodt, Garcia Properties. MARIS
 - $139,0002 bd1 ba875 sqft5630 Pershing Ave Unit 45, Saint Louis, MO 63112For Sale
 MLS ID #26055673, Stephanie Nelson Pondrom, Berkshire Hathaway HomeServices Select Properties. MARIS
 - $157,5002 bd1 ba945 sqft5630 Pershing Ave Unit 30, Saint Louis, MO 63112For Sale
 MLS ID #26046542, Margot Vishion, Berkshire Hathaway HomeServices Advantage. MARIS
 - $129,9001 bd1 ba700 sqftPershing Ave Condo, Saint Louis, MO 63112For Sale
 MLS ID #26051834, Dan Brassil, RedKey Realty Leaders Circa. MARIS
 - $134,9001 bd1 ba762 sqft5360 Pershing Ave APT 2A, Saint Louis, MO 63112For SaleMLS ID #26050492, Justin M Taylor, The Agency. MARIS
- $138,0001 bd1 ba700 sqft5630 Pershing Ave Unit 23, Saint Louis, MO 63112For SaleMLS ID #26041847, Ken H Yeung, YEUNG, REALTORS. MARIS
- $145,0002 bd1 ba1k sqft322 N Boyle Ave APT Lls, Saint Louis, MO 63108For SaleMLS ID #26047670, Anna Garcia, Garcia Properties. MARIS
- $190,0002 bd1 ba1.1k sqft5510 Waterman Blvd APT 201, Saint Louis, MO 63112For SaleMLS ID #26043439, Jack T Luzecky, 1 Degree Realty. MARIS
- $159,9002 bd2 ba1k sqft4317 Lindell Blvd APT D, Saint Louis, MO 63108For SaleMLS ID #26042459, Kristina Hodges, Berkshire Hathaway HomeServices Select Properties. MARIS
- $110,0002 bd1 ba840 sqft5677 Waterman Blvd APT 11, Saint Louis, MO 63112For SaleMLS ID #26023325, Jenna L Lorton, SCHNEIDER Real Estate. MARIS
- $120,0001 bd1 ba666 sqft5625 Pershing Ave #11, Saint Louis, MO 63112For SaleMLS ID #26046309, Lisa A Puchalski, Coldwell Banker Realty - Gundaker. MARIS
- $214,9002 bd2 ba1.1k sqft5631 Pershing Ave APT 31, Saint Louis, MO 63112For SaleMLS ID #26048323, Thomas E King, Worth Clark Realty. MARIS
- $175,0002 bd2 ba1k sqft4319 Lindell Blvd APT H, Saint Louis, MO 63108For SaleMLS ID #26039255, Spencer Argueta, Elevate Realty, LLC. MARIS
- $158,5002 bd2 ba940 sqft2632 Park Ave Unit 2632, Saint Louis, MO 63104For SaleMLS ID #26051237, Penny Davis, ReeceNichols Real Estate. MARIS
- $174,5002 bd2 ba874 sqftMaryland Square, Saint Louis, MO 63108For SaleMLS ID #26047964, Savannah G Breitenfeld, Compass Realty Group. MARIS
- $154,9002 bd1 ba928 sqft849 Westgate Ave APT 305, Saint Louis, MO 63130For SaleMLS ID #26011941, Maureen M Mantych, ReeceNichols Real Estate. MARIS
- $175,0002 bd2 ba1.2k sqftThe Georgian Condos, Saint Louis, MO 63104For SaleMLS ID #26034433, Christopher M Thiemet, RedKey Realty Leaders Circa. MARIS
- $147,5002 bd1 ba913 sqft1419 Bluebird Ter, Saint Louis, MO 63144For SaleMLS ID #26015400, Ryan Ochoa, Exit Elite Realty. MARIS
- $169,9002 bd1 ba988 sqft9067 Wrenwood Ln, Saint Louis, MO 63144For SaleMLS ID #26056552, Trevor Olwig, Compass Realty Group. MARIS
- $115,9002 bd1 ba800 sqft9920 S Bunker Hill Dr #E, Saint Louis, MO 63123For SaleMLS ID #26056519, Kelsey N Snell, Garcia Properties. MARIS
