What a great opportunity to own a freshly renovated condo in a just-updated building sporting a new roof, flooring, paint and systems. With a view overlooking Forest Park, this unit is centrally located in the active Skinker DeBaleviere neighborhood, and has 2 beds with generous closet space, and a large bath, blonde wood floors and a balcony just outside the living room french doors. The kitchen includes all the necessities, and includes an in-unit washer/dryer combo, with an alternative shared laundry just around the corner. The highly walkable neighborhood offers excellent proximity to Central West End, Wash U, Barnes Jewish, and Childrens' Hospitals. This price, size and space are unbeatable for comfortable living in the heart of St Louis, and it won't last long!
Pending
Listed by: Berkshire Hathaway HomeServices Select Properties • Stephanie Nelson Pondrom
$120,000
5630 Pershing Ave Unit 45, Saint Louis, MO 63112
2beds
875sqft
:
Get pre-qualified$1,262/mo
Condominium
Built in 1917
-- sqft lot
$118,400 Zestimate®
$137/sqft
$438/mo HOA
What's special
View overlooking forest parkLarge bathBlonde wood floors
- 14 days |
- 180 |
- 12 |
Zillow last checked:
Listing updated:
Listed by:
Stephanie Nelson Pondrom 314-410-0772,
Berkshire Hathaway HomeServices Select Properties
Source: MARIS,MLS#: 26031332 Originating MLS: St. Louis Association of REALTORS
Originating MLS: St. Louis Association of REALTORSFacts & features
Interior
Bedrooms & bathrooms
- Bedrooms: 2
- Bathrooms: 1
- Full bathrooms: 1
- Main level bathrooms: 1
- Main level bedrooms: 2
Heating
- Electric, Forced Air
Cooling
- Central Air
Appliances
- Included: Stainless Steel Appliance(s), Dishwasher, Oven, Range, Refrigerator, Washer/Dryer
- Laundry: Common Area, In Hall, In Kitchen
Features
- Flooring: Carpet, Tile, Wood
- Doors: French Doors
- Basement: Unfinished
- Has fireplace: No
Interior area
- Total structure area: 875
- Total interior livable area: 875 sqft
- Finished area above ground: 875
Property
Parking
- Total spaces: 2
- Parking features: Additional Parking, Assigned
Features
- Levels: One
- Patio & porch: Patio
- Has view: Yes
Lot
- Features: Level, Near Public Transit, Paved, Views
Details
- Parcel number: 38730009020
- Special conditions: Standard
Construction
Type & style
- Home type: Condo
- Architectural style: High-Rise-4+ Stories
- Property subtype: Condominium
Materials
- Brick
Condition
- Year built: 1917
Utilities & green energy
- Electric: Single Phase
- Sewer: Public Sewer
- Water: Public
- Utilities for property: Electricity Connected, Natural Gas Not Available, Sewer Connected
Community & HOA
Community
- Subdivision: Pershing Ave Condo
HOA
- Has HOA: No
- Amenities included: Association Management, Elevator(s), Laundry, Park, Parking
- Services included: Insurance, Maintenance Parking/Roads, Common Area Maintenance, Exterior Maintenance, Management, Roof, Sewer, Trash, Water
- HOA fee: $438 monthly
Location
- Region: Saint Louis
Financial & listing details
- Price per square foot: $137/sqft
- Tax assessed value: $23,260
- Annual tax amount: $2,076
- Date on market: 7/15/2026
- Cumulative days on market: 14 days
- Listing terms: Cash,FHA,Other
- Electric utility on property: Yes
Estimated market value
$118,400
$112,000 - $124,000
$1,417/mo
Price history
| Date | Event | Price |
|---|---|---|
| 7/22/2026 | Pending sale | $120,000$137/sqft |
Source:  MARIS #26031332 Report a problem MARIS #26031332 Report a problem | ||
| 7/15/2026 | Listed for sale | $120,000+4.3%$137/sqft |
Source: MARIS #26031332 Report a problem | ||
| 3/2/2017 | Sold | -- |
Source: Public Record Report a problem | ||
| 5/22/2015 | Listing removed | $115,000$131/sqft |
Source: Realty Executives Broker of Record #15015188 Report a problem | ||
| 5/2/2015 | Price change | $115,000-4.1%$131/sqft |
Source: Realty Executives Broker of Record #15015188 Report a problem | ||
| 4/8/2015 | Price change | $119,900-4%$137/sqft |
Source: Realty Executives Broker of Record #15015188 Report a problem | ||
| 3/24/2015 | Listed for sale | $124,900-0.1%$143/sqft |
Source: Premiere Real Estate LLC. #15015188 Report a problem | ||
| 11/17/2012 | Listing removed | $124,999$143/sqft |
Source: Keller Williams Realty Chesterfield #12034054 Report a problem | ||
| 10/14/2012 | Price change | $124,999-3.1%$143/sqft |
Source: Keller Williams Realty Chesterfield #12034054 Report a problem | ||
| 6/10/2012 | Listed for sale | $129,000-13.9%$147/sqft |
Source: Keller Williams Realty Chesterfield #12034054 Report a problem | ||
| 1/4/2011 | Listing removed | $149,900$171/sqft |
Source: RE/MAX Platinum #10032357 Report a problem | ||
| 8/11/2010 | Price change | $149,900-9.1%$171/sqft |
Source: RE/MAX Platinum #10032357 Report a problem | ||
| 6/22/2010 | Price change | $164,900-2.9%$188/sqft |
Source: RE/MAX Platinum #10032357 Report a problem | ||
| 6/6/2010 | Listed for sale | $169,900$194/sqft |
Source: RE/MAX Platinum #10032357 Report a problem | ||
Public tax history
| Year | Property taxes | Tax assessment |
|---|---|---|
| 2025 | $2,076 +3.7% | $23,260 +7% |
| 2024 | $2,003 +4.7% | $21,740 |
| 2023 | $1,913 +0.5% | $21,740 +4% |
| 2022 | $1,904 +0.1% | $20,900 |
| 2021 | $1,903 +1% | $20,900 |
| 2020 | $1,883 | $20,900 |
| 2019 | $1,883 | $20,900 |
| 2018 | $1,883 -2.8% | $20,900 |
| 2017 | $1,937 +0.4% | $20,900 |
| 2016 | $1,929 +9.4% | $20,900 |
| 2015 | $1,764 +11.3% | $20,900 |
| 2014 | $1,585 | $20,900 |
| 2013 | $1,585 | $20,900 -22% |
| 2012 | -- | $26,790 |
| 2011 | -- | $26,790 |
| 2010 | -- | $26,790 |
| 2009 | $1,781 +223.3% | $26,790 |
| 2008 | $551 | $26,790 -6% |
| 2007 | $551 | $28,500 |
| 2006 | $551 | $28,500 |
Find assessor info on the county website
Monthly payment
Est. payment
Payment breakdown
Explore the cost of this home by adjusting the details. Changes won't be saved.Climate risks
Neighborhood: DeBaliviere Place
Nearby schools
GreatSchools rating
- 3/10Hamilton Elementary Community Ed.Grades: PK-5Distance: 0.5 mi
- 2/10Yeatman-Liddell Middle SchoolGrades: 6-8Distance: 3.6 mi
- 1/10Sumner High SchoolGrades: 9-12Distance: 2.6 mi
Schools provided by the listing agent
- Elementary: Hamilton Elem. Community Ed.
- Middle: Yeatman-Liddell Middle School
- High: Sumner High
Source: MARIS. This data may not be complete. We recommend contacting the local school district to confirm school assignments for this home.
- $138,0001 bd1 ba700 sqft5630 Pershing Ave UNIT 23, Saint Louis, MO 63112For Sale

- $149,9002 bd1 ba945 sqft5630 Pershing Ave UNIT 15, Saint Louis, MO 63112For Sale

- $--2 bd1 ba875 sqft5630 Pershing Ave UNIT 35, Saint Louis, MO 63112Sold

- $169,9002 bd1 ba945 sqft5630 Pershing Ave UNIT 54, Saint Louis, MO 63112For Sale
- $--2 bd1 ba945 sqft5630 Pershing Ave UNIT 28, Saint Louis, MO 63112Sold
- $125,0001 bd1 ba700 sqft5630 Pershing Ave UNIT 46, Saint Louis, MO 63112For Sale
- $--1 bd1 ba700 sqft5630 Pershing Ave UNIT 56, Saint Louis, MO 63112Sold
- $--2 bd1 ba945 sqft5630 Pershing Ave UNIT 31, Saint Louis, MO 63112Sold
A local agent can set up tours, give advice and negotiate with sellers.
A local lender can help you make sure your offer is ready when you are.
Similar homes
- $128,5001 bd1 ba666 sqft5625 Pershing Ave #11, Saint Louis, MO 63112For Sale
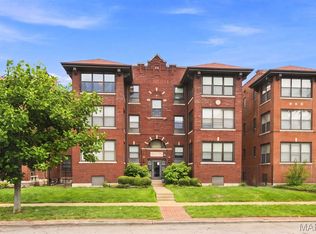
 MLS ID #26046309, Lisa A Puchalski, Coldwell Banker Realty - Gundaker. MARIS
 - $115,0002 bd1 ba840 sqft5677 Waterman Blvd APT 11, Saint Louis, MO 63112For Sale
 MLS ID #26023325, Jenna L Lorton, SCHNEIDER Real Estate. MARIS
 - $130,0002 bd1 ba813 sqft5621 Pershing Ave APT 13, Saint Louis, MO 63112For Sale
 MLS ID #26038003, Janice Singer, Renters Warehouse. MARIS
 - $162,5002 bd1 ba945 sqft5630 Pershing Ave Unit 30, Saint Louis, MO 63112For Sale
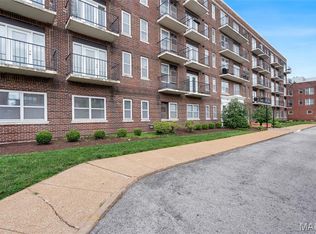 MLS ID #26046542, Margot Vishion, Berkshire Hathaway HomeServices Advantage. MARIS
 - $149,9002 bd1 ba945 sqft5630 Pershing Ave Unit 15, Saint Louis, MO 63112For SaleMLS ID #26041537, Lisa Andris, Fathom Realty-St. Louis. MARIS
- $138,0001 bd1 ba700 sqft5630 Pershing Ave Unit 23, Saint Louis, MO 63112For SaleMLS ID #26041847, Ken H Yeung, YEUNG, REALTORS. MARIS
- $174,9002 bd2 ba975 sqft609 Clara Ave APT 5, Saint Louis, MO 63112For SaleMLS ID #26046870, Rene' Brauner, Platinum Realty of St. Louis. MARIS
- $159,9002 bd1 ba700 sqft5653 Waterman Blvd #3S, Saint Louis, MO 63112For SaleMLS ID #26045288, Brian Elsesser, Coldwell Banker Realty - Gundaker. MARIS
- $166,5002 bd1 ba945 sqft5630 Pershing Ave Unit 50, Saint Louis, MO 63112For SaleMLS ID #26042690, Mike P Palermo, Compass Realty Group. MARIS
- $165,0002 bd2 ba1k sqft5900 McPherson Ave APT 3W, Saint Louis, MO 63112For SaleMLS ID #26040100, Kathleen A Lovett, Janet McAfee Inc.. MARIS
- $169,9002 bd1 ba945 sqft5630 Pershing Ave Unit 54, Saint Louis, MO 63112For SaleMLS ID #26041536, Lisa Andris, Fathom Realty-St. Louis. MARIS
- $145,0002 bd1 ba1k sqft322 N Boyle Ave APT Lls, Saint Louis, MO 63108For SaleMLS ID #26047670, Anna Garcia, Garcia Properties. MARIS
- $175,0002 bd2 ba1k sqft406 Clara Ave APT 4, Saint Louis, MO 63112For SaleMLS ID #26032898, Amanda M Smith, Smith & Associates Realty Group, LLC. MARIS
- $110,0002 bd1 ba1.1k sqft5518 Maffitt Ave, Saint Louis, MO 63112For SaleMLS ID #26037372, Tiff Ballard, Keller Williams Realty St. Louis. MARIS
- $119,9004 bd2 ba1.2k sqft6546 Julian Ave, Saint Louis, MO 63133For SaleMLS ID #26044115, Terry Lynn Jackson, Trelora Realty, Inc. MARIS
- $119,0002 bd1 ba676 sqft6405 Hoffman Ave, Saint Louis, MO 63139For SaleMLS ID #26044740, Scott Ebo, Platinum Realty of St. Louis. MARIS
- $179,9002 bd1 ba1.2k sqft6026 Waterman Blvd APT 2W, Saint Louis, MO 63112For SaleMLS ID #26038761, Peter Lu, EXP Realty, LLC. MARIS
- $125,0002 bd1 ba912 sqft1155 Watts Ave, Saint Louis, MO 63130For SaleMLS ID #26035658, Christopher M Thiemet, RedKey Realty Leaders Circa. MARIS
- $169,0002 bd1 ba1.1k sqftArdelle Condos, Saint Louis, MO 63112For SaleMLS ID #26023473, Warren Popp, Heritage Properties Realty LLC. MARIS
- $129,0002 bd1 ba943 sqft1209 Griefield Pl, Saint Louis, MO 63133For SaleMLS ID #26032238, Amaris M Williams, RE/MAX Integrity. MARIS
