Discover refined living at 406 Clara AVE 4, STLS MO 63112, a vibrant and cozy condominium that offers so much class and comfort. This cozy oasis offers an opportunity to embrace a vibrant urban lifestyle with timeless appeal. The kitchen is designed for both culinary exploration and everyday convenience, featuring sleek stainless steel appliances that complement its functional layout. With two bedrooms and two bathrooms, this condominium provides comfortable and well-appointed spaces for daily living and relaxation next to the bonus sun room, great for weekend lounging or a great sunny office space. This exceptional property invites you to experience sophisticated city living; With short commutes to the grocery store, shopping, the metro, Forest Park, the Delmar Loop and BJC complex. schedule your private viewing today.
Active
Listed by: Smith & Associates Realty Group, LLC • Amanda M Smith • 314-704-6427
$175,000
406 Clara Ave APT 4, Saint Louis, MO 63112
2beds
1,061sqft
Condominium
Built in 1912
-- sqft lot
$-- Zestimate®
$165/sqft
$383/mo HOA
What's special
Two bathroomsTwo bedroomsSleek stainless steel appliancesBonus sun roomCozy condominiumGreat sunny office space
- 23 days
- 272
- 14
Zillow last checked:
Listing updated:
Listed by:
Amanda M Smith 314-704-6427,
Smith & Associates Realty Group, LLC
Source: MARIS,MLS#: 26032898 Originating MLS: St. Louis Association of REALTORS
Originating MLS: St. Louis Association of REALTORSFacts & features
Interior
Bedrooms & bathrooms
- Bedrooms: 2
- Bathrooms: 2
- Full bathrooms: 2
- Main level bathrooms: 2
- Main level bedrooms: 2
Heating
- Forced Air
Cooling
- Central Air
Appliances
- Included: Dishwasher, Disposal, Electric Oven, Electric Range, Free-Standing Refrigerator
- Laundry: Electric Dryer Hookup, In Kitchen, Laundry Closet, In Unit
Features
- Basement: Storage Space
- Number of fireplaces: 1
- Fireplace features: Living Room, Wood Burning
Interior area
- Total structure area: 1,061
- Total interior livable area: 1,061 sqft
- Finished area above ground: 1,061
Property
Parking
- Total spaces: 2
- Parking features: Assigned, Gated
Features
- Levels: One
Lot
- Features: Landscaped, Paved, Private
Details
- Parcel number: 38751807560
- Special conditions: Standard
Construction
Type & style
- Home type: Condo
- Architectural style: Historic,Mid-Rise 3or4 Story
- Property subtype: Condominium
- Attached to another structure: Yes
Materials
- Brick
Condition
- Year built: 1912
Utilities & green energy
- Electric: Ameren
- Sewer: Public Sewer
- Water: Public
- Utilities for property: Electricity Connected, Natural Gas Connected, Sewer Connected, Water Connected
Community & HOA
Community
- Subdivision: Hampshire Square Condo
HOA
- Has HOA: Yes
- Amenities included: Barbecue, Common Ground
- Services included: Maintenance Grounds, Common Area Maintenance, Exterior Maintenance, Pool Maintenance, Management, Roof, Sewer, Snow Removal, Trash, Water
- HOA fee: $383 monthly
- HOA name: Hampshire Square Condominium
Location
- Region: Saint Louis
Financial & listing details
- Price per square foot: $165/sqft
- Tax assessed value: $24,740
- Annual tax amount: $2,213
- Date on market: 6/3/2026
- Cumulative days on market: 23 days
- Listing terms: Cash,Conventional
- Ownership: Private
- Electric utility on property: Yes
Estimated market value
Not available
Estimated sales range
Not available
Not available
Price history
| Date | Event | Price |
|---|---|---|
| 6/4/2026 | Price change | $175,000+3%$165/sqft |
Source:  MARIS #26032898 Report a problem MARIS #26032898 Report a problem | ||
| 9/27/2023 | Pending sale | $169,900$160/sqft |
Source: MARIS #23046034 Report a problem | ||
| 9/26/2023 | Sold | -- |
Source: MARIS #23046034 Report a problem | ||
| 8/22/2023 | Contingent | $169,900$160/sqft |
Source: MARIS #23046034 Report a problem | ||
| 8/12/2023 | Listed for sale | $169,900+25.9%$160/sqft |
Source: MARIS #23046034 Report a problem | ||
| 5/23/2018 | Sold | -- |
Source: MARIS #18029118 Report a problem | ||
| 5/7/2018 | Pending sale | $135,000$127/sqft |
Source: RE/MAX Vision #18029118 Report a problem | ||
| 4/18/2018 | Listed for sale | $135,000+36.7%$127/sqft |
Source: RE/MAX Vision #18029118 Report a problem | ||
| 8/22/2017 | Sold | -- |
Source: Public Record Report a problem | ||
| 8/19/2017 | Listed for sale | $98,723$93/sqft |
Source: RE/MAX Results #17055895 Report a problem | ||
| 7/18/2017 | Pending sale | $98,723$93/sqft |
Source: RE/MAX Results #17055895 Report a problem | ||
| 7/12/2017 | Listed for sale | $98,723$93/sqft |
Source: RE/MAX Results #17055895 Report a problem | ||
Public tax history
| Year | Property taxes | Tax assessment |
|---|---|---|
| 2025 | $2,213 +3.7% | $24,740 +7% |
| 2024 | $2,135 +4.7% | $23,120 |
| 2023 | $2,039 +0.5% | $23,120 +4% |
| 2022 | $2,030 +0.1% | $22,230 |
| 2021 | $2,029 +1% | $22,230 |
| 2020 | $2,008 | $22,230 |
| 2019 | $2,008 | $22,230 |
| 2018 | $2,008 -2.8% | $22,230 |
| 2017 | $2,065 +0.4% | $22,230 |
| 2016 | $2,057 +9.4% | $22,230 |
| 2015 | $1,881 +11.2% | $22,230 |
| 2014 | $1,691 | $22,230 |
| 2013 | $1,691 | $22,230 -17% |
| 2012 | -- | $26,790 |
| 2011 | -- | $26,790 |
| 2010 | -- | $26,790 |
| 2009 | $1,785 | $26,790 |
| 2008 | -- | $26,790 -6% |
| 2007 | -- | $28,500 |
Find assessor info on the county website
Monthly payment
Est. payment
Payment breakdown
Explore the cost of this home by adjusting the details. Changes won't be saved.Climate risks
Neighborhood: DeBaliviere Place
Nearby schools
Schools provided by the listing agent
- Elementary: Hamilton Elem. Community Ed.
- Middle: Yeatman-Liddell Middle School
- High: Sumner High
Source: MARIS. This data may not be complete. We recommend contacting the local school district to confirm school assignments for this home.


Similar homes
- $158,7502 bd1 ba945 sqft5630 Pershing Ave Unit 50, Saint Louis, MO 63112For Sale
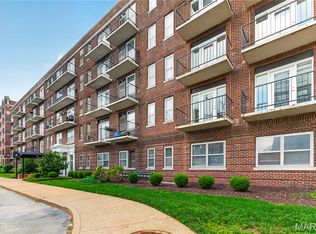
 MLS ID #26042690, Mike P Palermo, Compass Realty Group. MARIS
 - $157,5002 bd1 ba945 sqft5630 Pershing Ave Unit 30, Saint Louis, MO 63112For Sale
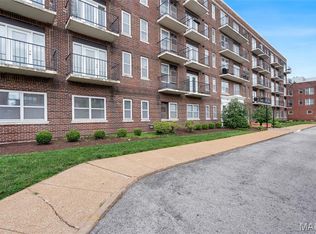 MLS ID #26046542, Margot Vishion, Berkshire Hathaway HomeServices Advantage. MARIS
 - $190,0002 bd1 ba1.1k sqft5510 Waterman Blvd APT 201, Saint Louis, MO 63112For Sale
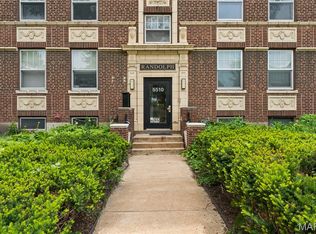 MLS ID #26043439, Jack T Luzecky, 1 Degree Realty. MARIS
 - $139,5002 bd1 ba945 sqft5630 Pershing Ave Unit 15, Saint Louis, MO 63112For Sale
 MLS ID #26041537, Lisa Andris, Fathom Realty-St. Louis. MARIS
 - $185,0003 bd2 ba1.1k sqft940 Maple Pl, Saint Louis, MO 63112For SaleMLS ID #26036818, Toni S Roberts, Berkshire Hathaway HomeServices Select Properties. MARIS
- $138,0001 bd1 ba700 sqft5630 Pershing Ave Unit 23, Saint Louis, MO 63112For SaleMLS ID #26041847, Ken H Yeung, YEUNG, REALTORS. MARIS
- $180,0003 bd2 ba1.5k sqft329 N Boyle Ave #A, Saint Louis, MO 63108For SaleMLS ID #26050080, Thompson & Richardson, Dielmann Sotheby's International Realty. MARIS
- $260,0003 bd2 ba1.5k sqft5575 Waterman Blvd APT C, Saint Louis, MO 63112For SaleMLS ID #26040400, Danni L Hauer Lowenstein, Coldwell Banker Realty - Gundaker West Regional. MARIS
- $158,5002 bd2 ba940 sqft2632 Park Ave Unit 2632, Saint Louis, MO 63104For SaleMLS ID #26051237, Penny Davis, ReeceNichols Real Estate. MARIS
- $179,5002 bd1 ba1.4k sqft5132 Dresden Ave, Saint Louis, MO 63116For SaleMLS ID #26055032, Janet R Edlen Norton, Coldwell Banker Premier Group. MARIS
- $175,0003 bd2 ba1k sqft7208 Page Ave, Saint Louis, MO 63133For SaleMLS ID #26049248, Alecia M Valencia, Coldwell Banker Realty - Gundaker. MARIS
- $175,0002 bd1 ba1.1k sqft5351 Alfred Ave, Saint Louis, MO 63116For SaleMLS ID #26046795, Brittni L Wilcox, Realty Executives of St. Louis. MARIS
- $169,9002 bd1 ba950 sqft9045 N Swan Cir, Saint Louis, MO 63144For SaleMLS ID #26048051, Christi R Miceli, RE/MAX Results. MARIS
- $169,0002 bd2 ba868 sqft1239 Creve Coeur Crossing Ln APT D, Chesterfield, MO 63017For SaleMLS ID #26054673, Erica E Willis, Platinum Realty of St. Louis. MARIS
- $169,0002 bd1 ba950 sqft1410 Thrush Pl, Saint Louis, MO 63144For SaleMLS ID #26039140, Christi R Miceli, RE/MAX Results. MARIS
- $165,0002 bd2 ba1.2k sqft3921 Blair Ave, Saint Louis, MO 63107For SaleMLS ID #26047265, Lexy N Baker, Coldwell Banker Realty - Gundaker. MARIS
- $169,0002 bd1 ba941 sqft9026 Cardinal Ter, Saint Louis, MO 63144For SaleMLS ID #26037445, Jay M Vandenburgh, Keller Williams Realty St. Louis. MARIS
- $149,9002 bd1 ba1.1k sqft129 N Dade Ave, Saint Louis, MO 63135For SaleMLS ID #26056813, Riu Murphy, R.P. Murphy, REALTORS LLC. MARIS
- $175,0001 bd1 ba1.3k sqft1420 Dolman St, Saint Louis, MO 63104For SaleMLS ID #26042632, Heather A Kendall, EXP Realty, LLC. MARIS
- $179,9002 bd1 ba1.1k sqft5 Delcrest Ct APT 204, Saint Louis, MO 63124For SaleMLS ID #26031626, Ellen G Simpson, Compass Realty Group. MARIS
