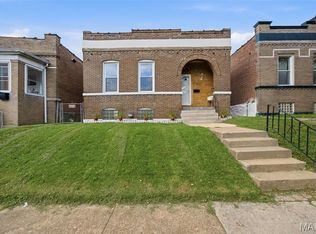
*No sign in yard* Beautifully renovated, this charming home blends modern updates with timeless appeal. The open-concept floor plan creates the perfect space for entertaining, while newly installed energy-efficient, heat-blocking windows fill the home with natural light.
The updated kitchen features premium stainless steel appliances, recessed lighting, a butcher block island, luxury vinyl plank flooring, and impressive 10-foot ceilings that extend throughout the home. The spacious primary bedroom includes a large ensuite bathroom with sleek chrome fixtures and a contemporary tile-surround tub/shower combination. The secondary bedroom also offers soaring ceilings and a generously sized closet for ample storage.
Move-in ready, this home includes a finished lower-level laundry area and additional unfinished space with the potential to add a third bedroom and full bathroom, creating an excellent opportunity to build equity.
Conveniently located near Busch Stadium, downtown dining and entertainment, and the future NGA headquarters, this home offers both comfort and convenience.
Active
Listed by: Coldwell Banker Realty - Gundaker • Lexy N Baker • 314-662-2407
$165,000
3921 Blair Ave, Saint Louis, MO 63107
2beds
1,200sqft
Single Family Residence
Built in 1890
6,011 Square Feet Lot
$-- Zestimate®
$138/sqft
$-- HOA
What's special
Butcher block islandSpacious primary bedroomFinished lower-level laundry areaBeautifully renovatedLuxury vinyl plank flooringRecessed lighting
- 24 days
- 221
- 27
Zillow last checked:
Listing updated:
Listed by:
Lexy N Baker 314-662-2407,
Coldwell Banker Realty - Gundaker
Source: MARIS,MLS#: 26047265 Originating MLS: St. Louis Association of REALTORS
Originating MLS: St. Louis Association of REALTORSFacts & features
Interior
Bedrooms & bathrooms
- Bedrooms: 2
- Bathrooms: 2
- Full bathrooms: 2
- Main level bathrooms: 2
- Main level bedrooms: 2
Bedroom
- Features: Floor Covering: Carpeting, Wall Covering: None
- Level: Main
- Area: 130
- Dimensions: 13x10
Bedroom
- Features: Floor Covering: Carpeting, Wall Covering: None
- Level: Main
- Area: 130
- Dimensions: 13x10
Primary bathroom
- Features: Wall Covering: None
- Level: Main
- Area: 35
- Dimensions: 7x5
Bathroom
- Features: Floor Covering: Vinyl, Wall Covering: None
- Level: Main
- Area: 35
- Dimensions: 7x5
Kitchen
- Features: Floor Covering: Vinyl, Wall Covering: None
- Level: Main
- Area: 154
- Dimensions: 14x11
Heating
- Natural Gas, Forced Air
Cooling
- Ceiling Fan(s), Central Air, Electric
Appliances
- Included: Dishwasher, Gas Cooktop, Range, Refrigerator, Stainless Steel Appliance(s)
Features
- Dining/Living Room Combo, Kitchen/Dining Room Combo, Open Floorplan, High Ceilings, Kitchen Island, Eat-in Kitchen
- Flooring: Carpet
- Doors: Panel Door(s)
- Basement: Partially Finished,Walk-Out Access
- Has fireplace: No
- Fireplace features: None
Interior area
- Total structure area: 1,200
- Total interior livable area: 1,200 sqft
- Finished area above ground: 1,250
Property
Parking
- Parking features: Additional Parking
Features
- Levels: One
Lot
- Size: 6,011 Square Feet
- Dimensions: 38 x 145
- Features: Other
Details
- Parcel number: 24080002700
- Special conditions: Standard
Construction
Type & style
- Home type: SingleFamily
- Architectural style: Ranch,Traditional
- Property subtype: Single Family Residence
Materials
- Other
- Roof: Flat
Condition
- Updated/Remodeled
- New construction: No
- Year built: 1890
Utilities & green energy
- Electric: Ameren
- Sewer: Public Sewer
- Water: Public
Community & HOA
Community
- Subdivision: Farrars Add
HOA
- Has HOA: No
Location
- Region: Saint Louis
Financial & listing details
- Price per square foot: $138/sqft
- Tax assessed value: $4,380
- Annual tax amount: $103
- Date on market: 7/24/2026
- Listing terms: Cash,Conventional,FHA,VA Loan
- Road surface type: Concrete
Estimated market value
Not available
Estimated sales range
Not available
Not available
Price history
| Date | Event | Price |
|---|---|---|
| 7/24/2026 | Listed for sale | $165,000-5.7%$138/sqft |
Source:  MARIS #26047265 Report a problem MARIS #26047265 Report a problem | ||
| 4/23/2024 | Listing removed | -- |
Source: Zillow Rentals Report a problem | ||
| 3/13/2024 | Listed for rent | $1,800$2/sqft |
Source: Zillow Rentals Report a problem | ||
| 3/12/2024 | Listing removed | -- |
Source: MARIS #24005581 Report a problem | ||
| 2/1/2024 | Listed for sale | $175,000$146/sqft |
Source: MARIS #24005581 Report a problem | ||
| 8/23/2023 | Listing removed | -- |
Source: MARIS #23026828 Report a problem | ||
| 5/31/2023 | Price change | $175,000-2.2%$146/sqft |
Source: MARIS #23026828 Report a problem | ||
| 5/24/2023 | Price change | $179,000-3.2%$149/sqft |
Source: MARIS #23026828 Report a problem | ||
| 5/12/2023 | Listed for sale | $185,000-1.6%$154/sqft |
Source: MARIS #23026828 Report a problem | ||
| 5/5/2023 | Listing removed | -- |
Source: MARIS #23010087 Report a problem | ||
| 3/3/2023 | Listed for sale | $187,999$157/sqft |
Source: MARIS #23010087 Report a problem | ||
| 7/30/2018 | Sold | -- |
Source: Public Record Report a problem | ||
Public tax history
| Year | Property taxes | Tax assessment |
|---|---|---|
| 2025 | $387 +1.4% | $4,380 +3.8% |
| 2024 | $381 +276.6% | $4,220 +358.7% |
| 2023 | $101 -1.9% | $920 +1.1% |
| 2022 | $103 +0.1% | $910 |
| 2021 | $103 +2.4% | $910 +2.2% |
| 2020 | $101 | $890 |
| 2019 | $101 | $890 +3.5% |
| 2018 | $101 +0.2% | $860 |
| 2017 | $100 -10.9% | $860 -14.9% |
| 2016 | $113 +7.6% | $1,010 |
| 2015 | $105 +1.5% | $1,010 |
| 2014 | $103 | $1,010 +2% |
| 2013 | $103 | $990 -13.2% |
| 2012 | -- | $1,140 |
| 2011 | -- | $1,140 |
| 2010 | -- | $1,140 +4.6% |
| 2009 | $100 +6.4% | $1,090 |
| 2008 | $94 | $1,090 +0.9% |
| 2007 | $94 | $1,080 |
| 2006 | $94 +0.7% | $1,080 +13.7% |
| 2005 | $94 -0.8% | $950 +4.4% |
| 2004 | $94 +2.1% | $910 |
| 2003 | $92 +1.4% | $910 +4.6% |
| 2002 | $91 | $870 |
| 2001 | -- | $870 +1.2% |
| 2000 | -- | $860 |
Find assessor info on the county website
Monthly payment
Est. payment
Payment breakdown
Explore the cost of this home by adjusting the details. Changes won't be saved.Climate risks
Neighborhood: Hyde Park
Nearby schools
Schools provided by the listing agent
- Elementary: Bryan Hill Elem.
- Middle: Yeatman-Liddell Middle School
- High: Vashon High
Source: MARIS. This data may not be complete. We recommend contacting the local school district to confirm school assignments for this home.

Similar homes
- $158,5002 bd2 ba940 sqft2632 Park Ave Unit 2632, Saint Louis, MO 63104For Sale

 MLS ID #26051237, Penny Davis, ReeceNichols Real Estate. MARIS
 - $170,0003 bd1 ba1.3k sqft2903 Kincaid Ave, Saint Louis, MO 63114For Sale
 MLS ID #26054083, Jill R Manning, Magnolia Real Estate. MARIS
 - $194,0002 bd2 ba920 sqft4248 Norfolk Ave, Saint Louis, MO 63110For Sale
 MLS ID #26053855, Felicia Krueger, RE/MAX Integrity. MARIS
 - $165,0002 bd1 ba1.3k sqft3341 Liberty St, Saint Louis, MO 63111For Sale
 MLS ID #26041372, Zoe E Taylor, Compass Realty Group. MARIS
 - $150,0003 bd1 ba1.2k sqft2619 Michigan Ave, Saint Louis, MO 63118For SaleMLS ID #26053680, Kristen L Weld, Nettwork Global. MARIS
- $174,5002 bd2 ba874 sqftMaryland Square, Saint Louis, MO 63108For SaleMLS ID #26047964, Savannah G Breitenfeld, Compass Realty Group. MARIS
- $157,5002 bd1 ba1.1k sqft4641 Idaho Ave, Saint Louis, MO 63111For SaleMLS ID #26047629, Alicia L Vazquez, RE/MAX Best Choice St. Louis. MARIS
- $159,9002 bd1 ba825 sqft14 Wilson Park Dr, Granite City, IL 62040For SaleMLS ID #26049829, Aisha Dinceroglu, Century 21 Bailey & Company. MARIS
- $185,0003 bd2 ba1.1k sqft940 Maple Pl, Saint Louis, MO 63112For SaleMLS ID #26036818, Toni S Roberts, Berkshire Hathaway HomeServices Select Properties. MARIS
- $175,0002 bd1 ba1.1k sqft5351 Alfred Ave, Saint Louis, MO 63116For SaleMLS ID #26046795, Brittni L Wilcox, Realty Executives of St. Louis. MARIS
- $179,5002 bd1 ba1.4k sqft5132 Dresden Ave, Saint Louis, MO 63116For SaleMLS ID #26055032, Janet R Edlen Norton, Coldwell Banker Premier Group. MARIS
- $175,0003 bd2 ba1k sqft7208 Page Ave, Saint Louis, MO 63133For SaleMLS ID #26049248, Alecia M Valencia, Coldwell Banker Realty - Gundaker. MARIS
- $169,6362 bd1 ba623 sqft4338 Humphrey St, Saint Louis, MO 63116For SaleMLS ID #26007555, Brandi Jo Zirkelbach, Keller Williams Realty St. Louis. MARIS
- $175,0002 bd2 ba1k sqft406 Clara Ave APT 4, Saint Louis, MO 63112For SaleMLS ID #26032898, Amanda M Smith, Smith & Associates Realty Group, LLC. MARIS
- $183,0002 bd2 ba1.3k sqft1015 Washington Ave APT 501, Saint Louis, MO 63101For SaleMLS ID #26038711, Tiaa M Wright, Just Wright Realty. MARIS
- $199,0003 bd2 ba1.1k sqft4434 Enright Ave, Saint Louis, MO 63108For SaleMLS ID #26020791, Rhonda V Jones, Keller Williams Chesterfield. MARIS
- $158,9993 bd1 ba1.5k sqft9866 Eastdell Dr, Saint Louis, MO 63136For SaleMLS ID #26052440, Reatha A Quinn, Carpe Diem Homes LLC. MARIS
- $180,0003 bd2 ba1.5k sqft329 N Boyle Ave #A, Saint Louis, MO 63108For SaleMLS ID #26050080, Thompson & Richardson, Dielmann Sotheby's International Realty. MARIS
- $160,0004 bd2 ba1k sqft7117 Vermont Ave, Saint Louis, MO 63111For SaleMLS ID #26047354, Renee Reed, Regal Realty Solutions LLC. MARIS
- $149,9002 bd1 ba1.1k sqft129 N Dade Ave, Saint Louis, MO 63135For SaleMLS ID #26056813, Riu Murphy, R.P. Murphy, REALTORS LLC. MARIS
