Available for Purchase, or Lease! This condo is move-in ready, close to universities and highways, fully equipped with all appliances to ensure a seamless transition into your new lifestyle. Don't miss out on this opportunity to experience city living. Schedule your showing today and make this your new home! Highlights: *2 Bedrooms with generous closets, 1.5 Bathrooms *Updated Kitchen and Bath *In-Unit Laundry *Spacious Tuck Under Garage and Extra Storage Room *Secure Building for Peace of Mind *Prime Location near SLU (SLU Medical School Campus is about 1.5 miles and Wash U is about 2.5 miles) Top Golf, and Target *Move-In Ready with All Appliances Included.
Neighborhood
Nestled next to the renowned Compton Heights, the Gate is one of the city’s historic neighborhoods. The history of the Gate stretches back to the 1800s, but the Gate is best known as the birthplace of Maya Angelou and is where the Pulitzer prize-winning author and activist lived for part of her childhood. The Gate is also known for housing part of the Saint Louis University Hospital along with several campus buildings and the SLU Medical Center Stadium. This quaint neighborhood has affordable and mid-range rentals available for rent, including cozy apartments in brick buildings and chic renovated flats. Conveniently, the Gate is also convenient to some of the most popular neighborhoods in South City including Shaw, Lafayette Square, and Compton Heights. Residents frequently flock to the Compton Hill Reservoir Park to visit the historic water tower, Lafayette Park for summer concerts, and Shaw for some ice cream before strolling through Tower Grove Park, a sprawling green space.
Active
Listed by: ReeceNichols Real Estate • Penny Davis • 314-495-9089
$158,500
2632 Park Ave Unit 2632, Saint Louis, MO 63104
2beds
940sqft
Condominium
Built in 1981
-- sqft lot
$-- Zestimate®
$169/sqft
$308/mo HOA
What's special
In-unit laundrySpacious tuck under garageUpdated kitchen and bath
- 3 days |
- 47 |
- 2 |
Likely to sell faster than
Zillow last checked:
Listing updated:
Listed by:
Penny Davis 314-495-9089,
ReeceNichols Real Estate
Source: MARIS,MLS#: 26051237 Originating MLS: St. Louis Association of REALTORS
Originating MLS: St. Louis Association of REALTORSFacts & features
Interior
Bedrooms & bathrooms
- Bedrooms: 2
- Bathrooms: 2
- Full bathrooms: 1
- 1/2 bathrooms: 1
- Main level bathrooms: 2
- Main level bedrooms: 2
Bedroom
- Features: Floor Covering: Laminate
- Level: Main
- Area: 144
- Dimensions: 12x12
Bedroom 2
- Features: Floor Covering: Laminate
- Level: Main
- Area: 108
- Dimensions: 12x9
Dining room
- Features: Floor Covering: Laminate
- Level: Main
- Area: 84
- Dimensions: 12x7
Kitchen
- Features: Floor Covering: Laminate
- Level: Main
- Area: 72
- Dimensions: 9x8
Living room
- Features: Floor Covering: Laminate
- Level: Main
- Area: 144
- Dimensions: 12x12
Heating
- Natural Gas
Cooling
- Ceiling Fan(s), Central Air
Appliances
- Included: Dishwasher, Disposal, Dryer, Free-Standing Electric Range, Refrigerator, Washer
Features
- Has basement: No
- Number of fireplaces: 1
- Fireplace features: Living Room
Interior area
- Total structure area: 940
- Total interior livable area: 940 sqft
- Finished area above ground: 940
Property
Parking
- Total spaces: 1
- Parking features: Garage
- Garage spaces: 1
Features
- Levels: One
Lot
- Size: 5,497 Square Feet
- Features: Landscaped
Details
- Parcel number: 21470005090
- Special conditions: Standard
Construction
Type & style
- Home type: Condo
- Architectural style: Low/1-2
- Property subtype: Condominium
Materials
- Vinyl Siding
Condition
- Year built: 1981
Utilities & green energy
- Electric: Ameren
- Sewer: Public Sewer
- Water: Public
- Utilities for property: Cable Available, Electricity Connected, Sewer Connected
Community & HOA
Community
- Subdivision: Park Ave Condo
HOA
- Has HOA: Yes
- Amenities included: Association Management
- Services included: Management
- HOA fee: $308 monthly
- HOA name: Park Condos
Location
- Region: Saint Louis
Financial & listing details
- Price per square foot: $169/sqft
- Tax assessed value: $20,470
- Annual tax amount: $1,676
- Date on market: 8/10/2026
- Cumulative days on market: 3 days
- Listing terms: Cash,Conventional,FHA
- Electric utility on property: Yes
Estimated market value
Not available
Estimated sales range
Not available
Not available
Price history
| Date | Event | Price |
|---|---|---|
| 8/10/2026 | Listed for sale | $158,500+14%$169/sqft |
Source:  MARIS #26051237 Report a problem MARIS #26051237 Report a problem | ||
| 3/1/2014 | Listing removed | $139,000$148/sqft |
Source: Keller Williams Realty Southwest #13048870 Report a problem | ||
| 9/21/2013 | Price change | $139,000-6.7%$148/sqft |
Source: Keller Williams Realty Southwest #13048870 Report a problem | ||
| 8/30/2013 | Listed for sale | $149,000$159/sqft |
Source: Keller Williams Realty Southwest #13048870 Report a problem | ||
Public tax history
| Year | Property taxes | Tax assessment |
|---|---|---|
| 2025 | $1,676 +4.6% | $20,470 +7% |
| 2024 | $1,601 +5.2% | $19,130 |
| 2023 | $1,523 +0.2% | $19,130 +4% |
| 2022 | $1,520 +0.1% | $18,390 |
| 2021 | $1,518 +1.1% | $18,390 |
| 2020 | $1,501 | $18,390 |
| 2019 | $1,501 | $18,390 -8.3% |
| 2018 | $1,501 -11.1% | $20,060 |
| 2017 | $1,689 +0.5% | $20,060 |
| 2016 | $1,681 +10.4% | $20,060 |
| 2015 | $1,523 +0.1% | $20,060 |
| 2014 | $1,522 | $20,060 |
| 2013 | $1,522 | $20,060 |
| 2012 | -- | $20,060 |
| 2011 | -- | $20,060 |
| 2010 | -- | $20,060 +4.5% |
| 2009 | $1,275 +7.3% | $19,190 |
| 2008 | $1,188 | $19,190 -6% |
| 2007 | $1,188 | $20,410 |
| 2006 | $1,188 | $20,410 +20.1% |
| 2005 | -- | $17,000 |
Find assessor info on the county website
Monthly payment
Est. payment
Payment breakdown
Explore the cost of this home by adjusting the details. Changes won't be saved.Climate risks
Neighborhood: The Gate District
Nearby schools
GreatSchools rating
- 3/10Hodgen Elementary SchoolGrades: PK-6Distance: 0.2 mi
- 3/10Long Middle Community Ed. CenterGrades: 6-8Distance: 3.6 mi
- 1/10Vashon High SchoolGrades: 9-12Distance: 2.1 mi
Schools provided by the listing agent
- Elementary: Hodgen Elem.
- Middle: L'Ouverture Middle
- High: Vashon High
Source: MARIS. This data may not be complete. We recommend contacting the local school district to confirm school assignments for this home.
- $--2 bd2 ba940 sqft2632 Park Ave #A, Saint Louis, MO 63104Sold
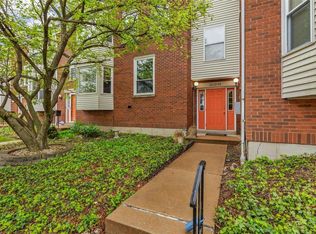
- $185,8002 bd2 ba1.3k sqft2640 Park Ave, Saint Louis, MO 63104Off Market
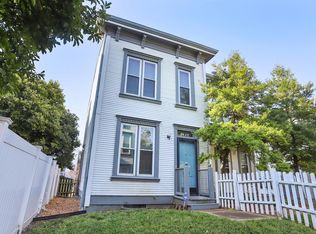
- $--2 bd2 ba1.6k sqft2638 Park Ave, Saint Louis, MO 63104Sold

- $154,0002 bd1 ba1k sqft2642 Park Ave, Saint Louis, MO 63104Off Market
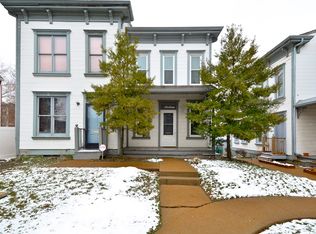
- $--2 bd2 ba1k sqft2622 Park Ave #2622, Saint Louis, MO 63104Sold
- $--2 bd2 ba1k sqft2624 Park Ave #2624, Saint Louis, MO 63104Sold
- $160,500-- bd1 ba1k sqft2648 Park Ave, Saint Louis, MO 63104Off Market
- $125,7002 bd1 ba1.1k sqft2650 Park Ave, Saint Louis, MO 63104Off Market
A local agent can set up tours, give advice and negotiate with sellers.
A local lender can help you make sure your offer is ready when you are.
Similar homes
- $175,0002 bd2 ba1.2k sqftThe Georgian Condos, Saint Louis, MO 63104For Sale
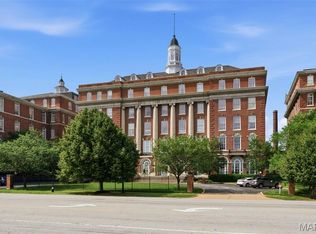
 MLS ID #26034433, Christopher M Thiemet, RedKey Realty Leaders Circa. MARIS
 - $175,0002 bd2 ba1k sqft4319 Lindell Blvd APT H, Saint Louis, MO 63108For Sale
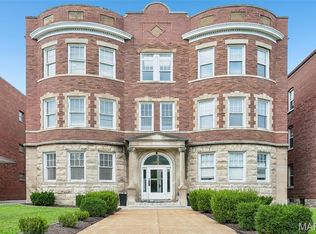 MLS ID #26039255, Spencer Argueta, Elevate Realty, LLC. MARIS
 - $175,0001 bd1 ba1.3k sqft1420 Dolman St, Saint Louis, MO 63104For Sale
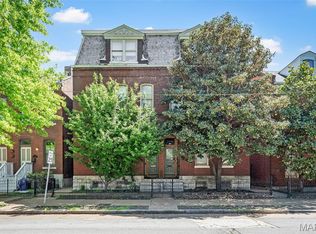 MLS ID #26042632, Heather A Kendall, EXP Realty, LLC. MARIS
 - $189,0002 bd2 ba1.2k sqft2635 Saint Vincent Ave, Saint Louis, MO 63104For Sale
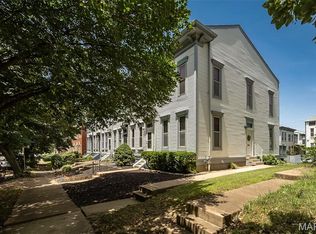 MLS ID #26041483, Stayce R Mayfield, Redfin Corporation. MARIS
 - $154,7002 bd1 ba697 sqft607 Westgate Ave APT E, Saint Louis, MO 63130For SaleMLS ID #26046800, Tu Nguyen, The Nguyen Realty, LLC. MARIS
- $159,9002 bd1 ba1.1k sqft1 Delcrest Ct APT 203, Saint Louis, MO 63124For SaleMLS ID #26041285, David Bueker, RedKey Realty Leaders. MARIS
- $145,0002 bd1 ba1k sqft322 N Boyle Ave APT Lls, Saint Louis, MO 63108For SaleMLS ID #26047670, Anna Garcia, Garcia Properties. MARIS
- $192,0002 bd2 ba1.3k sqftThe Georgian Condominiums, Saint Louis, MO 63104For SaleMLS ID #26008778, Terri T Safdari, Elevate Realty, LLC. MARIS
- $157,5002 bd1 ba945 sqft5630 Pershing Ave Unit 30, Saint Louis, MO 63112For SaleMLS ID #26046542, Margot Vishion, Berkshire Hathaway HomeServices Advantage. MARIS
- $135,0002 bd1 ba868 sqft6923 Colonial Woods Dr APT 16, Saint Louis, MO 63129For SaleMLS ID #26041463, Elena M Lucero, Elevate Realty, LLC. MARIS
- $120,0002 bd1 ba1.1k sqft1523 S 10th St APT 212, Saint Louis, MO 63104For SaleMLS ID #26003194, Jonathan Minerick, HomeCoin.com. MARIS
- $197,0002 bd2 ba1.4k sqft6717 Minnesota Ave, Saint Louis, MO 63111For SaleMLS ID #26015006, Catherine A Pfeiffer, Vancil Brothers Realty. MARIS
- $135,0002 bd1 ba824 sqft10083 Sakura Dr APT C, Saint Louis, MO 63128For SaleMLS ID #26049864, Lisa Grus, EXP Realty, LLC. MARIS
- $162,9002 bd1 ba832 sqft1408 Thrush Pl, Saint Louis, MO 63144For SaleMLS ID #26038978, Michael E O'Neill, EXP Realty, LLC. MARIS
- $175,0002 bd1 ba1.1k sqft5351 Alfred Ave, Saint Louis, MO 63116For SaleMLS ID #26046795, Brittni L Wilcox, Realty Executives of St. Louis. MARIS
- $142,5002 bd1 ba1.1k sqft4 Delcrest Ct APT 104, Saint Louis, MO 63124For SaleMLS ID #26043638, Joanne G Iskiwitch, Coldwell Banker Realty - Gundaker. MARIS
- $195,0002 bd2 ba944 sqft1125 Arbor Creek Dr APT 2A, Saint Louis, MO 63122For SaleMLS ID #26045986, Dawn Griffin, EXP Realty, LLC. MARIS
- $125,0002 bd2 ba804 sqft3114 Edwards Pl APT 303, Maryland Heights, MO 63043For SaleMLS ID #26050995, Jen R Oliver, Nettwork Global. MARIS
- $149,0002 bd1 ba964 sqft9039 W Swan Cir, Saint Louis, MO 63144For SaleMLS ID #26021128, Dave Hsieh, Ichiban Realty LLC. MARIS
- $169,9003 bd2 ba1k sqft3110 Sabrina Ln, Florissant, MO 63031New ConstructionMLS ID #26047448, Robert Salmons, Entera Realty, LLC. MARIS
