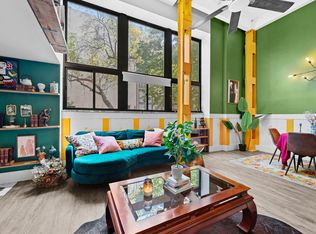
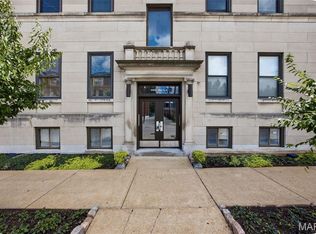
Recently reduced price - best value in the area! Fully renovated condo priced to sell. This newly remodeled and beautifully appointed condo in the desirable Soulard area offers a refined blend of modern style, comfort, and functionality. Inside, you’ll find a thoughtfully updated interior featuring luxury vinyl plank flooring, fresh paint throughout and an open layout designed for both everyday living and entertaining. The updated kitchen showcases new quartz countertops, sleek finishes and stainless-steel appliances, seamlessly connecting to the dining area and spacious living room. Extra-large windows and tall ceilings flood the space with natural light, creating a bright and inviting atmosphere and the smart thermostat allows you to conveniently adjust the temperature while home or away. Both bedrooms are generously sized and offer excellent closet space, providing comfort and practicality. Additional highlights include gated parking, offering peace of mind for residents. Experience all that Saint Louis has to offer in one of the city’s most historic neighborhoods! All furnishings can be included in the sale - ideal for buyers seeking a turnkey. Low-maintenance home!
Active
Listed by: HomeCoin.com • Jonathan Minerick • 888-400-2513
$120,000
1523 S 10th St APT 212, Saint Louis, MO 63104
2beds
1,124sqft
Condominium
Built in 1884
-- sqft lot
$-- Zestimate®
$107/sqft
$406/mo HOA
What's special
New quartz countertopsFresh paint throughoutGated parkingSleek finishesExcellent closet spaceUpdated kitchenSmart thermostat
- 165 days
- 212
- 26
Zillow last checked:
Listing updated:
Listed by:
Jonathan Minerick 888-400-2513,
HomeCoin.com
Source: MARIS,MLS#: 26003194 Originating MLS: Regional MLS
Originating MLS: Regional MLSFacts & features
Interior
Bedrooms & bathrooms
- Bedrooms: 2
- Bathrooms: 1
- Full bathrooms: 1
- Main level bathrooms: 1
- Main level bedrooms: 2
Heating
- Natural Gas
Cooling
- Ceiling Fan(s), Central Air
Appliances
- Included: Stainless Steel Appliance(s), Dishwasher, Microwave, Electric Oven, Free-Standing Range, Refrigerator, Free-Standing Refrigerator, Gas Water Heater
Features
- Flooring: Vinyl
- Has basement: No
- Has fireplace: No
Interior area
- Total structure area: 1,124
- Total interior livable area: 1,124 sqft
- Finished area above ground: 1,124
Property
Features
- Levels: Two
- Exterior features: Courtyard, Entry Steps/Stairs
- Fencing: Gate
Lot
- Features: Other
Details
- Parcel number: 03910001730
- Special conditions: Standard
Construction
Type & style
- Home type: Condo
- Architectural style: Other
- Property subtype: Condominium
Materials
- Brick Veneer
Condition
- Year built: 1884
Utilities & green energy
- Electric: Other
Community & HOA
Community
- Subdivision: Soulards Add 03
HOA
- Has HOA: Yes
- Amenities included: Association Management, Common Ground, Gated, Laundry, Coin Laundry, Parking
- Services included: Maintenance Grounds, Common Area Maintenance, Exterior Maintenance, Management, Roof, Sewer, Snow Removal, Trash, Water
- HOA fee: $406 monthly
- HOA name: TURNVEREIN CONDOMINIUM ASSOCIATION
Location
- Region: Saint Louis
Financial & listing details
- Price per square foot: $107/sqft
- Tax assessed value: $23,700
- Annual tax amount: $1,940
- Date on market: 1/19/2026
- Cumulative days on market: 165 days
- Listing terms: Cash,Conventional,Other
Estimated market value
Not available
Estimated sales range
Not available
Not available
Price history
| Date | Event | Price |
|---|---|---|
| 4/9/2026 | Price change | $120,000-14.2%$107/sqft |
Source:  MARIS #26003194 Report a problem MARIS #26003194 Report a problem | ||
| 1/19/2026 | Listed for sale | $139,900+64.6%$124/sqft |
Source: MARIS #26003194 Report a problem | ||
| 3/4/2025 | Sold | -- |
Source: MARIS #25003301 Report a problem | ||
| 2/2/2025 | Pending sale | $85,000$76/sqft |
Source: MARIS #25003301 Report a problem | ||
| 1/23/2025 | Listed for sale | $85,000$76/sqft |
Source: MARIS #25003301 Report a problem | ||
| 3/26/2011 | Listing removed | $85,000$76/sqft |
Source: McAvoy Realty #10054688 Report a problem | ||
| 9/29/2010 | Listed for sale | $85,000$76/sqft |
Source: McAvoy Realty #10054688 Report a problem | ||
Public tax history
| Year | Property taxes | Tax assessment |
|---|---|---|
| 2025 | $1,940 +4.6% | $23,700 +7% |
| 2024 | $1,854 +5.2% | $22,150 |
| 2023 | $1,763 +0.1% | $22,150 +4% |
| 2022 | $1,761 +0.1% | $21,300 |
| 2021 | $1,758 +1.1% | $21,300 |
| 2020 | $1,738 | $21,300 |
| 2019 | $1,738 | $21,300 |
| 2018 | $1,738 -3.1% | $21,300 |
| 2017 | $1,793 +0.5% | $21,300 |
| 2016 | $1,785 +10.4% | $21,300 |
| 2015 | $1,617 +0.1% | $21,300 |
| 2014 | $1,616 | $21,300 |
| 2013 | $1,616 | $21,300 -5.1% |
| 2012 | -- | $22,440 |
| 2011 | -- | $22,440 |
| 2010 | -- | $22,440 +6.2% |
| 2009 | $1,404 +58.9% | $21,130 |
| 2008 | $884 | $21,130 -5.8% |
| 2007 | $884 | $22,440 |
| 2006 | $884 +1% | $22,440 +77.5% |
| 2005 | $875 +42.3% | $12,640 +50.1% |
| 2004 | $615 +3% | $8,420 |
| 2003 | $597 +7.3% | $8,420 +9.9% |
| 2002 | $556 | $7,660 |
| 2001 | -- | $7,660 |
| 2000 | -- | $7,660 |
Find assessor info on the county website
Monthly payment
Est. payment
Payment breakdown
Explore the cost of this home by adjusting the details. Changes won't be saved.Climate risks
Neighborhood: La Salle
Nearby schools
Schools provided by the listing agent
- Elementary: Peabody Elem.
- Middle: Peabody Elem.
- High: Vashon High
Source: MARIS. This data may not be complete. We recommend contacting the local school district to confirm school assignments for this home.
- $104,600-- bd1 ba924 sqft1523 S 10th St APT 101, Saint Louis, MO 63104Off Market
- $129,5001 bd1 ba924 sqft1523 S 10th St APT 102, Saint Louis, MO 63104Off Market
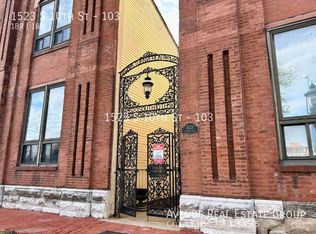
- $101,4001 bd1 ba974 sqft1523 S 10th St APT 103, Saint Louis, MO 63104Off Market
- $114,0001 bd1 ba924 sqft1523 S 10th St APT 104, Saint Louis, MO 63104Off Market
Similar homes
- $158,5002 bd2 ba940 sqft2632 Park Ave Unit 2632, Saint Louis, MO 63104For Sale

 MLS ID #26051237, Penny Davis, ReeceNichols Real Estate. MARIS
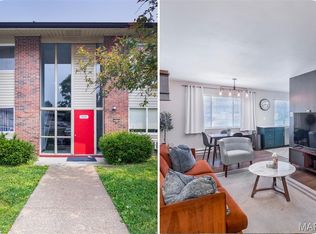
 - $115,9002 bd1 ba800 sqft9920 S Bunker Hill Dr #E, Saint Louis, MO 63123For Sale
 MLS ID #26056519, Kelsey N Snell, Garcia Properties. MARIS
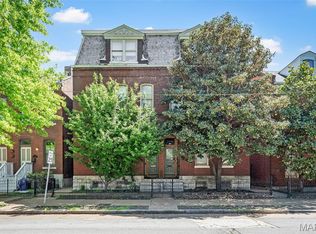
 - $175,0001 bd1 ba1.3k sqft1420 Dolman St, Saint Louis, MO 63104For Sale
 MLS ID #26042632, Heather A Kendall, EXP Realty, LLC. MARIS
 - $145,0002 bd1 ba1k sqft322 N Boyle Ave APT Lls, Saint Louis, MO 63108For Sale
 MLS ID #26047670, Anna Garcia, Garcia Properties. MARIS
 - $119,9002 bd1 ba864 sqft9134 Eager Rd, Saint Louis, MO 63144For SaleMLS ID #26054788, Michael E O'Neill, EXP Realty, LLC. MARIS
- $110,0002 bd1 ba840 sqft5677 Waterman Blvd APT 11, Saint Louis, MO 63112For SaleMLS ID #26023325, Jenna L Lorton, SCHNEIDER Real Estate. MARIS
- $150,0003 bd1 ba1.2k sqft2619 Michigan Ave, Saint Louis, MO 63118For SaleMLS ID #26053680, Kristen L Weld, Nettwork Global. MARIS
- $149,9002 bd2 ba865 sqft5330 Pershing Ave APT 406, Saint Louis, MO 63112For SaleMLS ID #26054192, Stephanie Noecker, RedKey Realty Leaders. MARIS
- $118,0002 bd1 ba1.1k sqft21 Parkridge, Belleville, IL 62226For SaleMLS ID #26052138, Ashley N Barud, Coldwell Banker Brown Realtors. MARIS
- $165,0002 bd2 ba1.2k sqft3921 Blair Ave, Saint Louis, MO 63107For SaleMLS ID #26047265, Lexy N Baker, Coldwell Banker Realty - Gundaker. MARIS
- $124,9002 bd1 ba844 sqft9117 Villaridge Ct APT D, Saint Louis, MO 63123For SaleMLS ID #26019142, Ryan Falk, Dielmann Sotheby's International Realty. MARIS
- $114,9004 bd2 ba1.6k sqft4404 Floriss Pl, Saint Louis, MO 63115For SaleMLS ID #26029872, Antione T Lawrence, Ascend Real Estate Advisors. MARIS
- $175,0002 bd2 ba1k sqft4319 Lindell Blvd APT H, Saint Louis, MO 63108For SaleMLS ID #26039255, Spencer Argueta, Elevate Realty, LLC. MARIS
- $129,9002 bd1 ba1.1k sqft1 Delcrest Ct APT 203, Saint Louis, MO 63124For SaleMLS ID #26041285, David Bueker, RedKey Realty Leaders. MARIS
- $121,0002 bd2 ba804 sqft3114 Edwards Pl APT 303, Maryland Heights, MO 63043For SaleMLS ID #26050995, Jen R Oliver, Nettwork Global. MARIS
- $117,0002 bd1 ba875 sqft2452 Fowler Ave, Saint Louis, MO 63114For SaleMLS ID #26041305, Adriana Sedlacek, Hemrick Realty, L.L.C.. MARIS
- $120,0002 bd2 ba990 sqft2331 Kratky Rd APT E, Saint Louis, MO 63114For SaleMLS ID #26041752, Lillian Titus, Magnolia Real Estate. MARIS
- $124,3002 bd1 ba943 sqft4392 Chateau De Ville Dr APT H, Saint Louis, MO 63129For SaleMLS ID #26041773, Lou J Coco, Keller Williams Realty St. Louis. MARIS
- $149,9003 bd2 ba1.2k sqft9818 Jacobi Ave, Saint Louis, MO 63136For SaleMLS ID #26053350, Gary Le'Roi Newton, Properties by G. Le' Roi LLC. MARIS
- $120,0003 bd1 ba864 sqft4359 Kingbolt Blvd, Saint Louis, MO 63129For SaleMLS ID #26028114, Nathan Pfitzer, Keller Williams Realty St. Louis. MARIS
