Stunning and newly remodeled, this luxurious condo in the highly desirable Soulard area offers a perfect blend of style, comfort, and functionality. Inside, you'll find a beautifully updated kitchen featuring sleek quartz countertops, high-end stainless steel appliances, and custom cabinetry—all accented by luxury vinyl flooring and fresh, modern paint throughout. The open layout includes a separate dining area and spacious living room, ideal for both relaxing and entertaining. Large windows flood the space with natural light, creating a bright and inviting atmosphere. The spa-inspired bathroom features a multi-head shower system and contemporary finishes, offering a serene retreat after a long day. Additional interior highlights include in-unit laundry and generous closet space, providing convenience and ample storage rarely found in similar units.
This move-in ready home also includes secured parking, adding peace of mind and ease for daily living. New, stylish furniture is negotiable as part of the sale, allowing for a seamless transition. The building is well-maintained, and the condo board permits long-term rentals. Please note: short-term rentals such as Airbnb are not allowed. Experience low-maintenance living with high-end finishes in one of St. Louis' most vibrant and historic neighborhoods.
Closed
Zillow last checked:
Listing updated:
Bought with:
Abbey Willen, 2017030949
Worth Clark Realty
Source: MARIS,MLS#: 25047126 Originating MLS: St. Louis Association of REALTORS
Originating MLS: St. Louis Association of REALTORSPrice history
| Date | Event | Price |
|---|---|---|
| 8/25/2025 | Sold | -- |
Source:  MARIS #25047126 Report a problem MARIS #25047126 Report a problem | ||
| 8/4/2025 | Pending sale | $124,900$135/sqft |
Source: MARIS #25047126 Report a problem | ||
| 7/9/2025 | Listed for sale | $124,900+15.6%$135/sqft |
Source: MARIS #25047126 Report a problem | ||
| 5/10/2022 | Sold | -- |
Source: MARIS #22005194 Report a problem | ||
| 4/2/2022 | Pending sale | $108,000$117/sqft |
Source:  RE/MAX International #22005194 Report a problem RE/MAX International #22005194 Report a problem | ||
| 4/2/2022 | Contingent | $108,000$117/sqft |
Source: MARIS #22005194 Report a problem | ||
| 3/8/2022 | Price change | $108,000-1.8%$117/sqft |
Source: MARIS #22005194 Report a problem | ||
| 1/27/2022 | Listed for sale | $110,000$119/sqft |
Source: MARIS #22005194 Report a problem | ||
| 12/29/2017 | Sold | -- |
Source: Agent Provided Report a problem | ||
Nearby homes
- $104,600-- bd1 ba924 sqft1523 S 10th St APT 101, Saint Louis, MO 63104Off Market
- $129,5001 bd1 ba924 sqft1523 S 10th St APT 102, Saint Louis, MO 63104Off Market
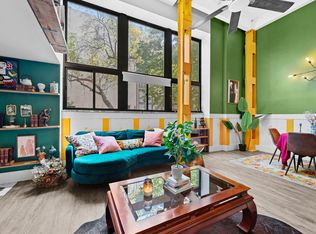
- $101,4001 bd1 ba974 sqft1523 S 10th St APT 103, Saint Louis, MO 63104Off Market
- $114,0001 bd1 ba924 sqft1523 S 10th St APT 104, Saint Louis, MO 63104Off Market
Get a cash offer in 3 minutes
Find out how much your home could sell for in as little as 3 minutes with a no-obligation cash offer.
Estimated market value
$131,800
