Skip main navigation
Pending
  • Listed by: The Agency • Justin M Taylor
    Price cut: $10K (6/8)
    $129,900

    1523 S 10th St APT 105, Saint Louis, MO 63104

    1beds
    924sqft
    : 
    $1,248/mo
    Get pre-qualified
    Condominium
    Built in 1884
    -- sqft lot
    $-- Zestimate®
    $141/sqft
    $347/mo HOA

    What's special

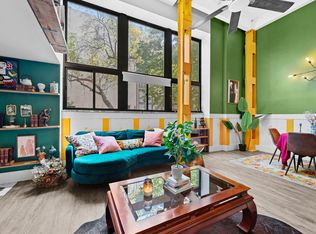
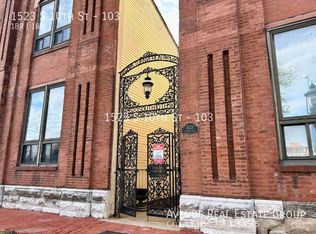
    Welcome to your dream city loft! Everything in this unit is brand new- heating/cooling, electrical, water heater, and all finishes were completed in 2024. Enjoy the all the benefits of condo living, but the privacy of your own exterior entrance. Step in and see the soaring ceilings and abundance of natural light (that can be eliminated by the click of a button with custom-installed blackout shades!!) The updated kitchen is a highlight- stainless steel appliances, quartz countertops, and an oversized center island perfect for entertaining. A large storage closet and a contemporary full bath round out the first level. Upstairs, you’ll find a bedroom space complete with a walk-in closet and an extra storage room. This striking loft features beautiful, wide-plank LVP flooring, industrial-style beams, and exposed ductwork throughout. Conveniently tucked between Soulard and Lafayette Square, the location and proximity cannot be beat- you’re steps away from the Soulard Farmer’s Market, downtown sports, historic parks and architecture, live music and entertainment, and some of the best restaurants St Louis has to offer!
    73 days
    |
    110
    |
    4
    |

    Zillow last checked:

    Listing updated:

    Listed by:

    Justin M Taylor 314-280-9996,

    The Agency,

    Brooke A Bommarito 618-660-4115,

    The Agency

    Source: MARIS,MLS#: 26022132MLS LogoOriginating MLS: St. Louis Association of REALTORS

      Facts & features

      Interior

      Bedrooms & bathrooms
      • Bedrooms: 1
      • Bathrooms: 1
      • Full bathrooms: 1
      • Main level bathrooms: 1
      Heating
      • Forced Air, Natural Gas
      Cooling
      • Central Air, Electric
      Appliances
      • Included: Stainless Steel Appliance(s), Dishwasher, Microwave, Gas Range, Refrigerator
      • Laundry: Main Level, In Unit
      Features
      • Breakfast Bar, Custom Cabinetry, Eat-in Kitchen, High Ceilings, Kitchen Island, Kitchen/Dining Room Combo, Open Floorplan, Walk-In Closet(s)
      • Flooring: Luxury Vinyl, Tile
      • Doors: Panel Door(s)
      • Has basement: No
      • Has fireplace: No
      Interior area
      • Total structure area: 924
      • Total interior livable area: 924 sqft
      • Finished area above ground: 924

      Property

      Parking
      • Total spaces: 1
      • Parking features: Off Street, Secured
      • Carport spaces: 1
      Features
      • Levels: Two
      • Fencing: None
      • Has view: Yes
      • View description: City
      Lot
      • Features: City Lot, Corner Lot
      Details
      • Additional structures: None
      • Parcel number: 03910001450
      • Special conditions: Standard

      Construction

      Type & style
      • Home type: Condo
      • Architectural style: Traditional
      • Property subtype: Condominium
      Materials
      • Brick
      Condition
      • Year built: 1884

      Utilities & green energy

      • Electric: Ameren
      • Sewer: Public Sewer
      • Water: Public
      • Utilities for property: Electricity Connected, Natural Gas Connected, Sewer Connected, Water Connected

      Community & HOA

      Community
      • Subdivision: Soulards Add 03
      HOA
      • Has HOA: Yes
      • Amenities included: Association Management
      • Services included: Sewer, Trash, Water
      • HOA fee: $347 monthly
      • HOA name: Turnverein Condominium Association
      Location
      • Region: Saint Louis

      Financial & listing details

      • Price per square foot: $141/sqft
      • Tax assessed value: $11,840
      • Annual tax amount: $969
      • Date on market: 5/11/2026
      • Cumulative days on market: 73 days
      • Listing terms: Cash,Conventional,FHA,VA Loan
      • Ownership: Private
      • Electric utility on property: Yes

        Estimated market value

        Not available

        Estimated sales range

        Not available

        Not available

        Price history

        DateEventPrice
        7/1/2026Pending sale$129,900$141/sqft
        Source: MARIS #26022132 Report a problem
        6/8/2026Price change$129,900-7.1%$141/sqft
        Source: MARIS #26022132 Report a problem
        5/11/2026Listed for sale$139,900+7.7%$151/sqft
        Source: MARIS #26022132 Report a problem
        10/18/2024Sold--
        Source: MARIS #24059692 Report a problem
        10/1/2024Pending sale$129,900$141/sqft
        Source: MARIS #24059692 Report a problem
        9/27/2024Listed for sale$129,900+19.7%$141/sqft
        Source: MARIS #24059692 Report a problem
        2/23/2021Listing removed--
        Source: Owner Report a problem
        11/19/2020Price change$825-13.2%$1/sqft
        Source: Owner Report a problem
        11/18/2020Listed for rent$950$1/sqft
        Source: Owner Report a problem
        9/4/2020Sold--
        Source: MARIS #20050257 Report a problem
        7/28/2020Pending sale$108,500$117/sqft
        Source: Lou Realty Group #20050257 Report a problem
        7/16/2020Listed for sale$108,500+55%$117/sqft
        Source: Lou Realty Group #20050257 Report a problem
        7/15/2014Sold--
        Source: Agent Provided Report a problem
        5/17/2014Listed for sale$70,000$76/sqft
        Source: McAvoy Realty #14027206 Report a problem

        Public tax history

        YearProperty taxesTax assessment
        2025$969 +4.6%$11,840 +7%
        2024$927 +5.2%$11,070
        2023$881 +0.2%$11,070 +4%
        2022$880 +0.1%$10,640
        2021$878 +1.1%$10,640
        2020$868 $10,640
        2019$868 $10,640
        2018$868 -3.1%$10,640
        2017$896 +0.5%$10,640
        2016$892 +10.4%$10,640
        2015$808 -29.4%$10,640
        2014$1,145 $10,640 -29.5%
        2013$1,145 $15,090 +0.1%
        2012-- $15,080
        2011-- $15,080
        2010-- $15,080 +5.9%
        2009$946 +21.2%$14,240
        2008$781 $14,240 -5.6%
        2007$781 $15,080
        2006$781 +1%$15,080 +35%
        2005$773 +42.1%$11,170 +49.9%
        2004$544 +3%$7,450
        2003$528 +7.4%$7,450 +10%
        2002$492 $6,770
        2001-- $6,770 +0.1%
        2000-- $6,760
        Find assessor info on the county website

        Monthly payment

        Est. payment

        Payment breakdown

        Explore the cost of this home by adjusting the details. Changes won't be saved.
        All calculations are estimates and provided by Zillow, Inc. for informational purposes only. Actual amounts may vary.
        HOA fees may include property taxes on listings classified as Co-Ops. Contact the listing agent and/or owner for fee details.
        Mortgage interest rates are dependent on a number of factors, including credit score, down payment, and repayment length. Interest rate data provided by Zillow Group Marketplace, Inc. as of 1/1/1970 from various mortgage lenders with which we have lead or other similar arrangements; the Estimated Payment is an average of those rates.
        See how much you could borrow to make a competitive offer.

        Climate risks

        Neighborhood: La Salle

        Getting around

        88 / 100
        Very Walkable
        57 / 100
        Bikeable

        Nearby schools

        GreatSchools rating
        Schools provided by the listing agent
        • Elementary: Peabody Elem.
        • Middle: Long Middle Community Ed. Center
        • High: Vashon High

        Source: MARIS. This data may not be complete. We recommend contacting the local school district to confirm school assignments for this home.

        A local agent can set up tours, give advice and negotiate with sellers.

        A local lender can help you make sure your offer is ready when you are.

        Browse local experts

        Similar homes