Welcome to this updated second-floor condominium in Colonial Woods! This well-maintained home offers easy living with the bonus of no neighbors above you. From the moment you walk in, you’ll notice the updates and natural light that make it feel like home. The living room features updated flooring and opens up to your private balcony through vinyl sliding doors, a the perfect spot to enjoy your morning coffee or unwind after a long day! The kitchen has been thoughtfully updated with modern appliances and stylish countertops, giving you a space that is both functional and inviting. You’ll love the convenience of in-unit laundry, with the washer and dryer staying with the home. The recently updated bathroom offers a bright, refreshed feel with a window that brings in additional natural light. Both bedrooms are spacious and sun-filled, making them comfortable spaces to relax, work from home, or create your own retreat. Need more storage? The basement includes your own private storage unit along with shared full-size washers and dryers. Outside your door, enjoy the community pool and all the conveniences South County has to offer: nearby shopping, the mall, restaurants, grocery stores, and quick highway access making everyday errands and commuting simple. Don’t miss your chance to call this Colonial Woods condo home!
Active
Listed by: Elevate Realty, LLC • Elena M Lucero • 314-936-4047
$135,000
6923 Colonial Woods Dr APT 16, Saint Louis, MO 63129
2beds
868sqft
:
Get pre-qualified$1,503/mo
Condominium
Built in 1967
-- sqft lot
$-- Zestimate®
$156/sqft
$550/mo HOA
What's special
Updates and natural lightCommunity poolModern appliancesStylish countertops
- 39 days |
- 189 |
- 4 |
Zillow last checked:
Listing updated:
Listed by:
Elena M Lucero 314-936-4047,
Elevate Realty, LLC
Source: MARIS,MLS#: 26041463 Originating MLS: St. Louis Association of REALTORS
Originating MLS: St. Louis Association of REALTORSFacts & features
Interior
Bedrooms & bathrooms
- Bedrooms: 2
- Bathrooms: 1
- Full bathrooms: 1
- Main level bathrooms: 1
- Main level bedrooms: 2
Heating
- Forced Air
Cooling
- Central Air
Features
- Has basement: No
- Has fireplace: No
Interior area
- Total structure area: 868
- Total interior livable area: 868 sqft
- Finished area above ground: 868
Property
Features
- Levels: One
Lot
- Size: 2,047 Square Feet
- Features: Level, Natural Foliage
Details
- Parcel number: 29K620229
- Special conditions: Standard
Construction
Type & style
- Home type: Condo
- Architectural style: Traditional
- Property subtype: Condominium
Materials
- Brick
Condition
- Year built: 1967
Utilities & green energy
- Electric: Ameren
- Sewer: Public Sewer
- Water: Public
- Utilities for property: Electricity Connected, Sewer Connected, Water Connected
Community & HOA
Community
- Subdivision: Colonial Woods Condo
HOA
- Has HOA: Yes
- Amenities included: Association Management, Pool
- Services included: Maintenance Grounds, Maintenance Parking/Roads, Common Area Maintenance, Pool, Snow Removal
- HOA fee: $550 monthly
- HOA name: Colonial Woods
Location
- Region: Saint Louis
Financial & listing details
- Price per square foot: $156/sqft
- Tax assessed value: $99,900
- Annual tax amount: $1,177
- Date on market: 6/30/2026
- Listing terms: Cash,Conventional
- Electric utility on property: Yes
Estimated market value
Not available
Estimated sales range
Not available
Not available
Price history
| Date | Event | Price |
|---|---|---|
| 6/30/2026 | Listed for sale | $135,000$156/sqft |
Source:  MARIS #26041463 Report a problem MARIS #26041463 Report a problem | ||
| 7/23/2007 | Sold | -- |
Source: Public Record Report a problem | ||
Public tax history
| Year | Property taxes | Tax assessment |
|---|---|---|
| 2025 | $1,177 -2.7% | $18,980 +5.5% |
| 2024 | $1,210 +1.3% | $17,990 |
| 2023 | $1,194 +29.3% | $17,990 +39.2% |
| 2022 | $923 +12.8% | $12,920 |
| 2021 | $818 +4.5% | $12,920 +9.9% |
| 2020 | $783 +16% | $11,760 |
| 2019 | $675 | $11,760 +28.1% |
| 2018 | $675 | $9,180 |
| 2017 | $675 +0.1% | $9,180 -9.6% |
| 2016 | $674 -13.3% | $10,160 |
| 2015 | $777 | $10,160 +12.8% |
| 2014 | $777 +19.2% | $9,010 |
| 2013 | $652 | $9,010 -22% |
| 2012 | -- | $11,550 |
| 2011 | -- | $11,550 -22.2% |
| 2010 | $977 +6.4% | $14,840 |
| 2009 | $918 -8.6% | $14,840 -11.8% |
| 2008 | $1,004 +16.9% | $16,830 |
| 2007 | $859 | $16,830 +27.8% |
| 2006 | $859 -2.9% | $13,170 |
| 2005 | $885 | $13,170 +46.8% |
| 2003 | -- | $8,970 +12.1% |
| 2002 | $599 +25.4% | $8,000 |
| 2001 | $478 | $8,000 |
Find assessor info on the county website
Monthly payment
Est. payment
Payment breakdown
Explore the cost of this home by adjusting the details. Changes won't be saved.Climate risks
Neighborhood: 63129
Nearby schools
GreatSchools rating
- 7/10Bierbaum Elementary SchoolGrades: K-5Distance: 2.1 mi
- 7/10Margaret Buerkle Middle SchoolGrades: 6-8Distance: 1.5 mi
- 5/10Mehlville High SchoolGrades: 9-12Distance: 1.2 mi
Schools provided by the listing agent
- Elementary: Bierbaum Elem.
- Middle: Margaret Buerkle Middle
- High: Mehlville High School
Source: MARIS. This data may not be complete. We recommend contacting the local school district to confirm school assignments for this home.
- $--2 bd1 ba868 sqft6905 Colonial Woods Dr APT 2, Saint Louis, MO 63129Sold

- $--2 bd1 ba868 sqft6911 Colonial Woods Dr APT 5, Saint Louis, MO 63129Sold
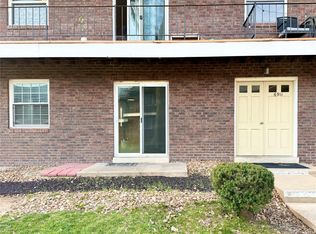
- $--2 bd1 ba868 sqft6917 Colonial Woods Dr APT 9, Saint Louis, MO 63129Sold
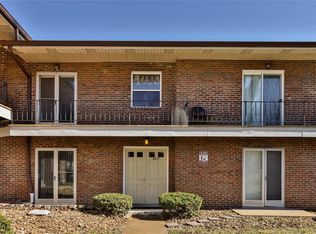
- $94,7002 bd1 ba868 sqft6923 Colonial Woods Dr APT 15, Saint Louis, MO 63129Off Market
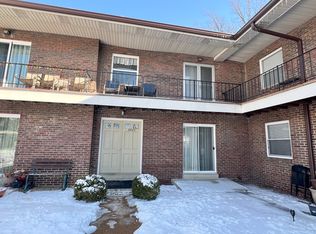
- $--2 bd1 ba868 sqft6935 Colonial Woods Dr APT 23, Saint Louis, MO 63129Sold
- $--2 bd1 ba868 sqft6978 Colonial Woods Dr APT 53, Saint Louis, MO 63129Sold
- $--2 bd1 ba868 sqft6966 Colonial Woods Dr APT 64, Saint Louis, MO 63129Sold
- $--1 bd1 ba722 sqft6948 Colonial Woods Dr APT 73, Saint Louis, MO 63129Sold
A local agent can set up tours, give advice and negotiate with sellers.
A local lender can help you make sure your offer is ready when you are.
Similar homes
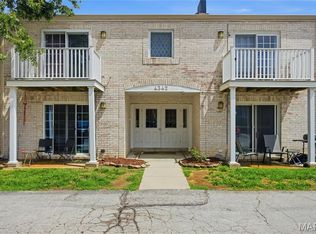
- $144,0002 bd2 ba1k sqft4342 Forest De Ville Dr APT C, Saint Louis, MO 63129For Sale
 MLS ID #26036423, Nathan Pfitzer, Keller Williams Realty St. Louis. MARIS
 - $150,0002 bd2 ba868 sqft4317 Arrow Tree Dr E, Saint Louis, MO 63128For Sale
 MLS ID #26049874, Bill Holloway, Exit Elite Realty. MARIS
 - $135,0002 bd1 ba824 sqft10083 Sakura Dr APT C, Saint Louis, MO 63128For Sale
 MLS ID #26049864, Lisa Grus, EXP Realty, LLC. MARIS
 - $120,0003 bd1 ba864 sqft4359 Kingbolt Blvd, Saint Louis, MO 63129For Sale
 MLS ID #26028114, Nathan Pfitzer, Keller Williams Realty St. Louis. MARIS
 - $97,0002 bd1 ba868 sqft6934 Colonial Woods Dr #89, Saint Louis, MO 63129For SaleMLS ID #26034712, John Rocchio, Powerhaus Realty. MARIS
- $159,9002 bd2 ba868 sqft4539 Little Rock Rd APT G, Saint Louis, MO 63128For SaleMLS ID #26014482, Timothy P Burgess, Worth Clark Realty. MARIS
- $118,9002 bd1 ba800 sqft9920 S Bunker Hill Dr #E, Saint Louis, MO 63123For SaleMLS ID #26029134, Kelsey N Snell, Garcia Properties. MARIS
- $137,9002 bd2 ba986 sqft4020 Paule Ave, Saint Louis, MO 63125For SaleMLS ID #26024834, Dorothy A Cushshon, Coldwell Banker Realty - Gundaker. MARIS
- $149,9002 bd2 ba792 sqft7814 Sunray Ln APT 1, Saint Louis, MO 63123For SaleMLS ID #26042688, Catherine G Westbrook, Gateway Real Estate. MARIS
- $79,9001 bd1 ba768 sqft4392 Chateau De Ville Dr APT E, Saint Louis, MO 63129For SaleMLS ID #26041199, Amy R May, Keller Williams Realty St. Louis. MARIS
- $155,0002 bd1 ba864 sqft8916 N Swan Cir, Saint Louis, MO 63144For SaleMLS ID #26050693, Rex W Schwerdt, Dielmann Sotheby's International Realty. MARIS
- $139,9003 bd1 ba1k sqft216 Viehl Ave, Saint Louis, MO 63125For SaleMLS ID #26040581, Terry Lynn Jackson, Trelora Realty, Inc. MARIS
- $135,0002 bd2 ba958 sqft149 Cumberland Park Ct APT H, Ballwin, MO 63011For SaleMLS ID #26013446, Sherrie L Shanahan, DRG - Delhougne Realty Group. MARIS
- $150,0002 bd1 ba678 sqft230 Kayser Ave, Saint Louis, MO 63125For SaleMLS ID #26049167, Scott Ebo, Platinum Realty of St. Louis. MARIS
- $152,0002 bd1 ba913 sqft1767 High School Dr, Saint Louis, MO 63144For SaleMLS ID #26042550, Mary P Buescher, Janet McAfee Inc.. MARIS
- $97,0002 bd1 ba850 sqft4222 Kay Ln Unit 7, Saint Louis, MO 63123For SaleMLS ID #26032644, Elliott J Black, Sansone Residential Collective LLC. MARIS
- $144,9002 bd1 ba1.1k sqft3 Delcrest Ct APT 102, Saint Louis, MO 63124For SaleMLS ID #26009793, Angela M Kittner-Brosseau, Keller Williams Realty St. Louis. MARIS
- $145,0002 bd1 ba1k sqft322 N Boyle Ave APT Lls, Saint Louis, MO 63108For SaleMLS ID #26047670, Anna Garcia, Garcia Properties. MARIS
- $140,0002 bd2 ba910 sqft1411 Willow Brook Cv APT 8, Saint Louis, MO 63146For SaleMLS ID #26044201, Lauren M Risley, Keller Williams Realty St. Louis. MARIS
- $148,0002 bd1 ba864 sqft1465 Bobolink Pl, Saint Louis, MO 63144For SaleMLS ID #26009839, AJ AngaJala, NextDoor Realty LLC. MARIS
